

435 DEERFIELD DRIVE 435HANOVER, PA17331
Mortgage Calculator
Monthly Payment (Est.)
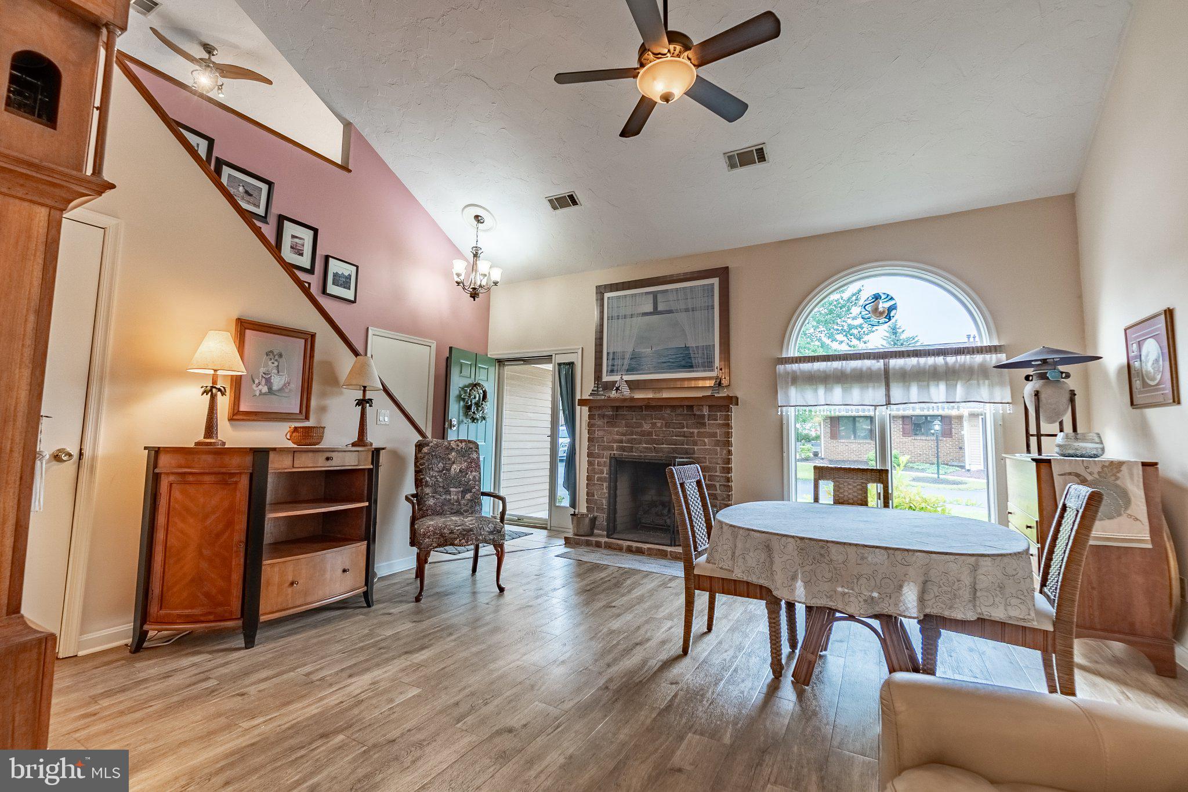
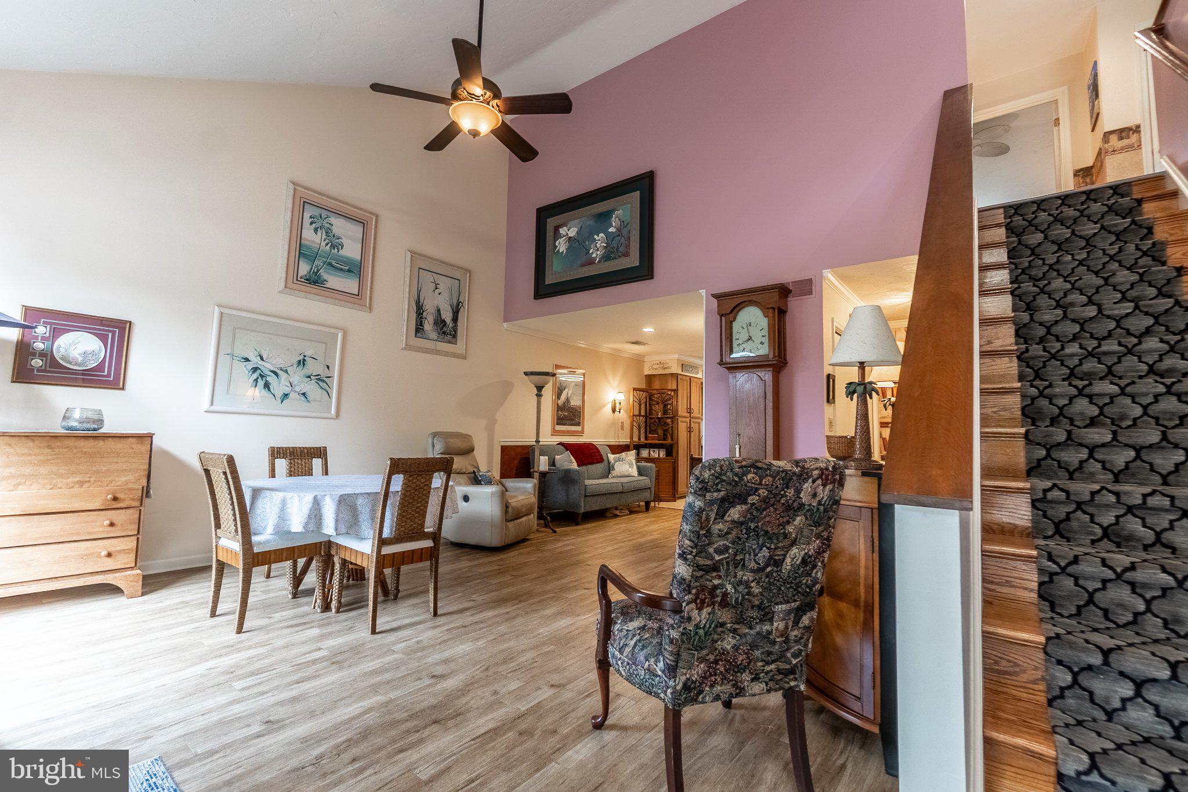
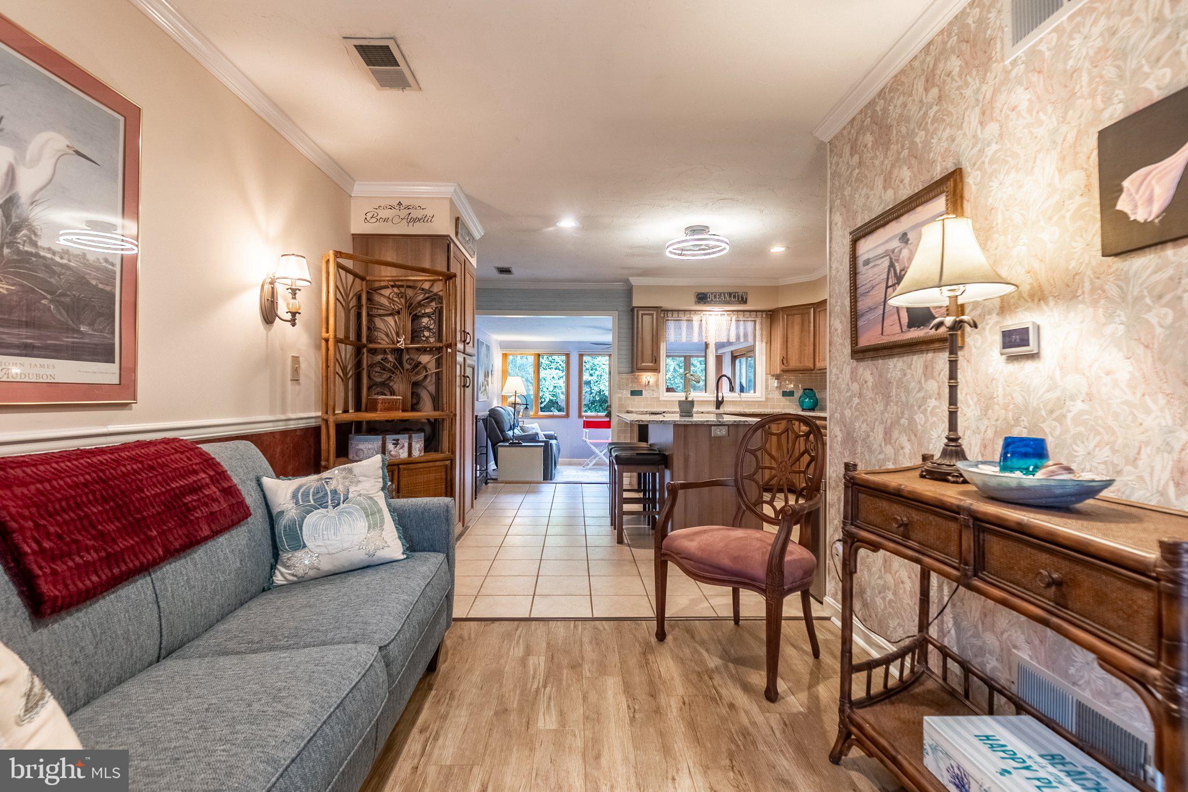
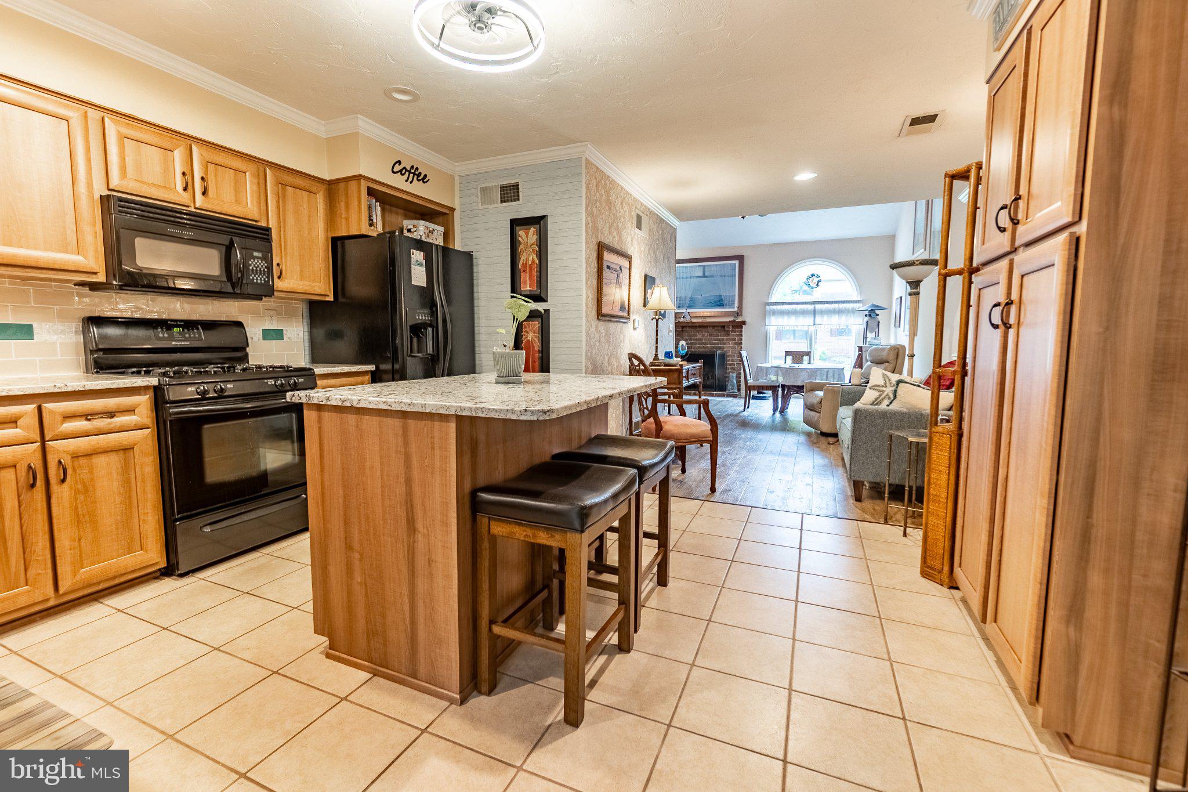
Enter an interest rate to see your estimated monthly payment.Beautiful condo located in a desirable 55+ community! Gorgeous landscaping welcomes you as you arrive, setting the tone for everything this wonderful home has to offer. Step inside to the spacious living room featuring a cathedral ceiling and cozy gas fireplace—the perfect spot to relax as the cooler temperatures arrive. The kitchen is just the right size and offers an eat-at island, gas cooking, ceramic tile floors, and plenty of space for everyday meals. You’re going to love the sunroom! Surrounded by windows that bring the outdoors in, this bright and inviting space is sure to quickly become one of your favorite rooms in the home. The huge first-floor primary bedroom can easily accommodate any size bed. The full bathroom offers convenient access from both the primary bedroom and the hallway. A partially open staircase leads to the upper-level loft, a versatile space that could be used as a game room, home office, den, hobby area, or whatever best fits your lifestyle. An additional bedroom, a second full bathroom, and a nice storage area complete this level. Step outside to the generously sized brick patio with plenty of room for a large dining table as well as a separate sitting area. An elevated stone flower bed is ready for your personal touches and favorite plants or flowers. Conveniently located close to shopping, restaurants, hospitals, and other everyday amenities, this beautiful home has so much to offer. Don’t wait, this one won't last long!
| 2 hours ago | Listing updated with changes from the MLS® | |
| 23 hours ago | Listing first seen on site |

The real estate listing information is provided by Bright MLS is for the consumer's personal, non-commercial use and may not be used for any purpose other than to identify prospective properties consumer may be interested in purchasing. Any information relating to real estate for sale or lease referenced on this web site comes from the Internet Data Exchange (IDX) program of the Bright MLS. This web site references real estate listing(s) held by a brokerage firm other than the broker and/or agent who owns this web site. The accuracy of all information is deemed reliable but not guaranteed and should be personally verified through personal inspection by and/or with the appropriate professionals. Properties in listings may have been sold or may no longer be available. The data contained herein is copyrighted by Bright MLS and is protected by all applicable copyright laws. Any unauthorized collection or dissemination of this information is in violation of copyright laws and is strictly prohibited. Copyright © 2020 Bright MLS. All rights reserved.