

2146 BERNAYS DRIVEYORK, PA17404
Mortgage Calculator
Monthly Payment (Est.)
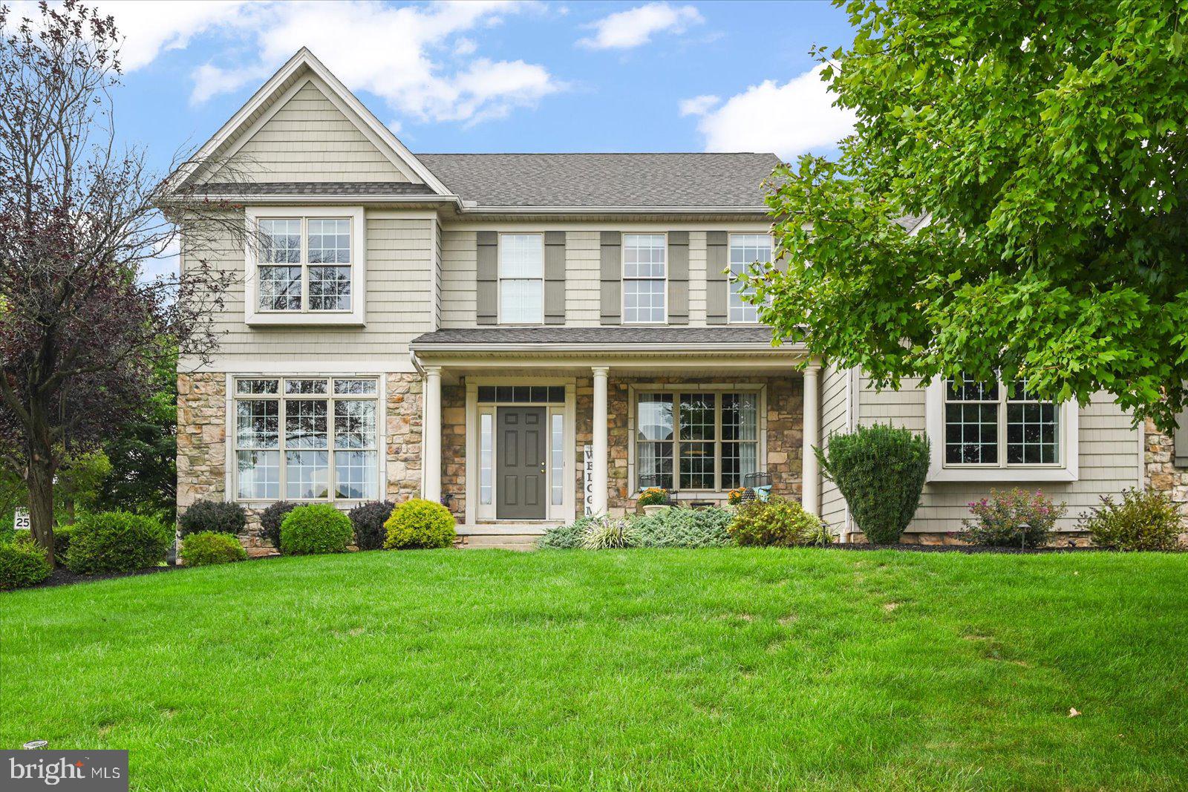
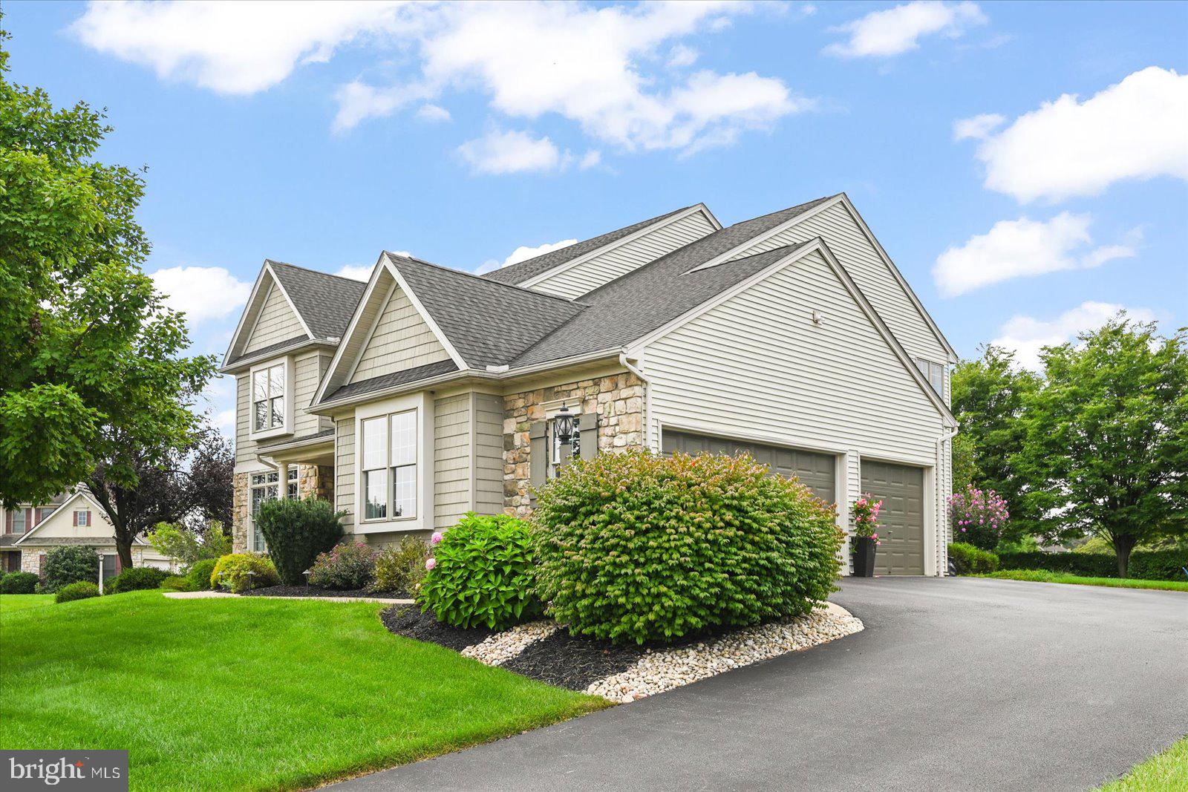
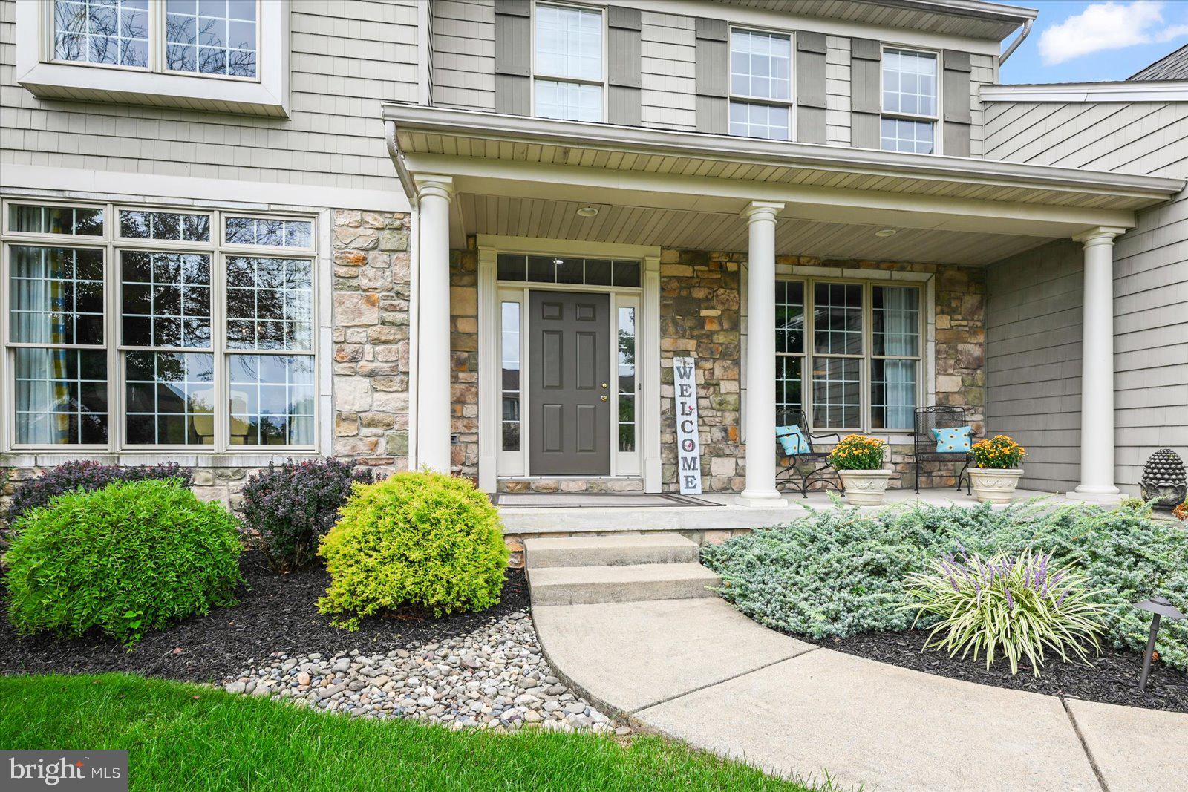
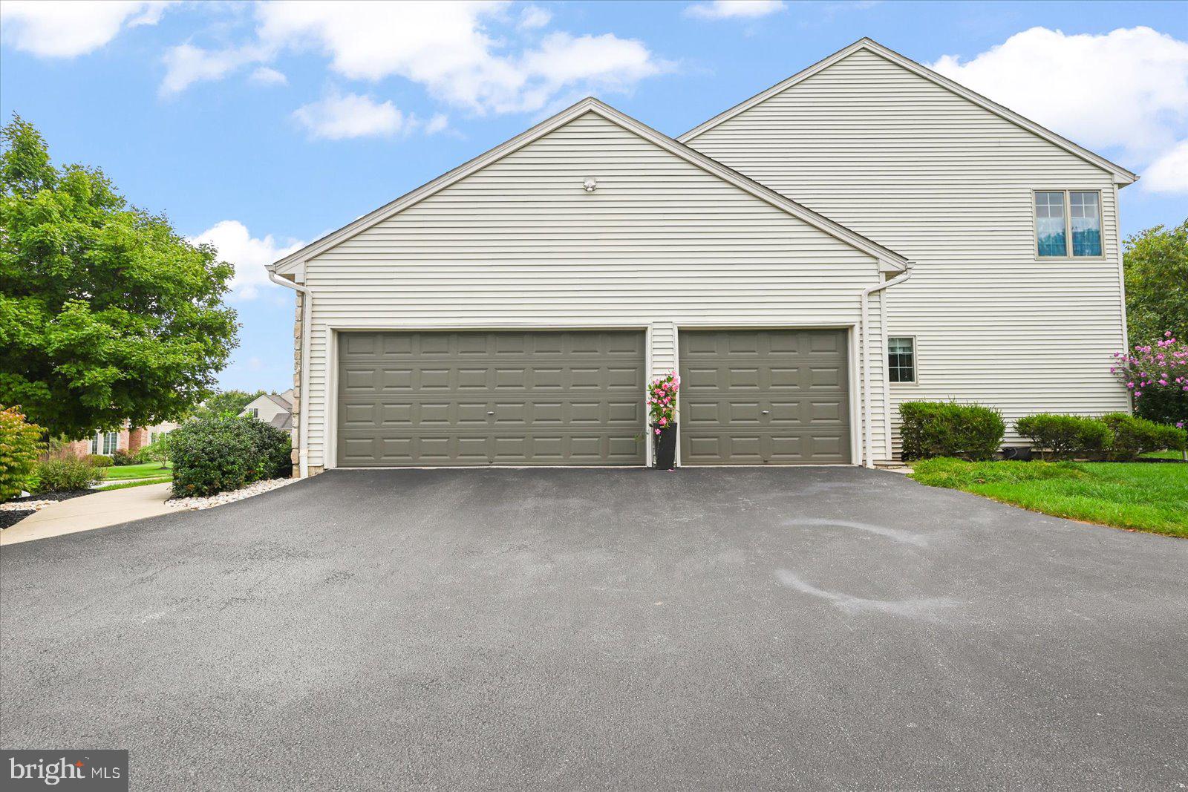
Enter an interest rate to see your estimated monthly payment.SELLER IS OFFERING $10,000.00 SELLER CONCESSIONS FOR EITHER CLOSING COST ASSISTANCE OR A TEMPORARY RATE BUY DOWN (WHICH LOWERS YOUR MONTHLY MORTGAGE PAYMENT FOR THE FIRST TWO YEARS) WITH AN ACCEPTED OFFER. 🏡 OPEN HOUSE SUNDAY, OCTOBER 4TH | 1-3 PM. FOOTBALL FAN? GAMES WILL BE ON BOTH BIG SCREEN TVS TO ENJOY, IN PERSON, THIS ENTERTAINER'S DREAM HOME. PUT IN YOUR REQUESTS. The Lifestyle You've Been Waiting For Is Here. Why choose between parks, recreation, entertaining space, and an amazing location when you can have it all? Welcome to this spectacular MacGregor Downs home offering over 5,000 square feet of beautifully finished living space on a prime corner lot just steps from Cousler Park and minutes from the Outdoor Country Club. Imagine starting your mornings with a walk to the park, spending afternoons playing pickleball, tennis, soccer, or baseball, and ending the day relaxing around your firepit under the stars. This home delivers a lifestyle that's hard to find and even harder to leave. Inside, the heart of the home is a stunning kitchen designed for gathering. With abundant workspace, an inviting eat-in area, and easy access to the deck and patio, it's the perfect setting for holiday celebrations, family dinners, and unforgettable entertaining. Upstairs, you'll find 4 spacious bedrooms and 3 full bathrooms, providing comfort and flexibility for family, guests, home offices, and more. Need even more room? The expansive finished lower level is ready for whatever you envision: ✔ Home theater ✔ Game room ✔ Fitness studio ✔ Hobby or craft room ✔ Ultimate sports-watching retreat Located in the highly sought-after Central School District with quick access to Route 30, I-83, shopping, dining, healthcare, and everyday conveniences, this location checks every box. What You'll Love: ✅ Over 5,000 sq ft of living space ✅ Walk to Cousler Park ✅ Minutes to Outdoor Country Club ✅ Corner lot location ✅ Incredible entertaining spaces ✅ Finished lower level ✅ Central School District ✅ Prime location close to everything This isn't just a house. It's where birthday parties become traditions, holidays become memories, and everyday moments become the ones you'll treasure most. 🔥 Homes in MacGregor Downs don't come along often. Don't miss your opportunity to make this exceptional property yours. Join us Sunday from 1-3 PM and experience it for yourself. Your next chapter starts here. 🏡✨
| yesterday | Listing updated with changes from the MLS® | |
| yesterday | Listing first seen on site |

The real estate listing information is provided by Bright MLS is for the consumer's personal, non-commercial use and may not be used for any purpose other than to identify prospective properties consumer may be interested in purchasing. Any information relating to real estate for sale or lease referenced on this web site comes from the Internet Data Exchange (IDX) program of the Bright MLS. This web site references real estate listing(s) held by a brokerage firm other than the broker and/or agent who owns this web site. The accuracy of all information is deemed reliable but not guaranteed and should be personally verified through personal inspection by and/or with the appropriate professionals. Properties in listings may have been sold or may no longer be available. The data contained herein is copyrighted by Bright MLS and is protected by all applicable copyright laws. Any unauthorized collection or dissemination of this information is in violation of copyright laws and is strictly prohibited. Copyright © 2020 Bright MLS. All rights reserved.