

10 HOLLY LANEETTERS, PA17319
Mortgage Calculator
Monthly Payment (Est.)
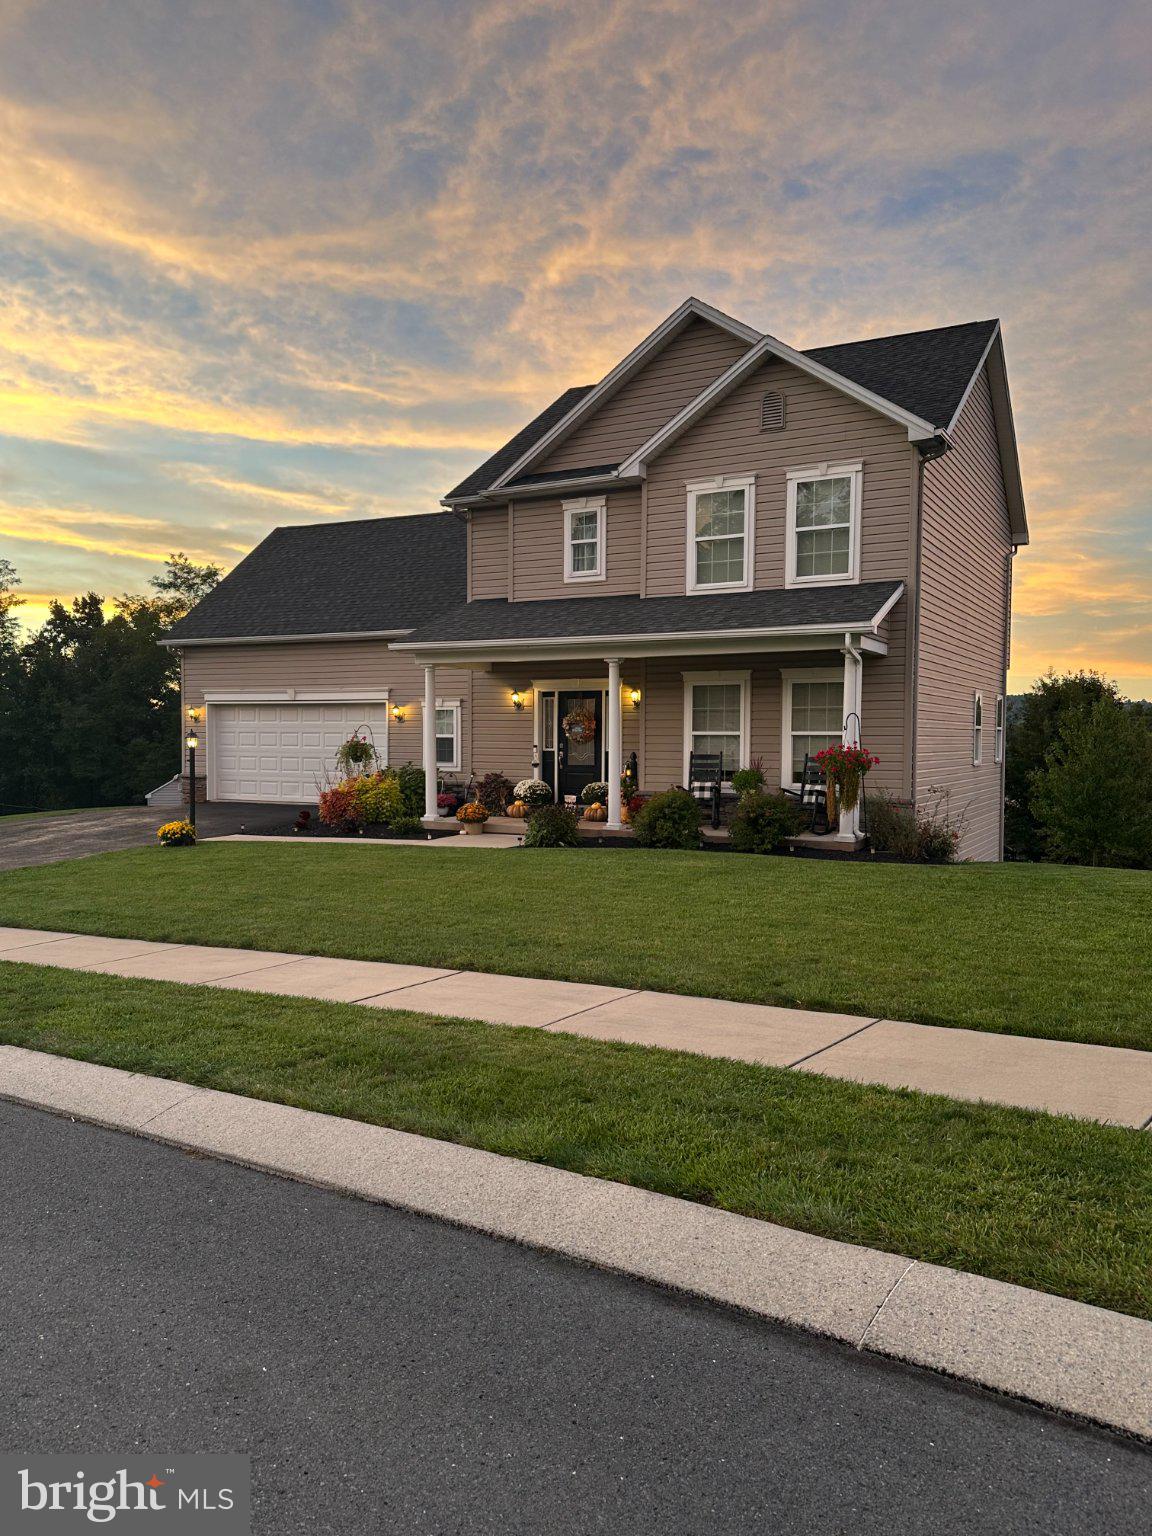
Enter an interest rate to see your estimated monthly payment.Professional photos to be uploaded by 10/3/26! Welcome home to this beautifully maintained, move-in-ready property located in the highly desirable Woods development in Etters. Situated on a premium .37-acre corner lot, this 2014-built home offers 1,940 square feet of thoughtfully designed living space, combining modern upgrades with everyday functionality. From the moment you arrive, you will love the inviting front porch, perfect for relaxing with your morning coffee. Step inside to an entirely repainted interior filled with natural light. The main level features durable, stylish Luxury Vinyl Plank (LVP) flooring installed in 2022. At the heart of the home is a spacious kitchen boasting a large island, elegant granite countertops, and cabinets beautifully redone in 2023. Seamlessly connected to the living space is a practical mudroom and laundry room combination that offers excellent additional storage. Upstairs, you will find comfortable carpeting throughout the bedroom levels. The home features 4 spacious bedrooms and 2.5 baths, including a versatile room located above the garage. This massive space can easily serve as a fourth bedroom, a private home office, or a vibrant bonus playroom. Outdoor living is a dream on the expansive, recently stained wooden deck, complete with built-in privacy panels—making it the ultimate spot for weekend barbecues or quiet evenings. The property also features a 2-car garage and a massive, unfinished full walk-out basement that provides endless potential for a home gym, workshop, or future finished living space. Equipped with an efficient electric heat pump, this home is as comfortable as it is beautiful. Don't miss your chance to own this corner-lot gem in a fantastic neighborhood. Schedule your tour today!
| 2 hours ago | Listing first seen on site | |
| 2 hours ago | Listing updated with changes from the MLS® |

The real estate listing information is provided by Bright MLS is for the consumer's personal, non-commercial use and may not be used for any purpose other than to identify prospective properties consumer may be interested in purchasing. Any information relating to real estate for sale or lease referenced on this web site comes from the Internet Data Exchange (IDX) program of the Bright MLS. This web site references real estate listing(s) held by a brokerage firm other than the broker and/or agent who owns this web site. The accuracy of all information is deemed reliable but not guaranteed and should be personally verified through personal inspection by and/or with the appropriate professionals. Properties in listings may have been sold or may no longer be available. The data contained herein is copyrighted by Bright MLS and is protected by all applicable copyright laws. Any unauthorized collection or dissemination of this information is in violation of copyright laws and is strictly prohibited. Copyright © 2020 Bright MLS. All rights reserved.