

142 HERSHEY CIRCLESTEWARTSTOWN, PA17363
Mortgage Calculator
Monthly Payment (Est.)
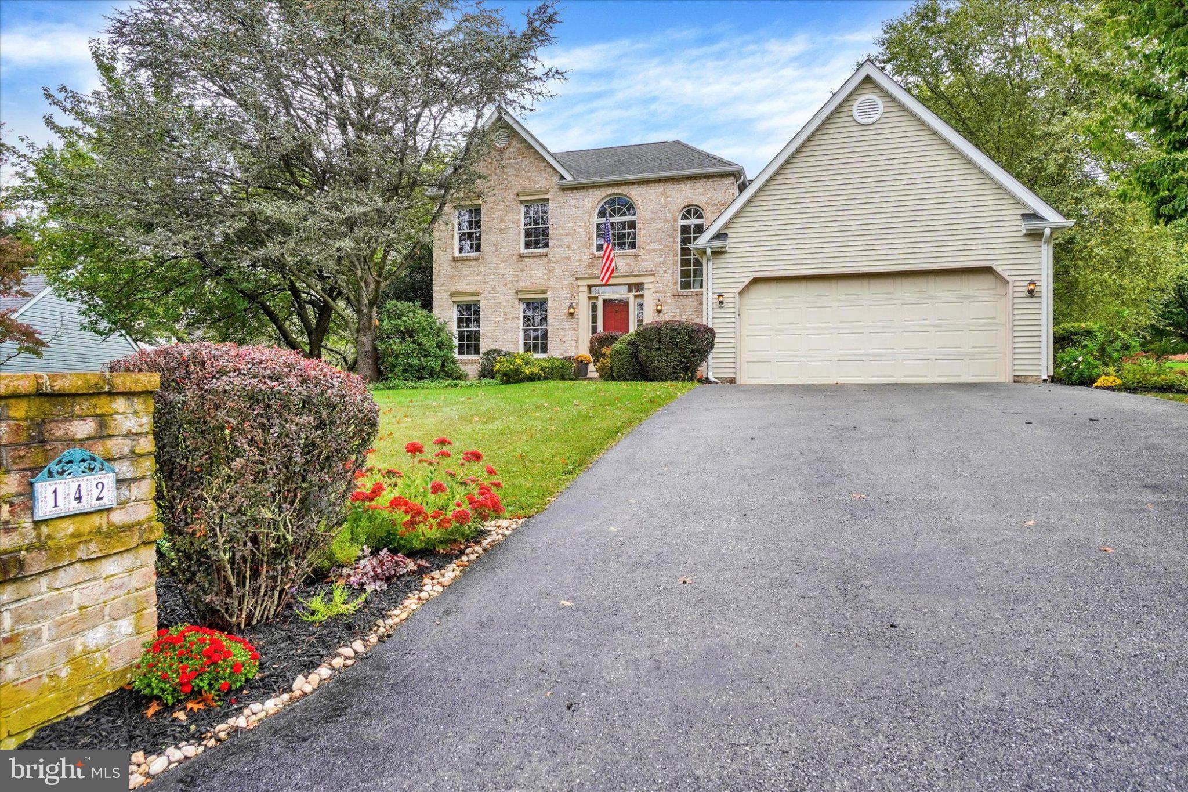
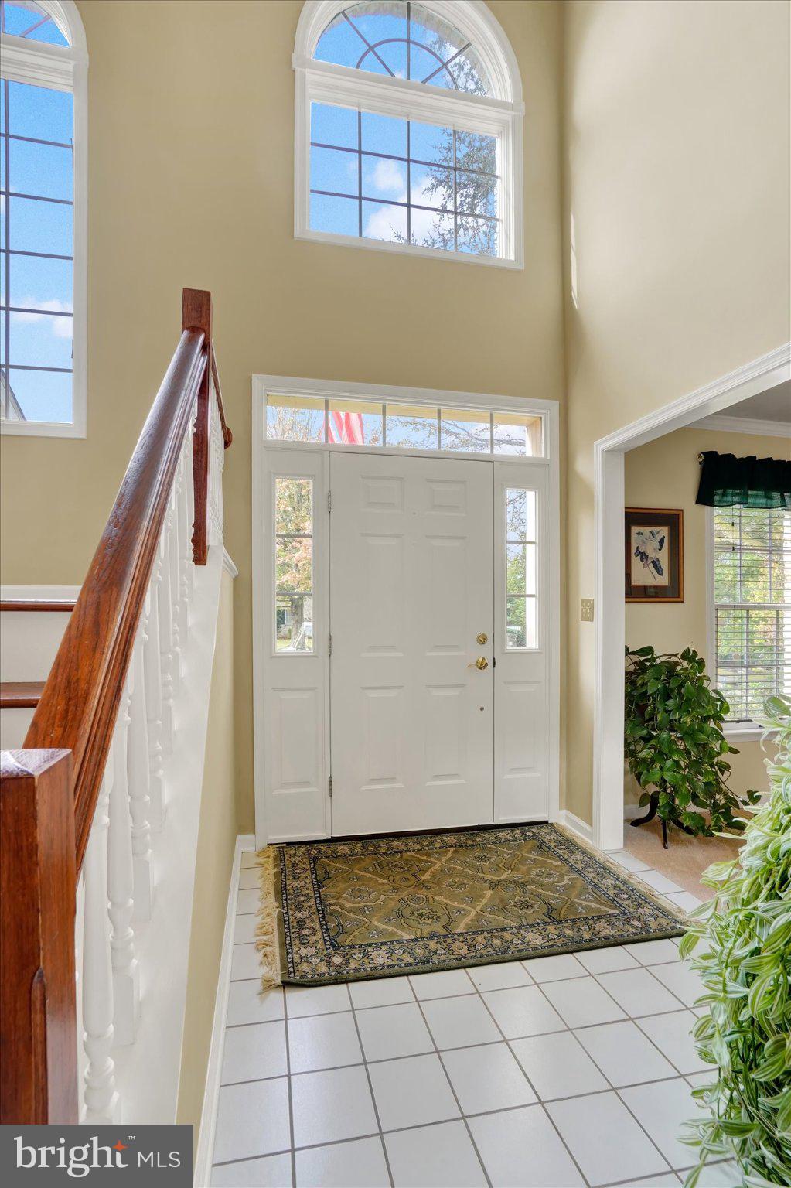
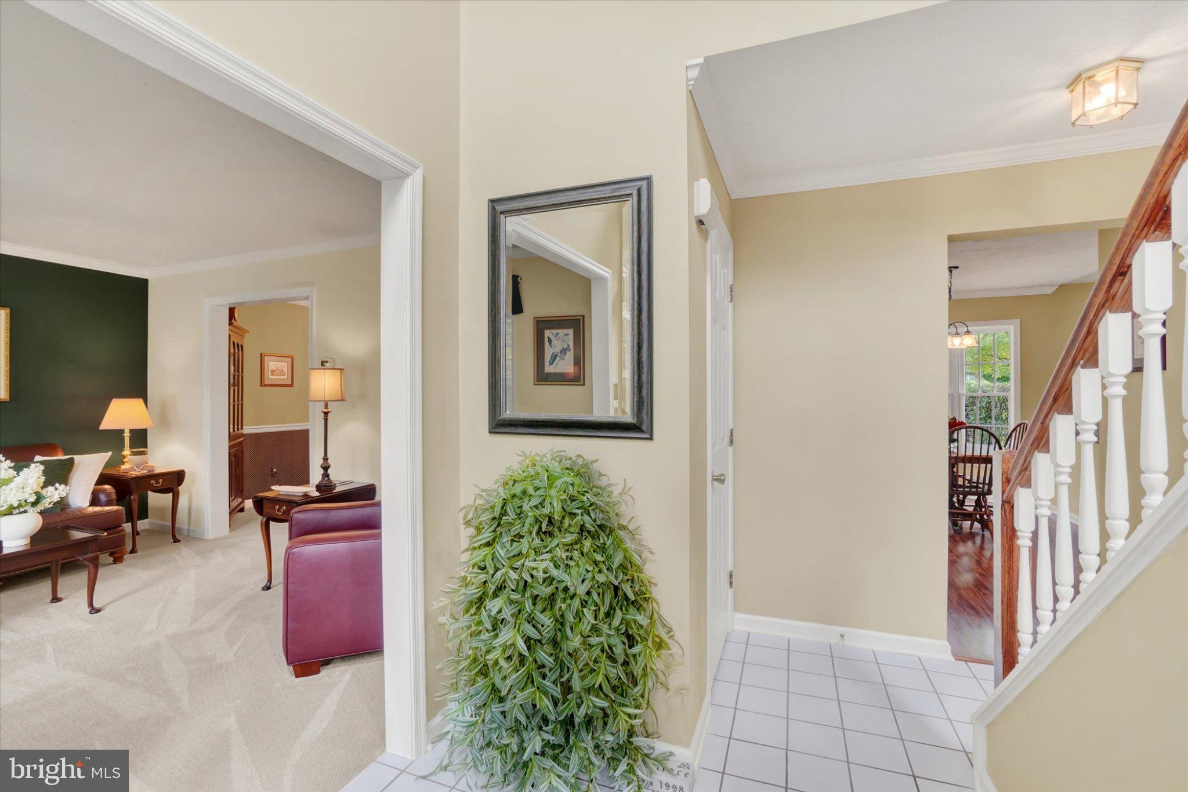
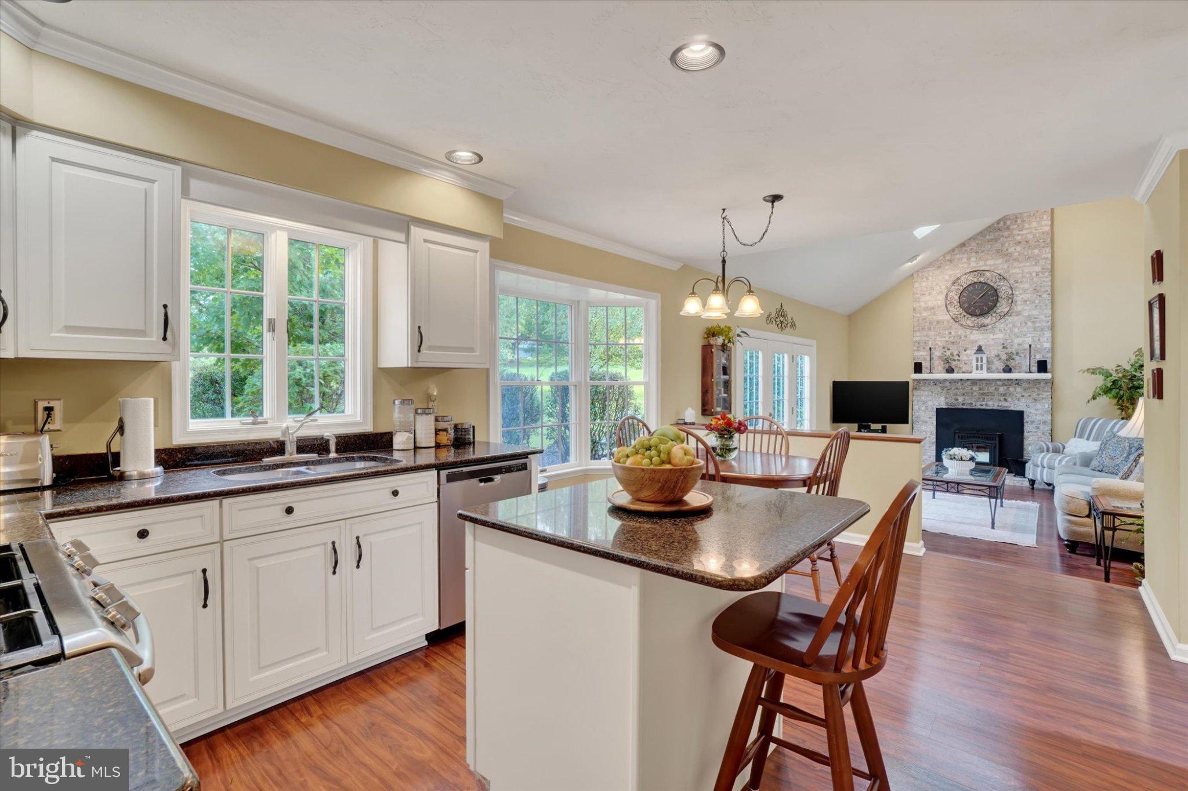
Enter an interest rate to see your estimated monthly payment.Welcome to 142 Hershey Circle, in charming Stewartstown, PA! This impeccably maintained home is situated on over a half-acre, level lot on a low-traffic street, within walking distance of the amenities of small town living, such as the local grocery store, dining options, elementary school, library and more! Major shopping centers, medical facilities and I-83 access at Shrewsbury are located only 5 minutes away. Meticulous landscaping and fragrant blooms frame the home's front entry, which opens into a spacious 2-story ceramic tile foyer leading into the heart of the home. The bright, open kitchen has been pleasingly updated with granite counters, stainless steel appliances, a pantry, broad prep island and breakfast nook, centered between the formal living spaces, and an inviting first floor family room bathed in natural light, with vaulted ceiling, skylights, a cozy brick fireplace with built-in pellet stove, and a 3-panel glass door opening to the brick patio and backyard. The formal living and dining rooms are ideal for special occasions, featuring elegant finishes and French doors to a handsome library or study with cathedral ceiling, built-ins and walls of windows with lovely backyard views. A convenient powder room and first floor laundry complete the main level. The open staircase leads to a second floor foyer overlook and broad landing leading to three comfortable bedrooms, which include a primary suite with two closets and an en-suite bath with double vanity. Outside, the wonderful backyard offers plenty of open space for your favorite activities, mature trees for privacy and welcome shade, and a fantastic brick paver patio. The 2-car garage and driveway offer ample parking, and the basement is ready for your expansion or storage needs. With a new roof and skylights in 2018, all appliances included, and a one-year First American home warranty for added peace of mind, all you have to do is unpack and relax. Don't miss this opportunity to enjoy the comfort and ease of elevated Southern York County living in this exceptional, move-in ready home!
| 18 hours ago | Listing first seen on site | |
| 18 hours ago | Listing updated with changes from the MLS® |

The real estate listing information is provided by Bright MLS is for the consumer's personal, non-commercial use and may not be used for any purpose other than to identify prospective properties consumer may be interested in purchasing. Any information relating to real estate for sale or lease referenced on this web site comes from the Internet Data Exchange (IDX) program of the Bright MLS. This web site references real estate listing(s) held by a brokerage firm other than the broker and/or agent who owns this web site. The accuracy of all information is deemed reliable but not guaranteed and should be personally verified through personal inspection by and/or with the appropriate professionals. Properties in listings may have been sold or may no longer be available. The data contained herein is copyrighted by Bright MLS and is protected by all applicable copyright laws. Any unauthorized collection or dissemination of this information is in violation of copyright laws and is strictly prohibited. Copyright © 2020 Bright MLS. All rights reserved.