

241 EQUINE CV 241RED LION, PA17356
Mortgage Calculator
Monthly Payment (Est.)
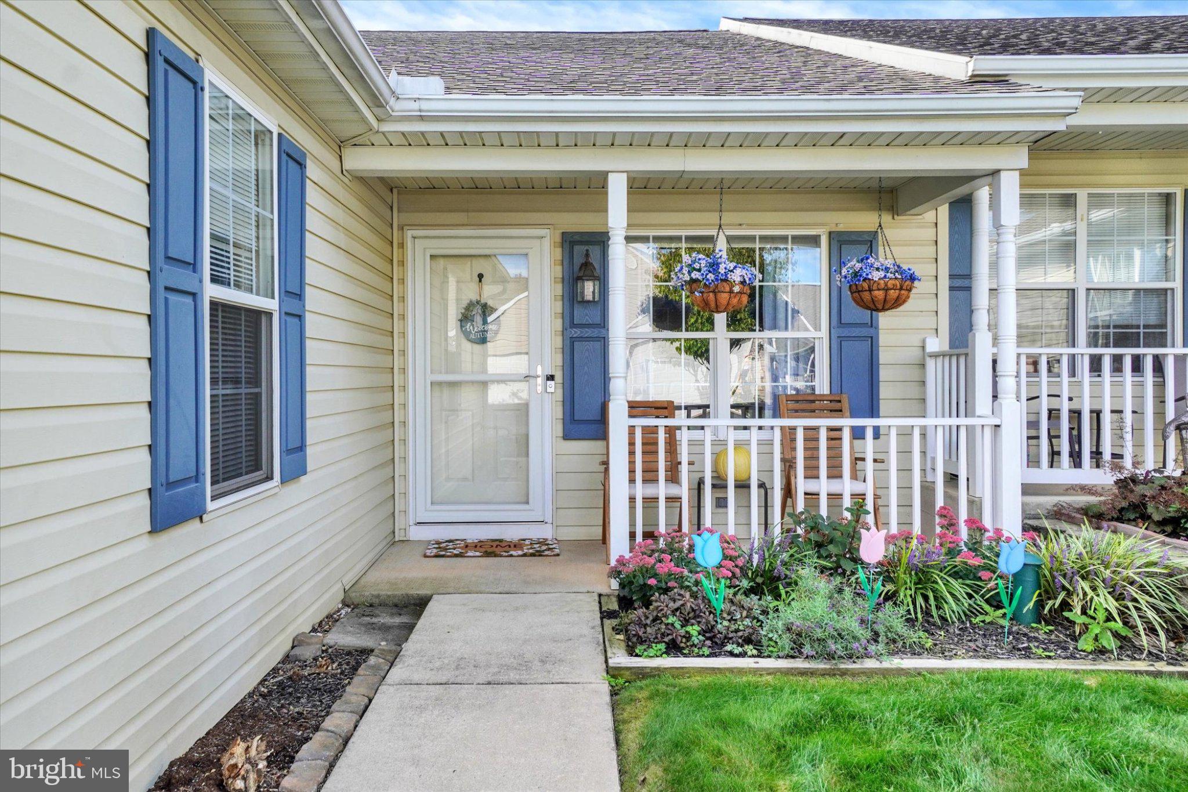
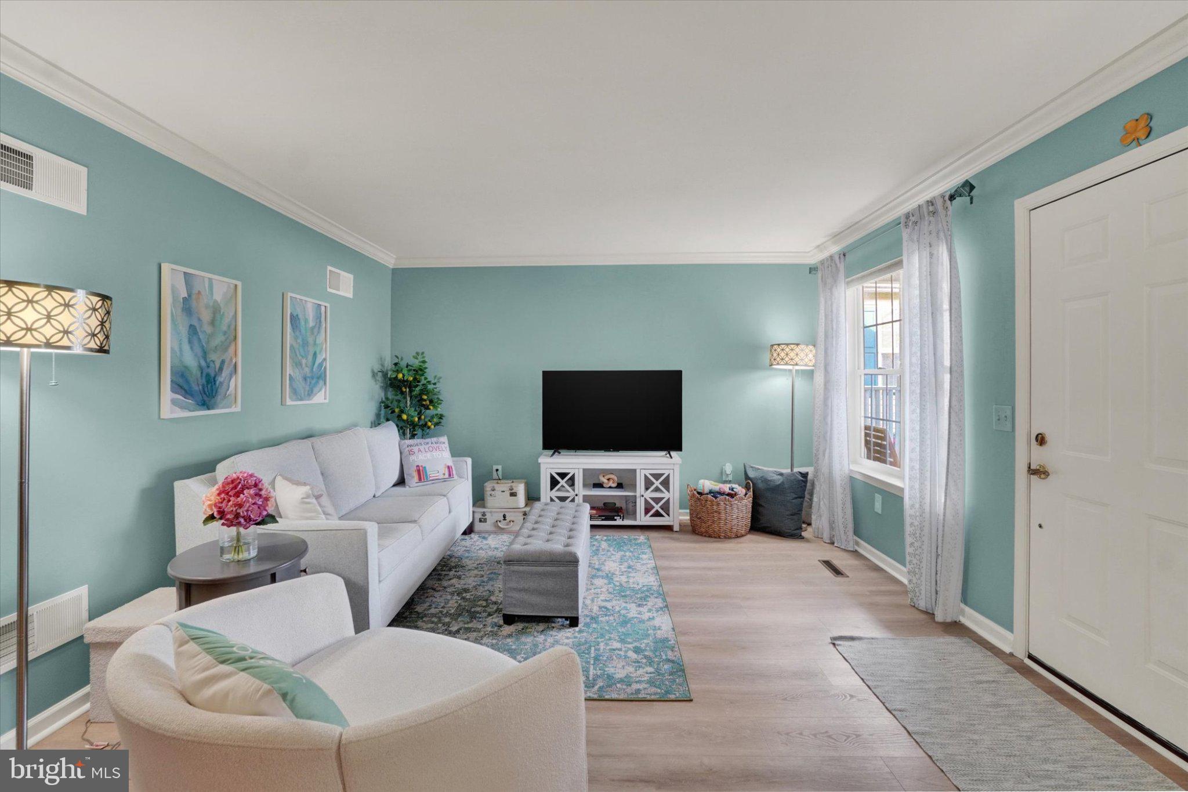
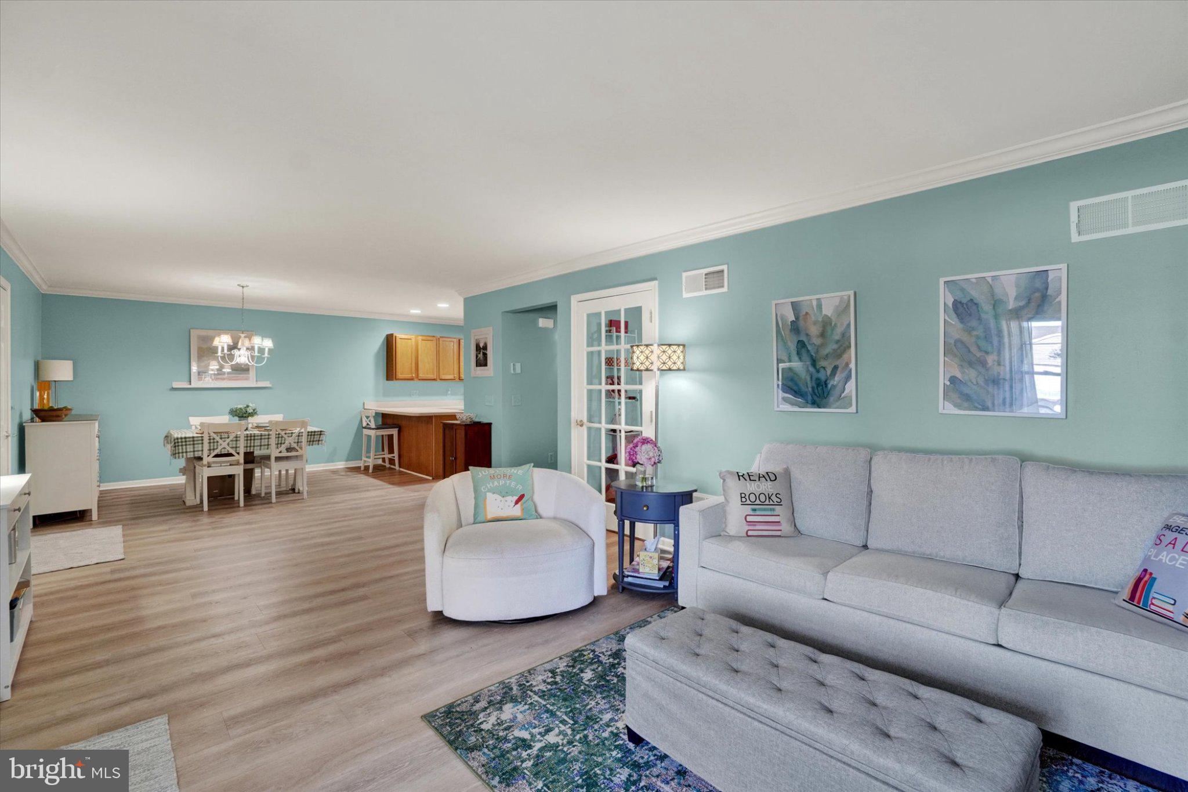
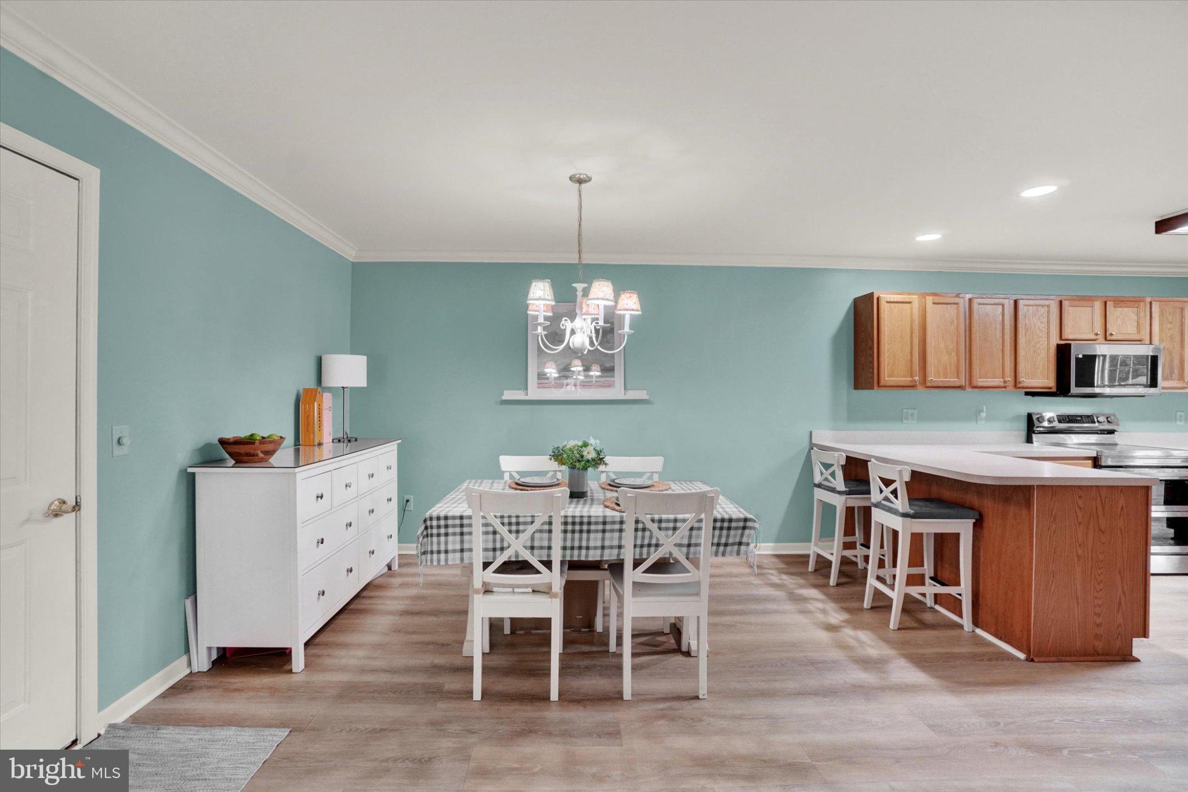
Enter an interest rate to see your estimated monthly payment.Welcome to this beautifully maintained and thoughtfully decorated 3-bedroom, 3-bath condo in the highly sought-after Equine Meadows community. Offering the ease of one-level living plus a partly finished walk-out lower level, this home provides an exceptional amount of living space, storage, and flexibility—all in a wonderful community setting. The main level features an inviting formal living room and dining room with laminate flooring and crown molding, creating an elegant yet comfortable space for entertaining. The well-appointed kitchen offers plenty of cabinetry, a breakfast bar, coffee bar, and all appliances, and opens seamlessly to the family room. Prado doors lead to the maintenance-free deck with awning, the perfect spot for morning or evening coffee, outdoor dining, or relaxing while enjoying the peaceful surroundings. Tucked at the rear of the home is the primary bedroom suite featuring a generous closet and private bath with a convenient walk-in shower. A second bedroom, currently offering the flexibility to serve as a home office or guest room, is located just off the living room. A conveniently located full bath with laundry area, completes the main level. Off the family room is the open stairway leading to the finished lower level. The walk-out lower level is a true bonus, offering even more room to spread out and enjoy. The spacious recreation room features a gas fireplace, bright window and track lighting which opens to the patio and rear yard. Additional rooms in the lower level offer flexibility for a guest bedroom, sewing room or craft room, another full bath with whirlpool tub, plus a workshop area and storage room. Comfortable, convenient, and filled with unexpected space, this exceptional condo offers much more than meets the eye. With its one-level living, versatile walk-out lower level, private outdoor spaces, and amenity-rich community, this is a wonderful opportunity to enjoy the Equine Meadows lifestyle. Come see everything this special home has to offer! AGENTS: Please read agent remarks.
| 23 hours ago | Listing updated with changes from the MLS® | |
| 24 hours ago | Listing first seen on site |

The real estate listing information is provided by Bright MLS is for the consumer's personal, non-commercial use and may not be used for any purpose other than to identify prospective properties consumer may be interested in purchasing. Any information relating to real estate for sale or lease referenced on this web site comes from the Internet Data Exchange (IDX) program of the Bright MLS. This web site references real estate listing(s) held by a brokerage firm other than the broker and/or agent who owns this web site. The accuracy of all information is deemed reliable but not guaranteed and should be personally verified through personal inspection by and/or with the appropriate professionals. Properties in listings may have been sold or may no longer be available. The data contained herein is copyrighted by Bright MLS and is protected by all applicable copyright laws. Any unauthorized collection or dissemination of this information is in violation of copyright laws and is strictly prohibited. Copyright © 2020 Bright MLS. All rights reserved.
Did you know? You can invite friends and family to your search. They can join your search, rate and discuss listings with you.