

598 DARROW ROADYORK, PA17404
Mortgage Calculator
Monthly Payment (Est.)
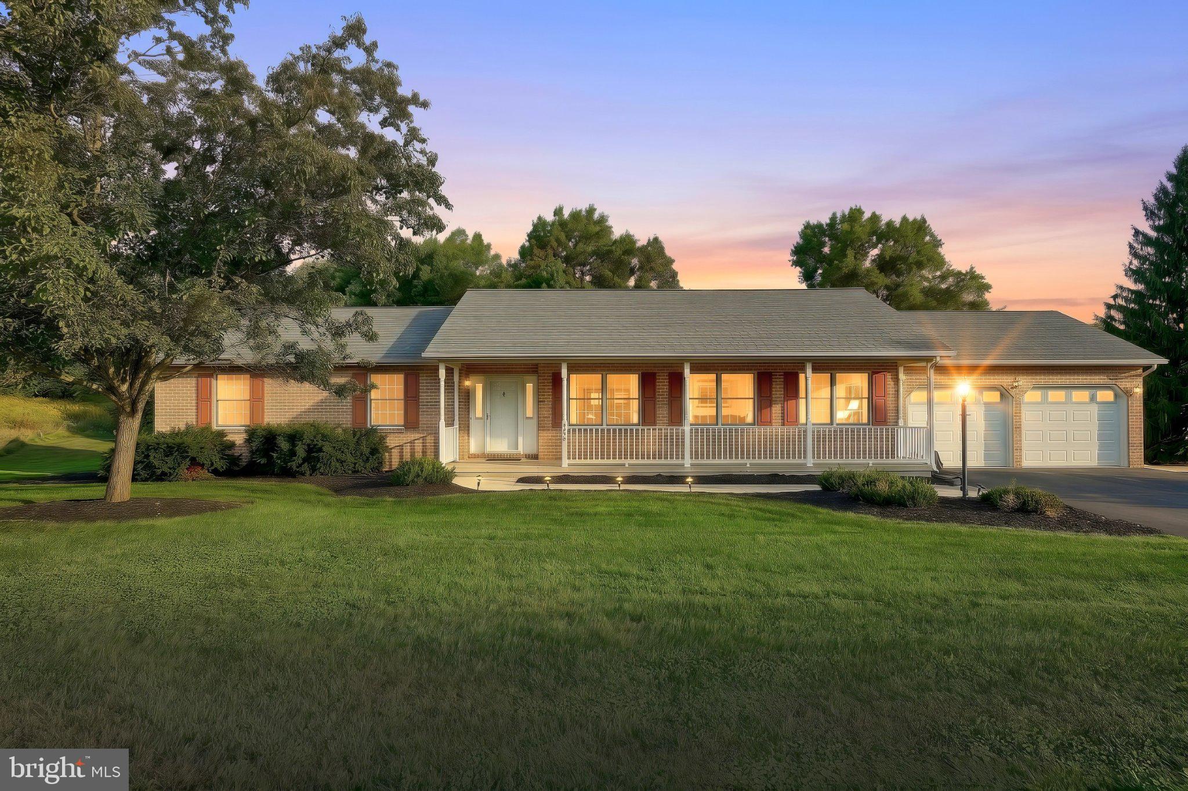
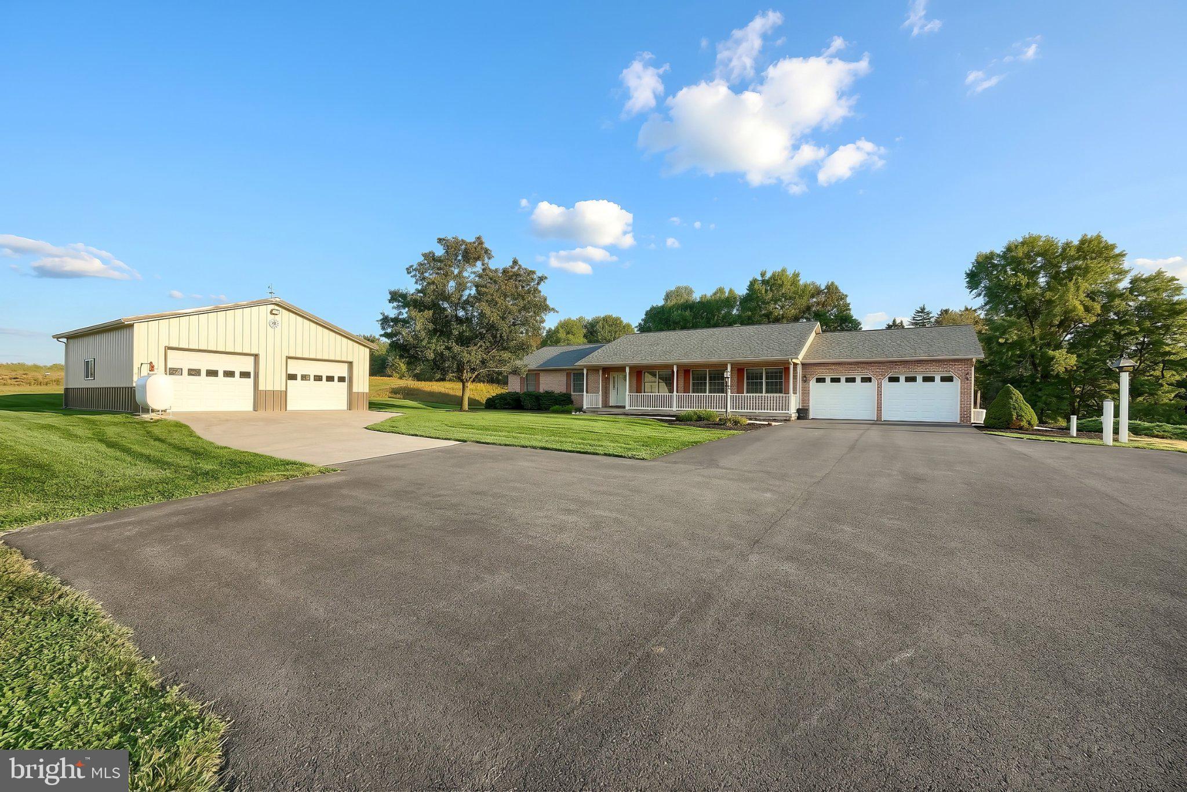
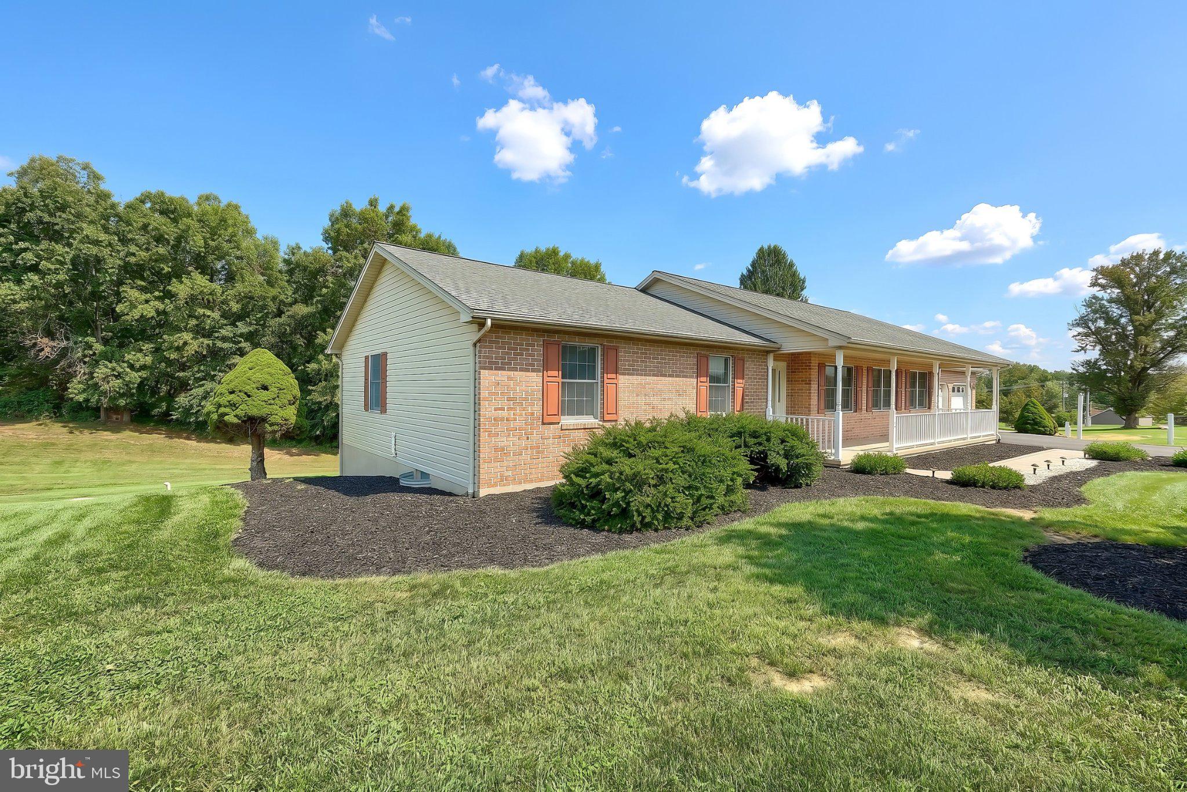
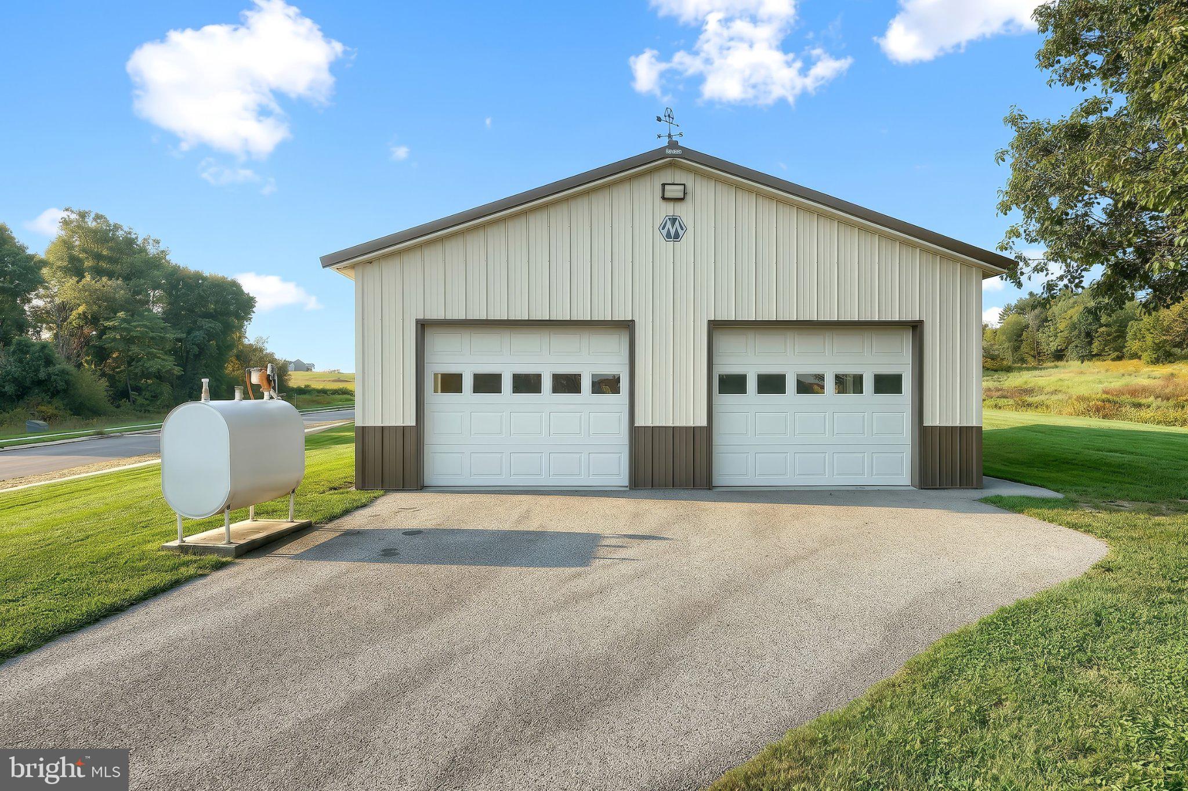
Enter an interest rate to see your estimated monthly payment.Outstanding custom built rancher in Central Schools on over 1 acre lot adjacent to the Welbourne Reserve Development. Huge covered porch along front of home. Home features large entry foyer and combination living room and dining room. Big first floor family room with gas fireplace which opens to a glassed Sun Room overlooking the rear yard. Sun Room opens to large deck with steps to yard. There is a first floor laundry room with half bath which opens to the deck and front entry garage. Two spacious bedrooms plus a primary bedroom suite with private bath. Over 1900 sq ft on the main level. This is one floor living at its finest. Stairs lead to the lower level with huge family room for gatherings and wet bar. There is a second furnace providing heat only to basement. A great workshop and storage area plus a rear entry garage completes this floor. Doors walk out level to the rear yard providing additional daylight. Home features natural gas heat and whole house generator. For the car buffs we offer this 30 x 30 pole barn with concrete floor, electric and finished interior. Home is just minutes to I83. Sold to settle estate.
| 2 hours ago | Listing first seen on site | |
| 2 hours ago | Listing updated with changes from the MLS® |

The real estate listing information is provided by Bright MLS is for the consumer's personal, non-commercial use and may not be used for any purpose other than to identify prospective properties consumer may be interested in purchasing. Any information relating to real estate for sale or lease referenced on this web site comes from the Internet Data Exchange (IDX) program of the Bright MLS. This web site references real estate listing(s) held by a brokerage firm other than the broker and/or agent who owns this web site. The accuracy of all information is deemed reliable but not guaranteed and should be personally verified through personal inspection by and/or with the appropriate professionals. Properties in listings may have been sold or may no longer be available. The data contained herein is copyrighted by Bright MLS and is protected by all applicable copyright laws. Any unauthorized collection or dissemination of this information is in violation of copyright laws and is strictly prohibited. Copyright © 2020 Bright MLS. All rights reserved.