

556 HARVEST DRIVEYORK, PA17404
Mortgage Calculator
Monthly Payment (Est.)
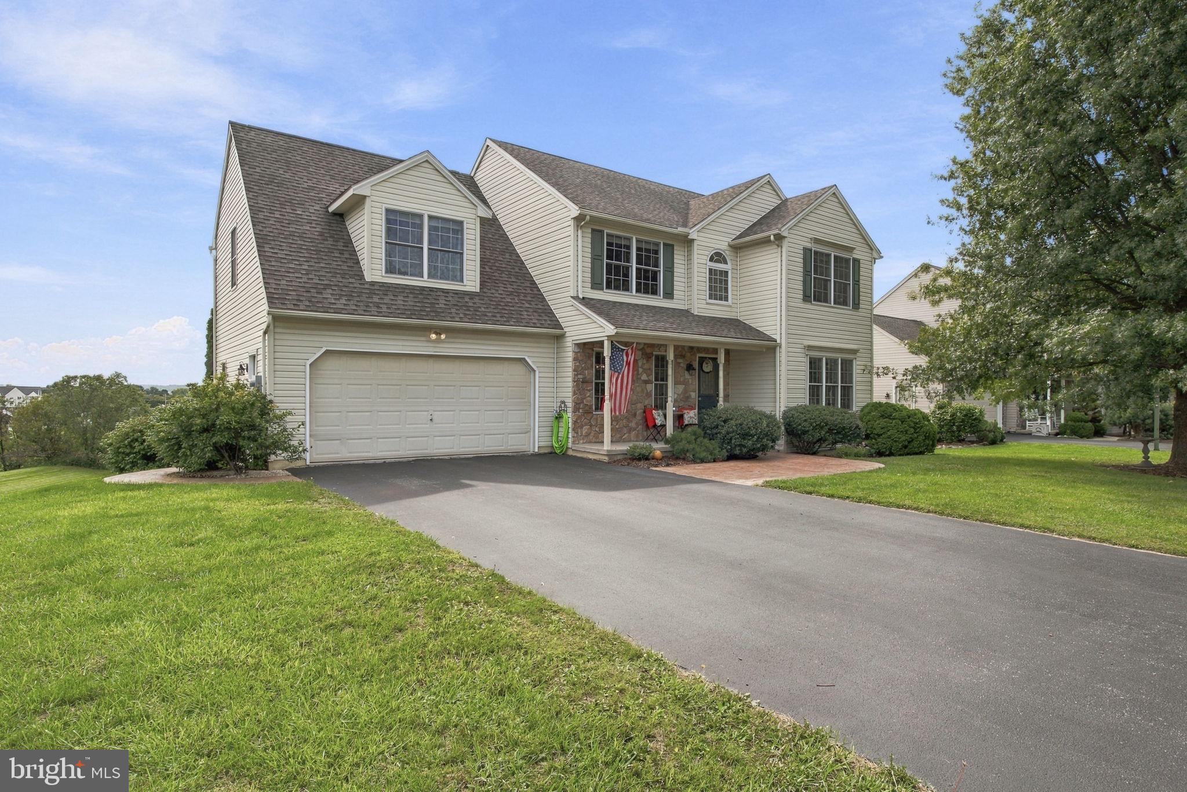
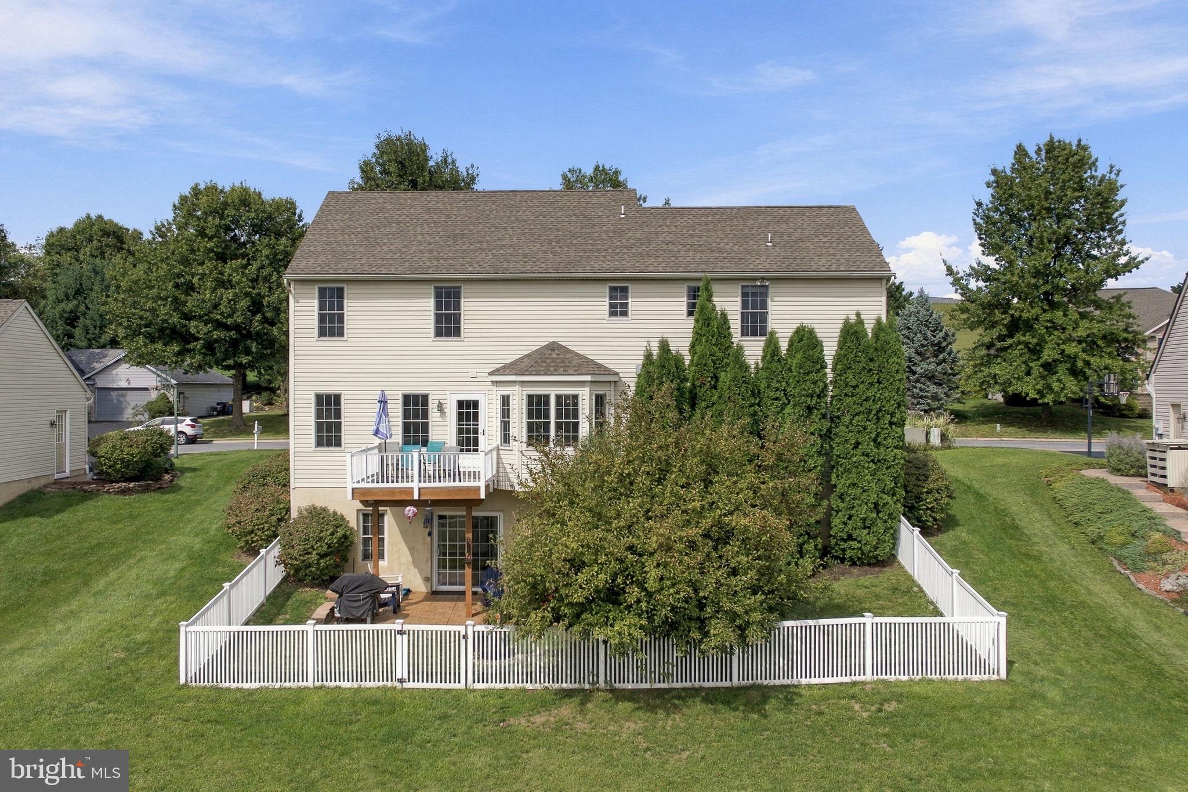
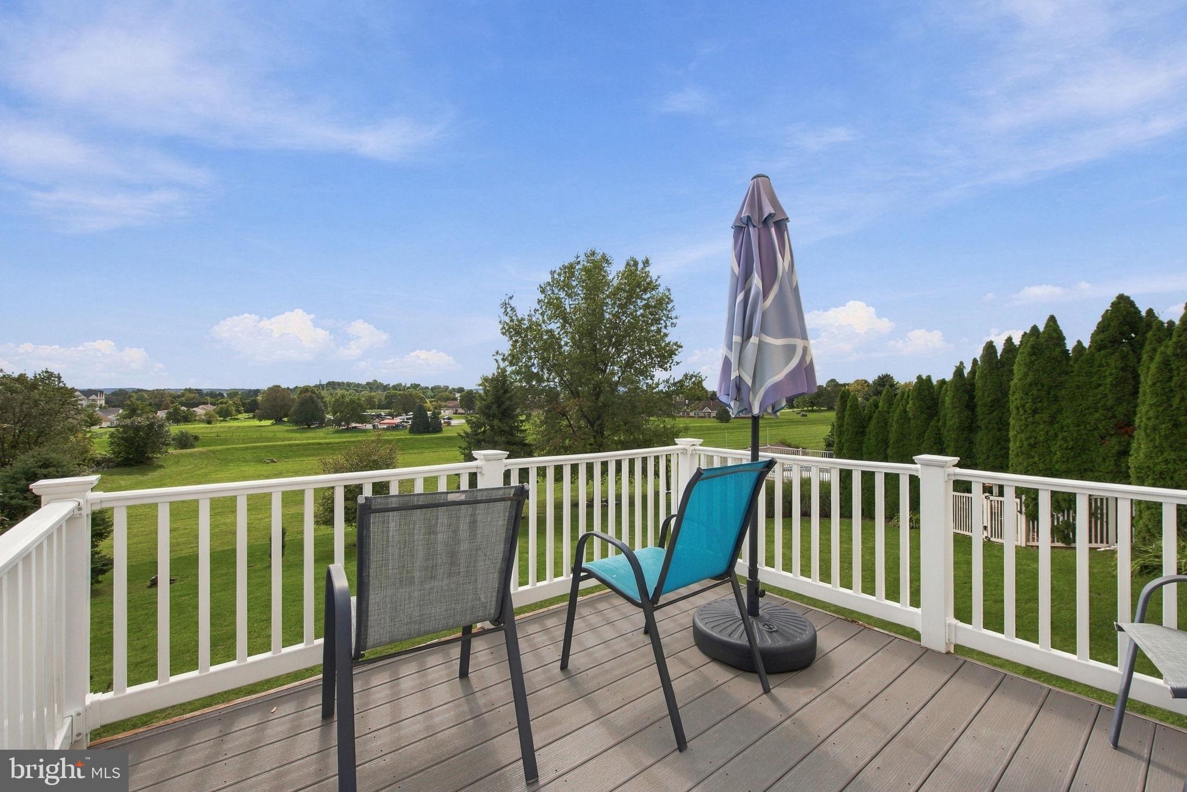
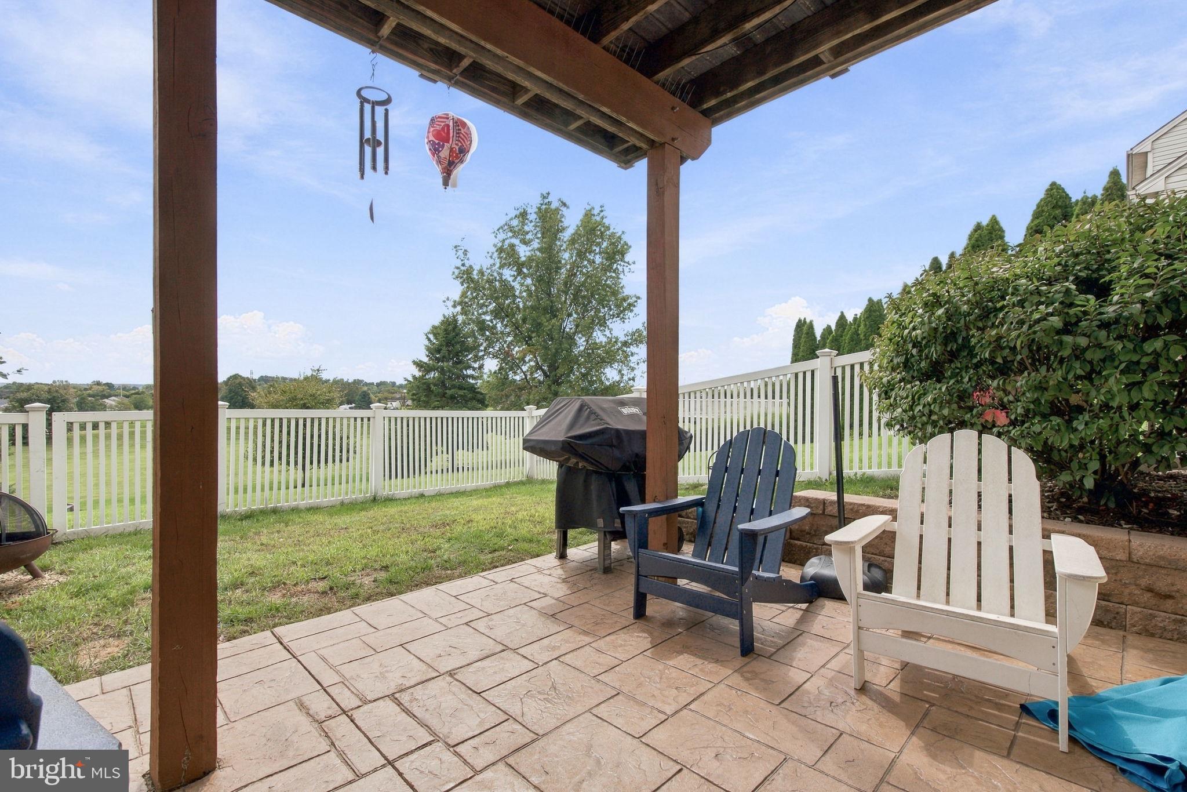
Enter an interest rate to see your estimated monthly payment.Welcome to this fabulous 4-bedroom, 3½-bath home in the desirable Brandywine Crossings community, located within the Central York School District! Offering a wonderful combination of comfort, space, and convenience, this home is ideally situated with easy access to Route 30 and I-83, while also being close to area schools, shopping, dining, and everyday amenities. Inside, the spacious kitchen is sure to impress, featuring beautiful wood cabinetry, gas cooking, a large center island, and a bright breakfast nook filled with natural light. The open space behind the home provides a peaceful backdrop and enhances the sense of privacy. Step outside onto the updated back deck—perfect for enjoying your morning coffee, entertaining guests, or relaxing under the stars. The finished lower level expands your living space with a full bath and offers incredible flexibility for a recreation room, home office, hobby space, gym, or cozy retreat. Upstairs, you'll find four generously sized bedrooms, including a spacious primary suite with its own full bath, plus a large hall bath to conveniently serve the additional bedrooms. The outdoor living spaces truly shine, with a beautiful stamped-concrete patio, fenced backyard area, and lush landscaping creating an inviting setting for relaxing and entertaining. With thoughtful updates throughout—including a newer roof and HVAC system installed in 2021—this home offers both comfort and peace of mind. With its spacious layout, desirable location, beautiful outdoor spaces, and numerous updates, this Brandywine Crossings home is ready to welcome its next owners!
| an hour ago | Listing first seen on site | |
| an hour ago | Listing updated with changes from the MLS® |

The real estate listing information is provided by Bright MLS is for the consumer's personal, non-commercial use and may not be used for any purpose other than to identify prospective properties consumer may be interested in purchasing. Any information relating to real estate for sale or lease referenced on this web site comes from the Internet Data Exchange (IDX) program of the Bright MLS. This web site references real estate listing(s) held by a brokerage firm other than the broker and/or agent who owns this web site. The accuracy of all information is deemed reliable but not guaranteed and should be personally verified through personal inspection by and/or with the appropriate professionals. Properties in listings may have been sold or may no longer be available. The data contained herein is copyrighted by Bright MLS and is protected by all applicable copyright laws. Any unauthorized collection or dissemination of this information is in violation of copyright laws and is strictly prohibited. Copyright © 2020 Bright MLS. All rights reserved.