

8368 BLOOMING GROVE ROADGLEN ROCK, PA17327
Mortgage Calculator
Monthly Payment (Est.)
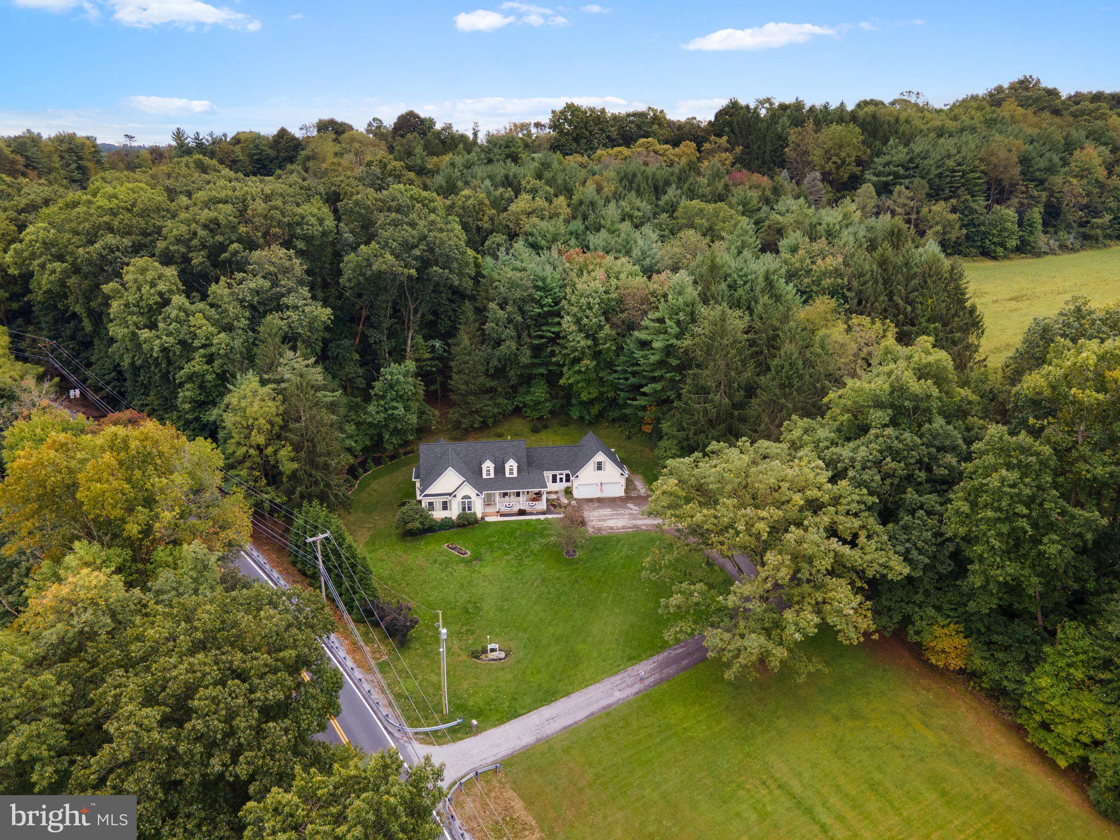
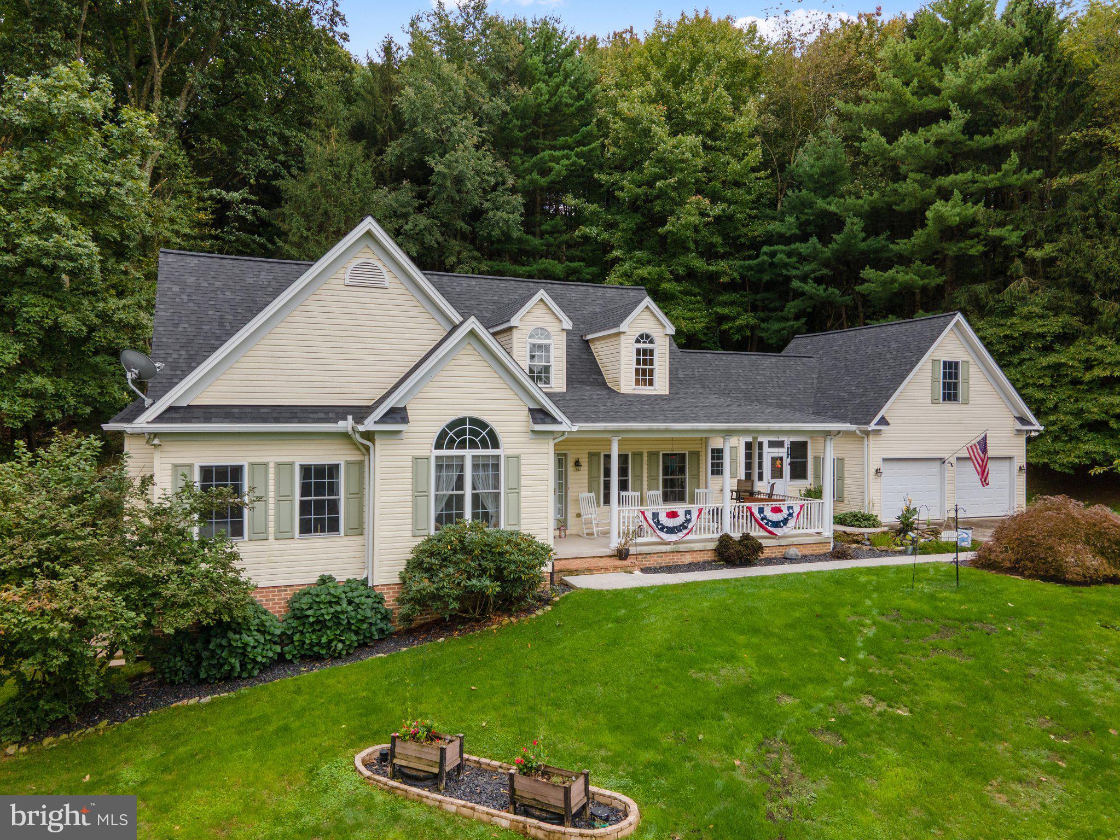
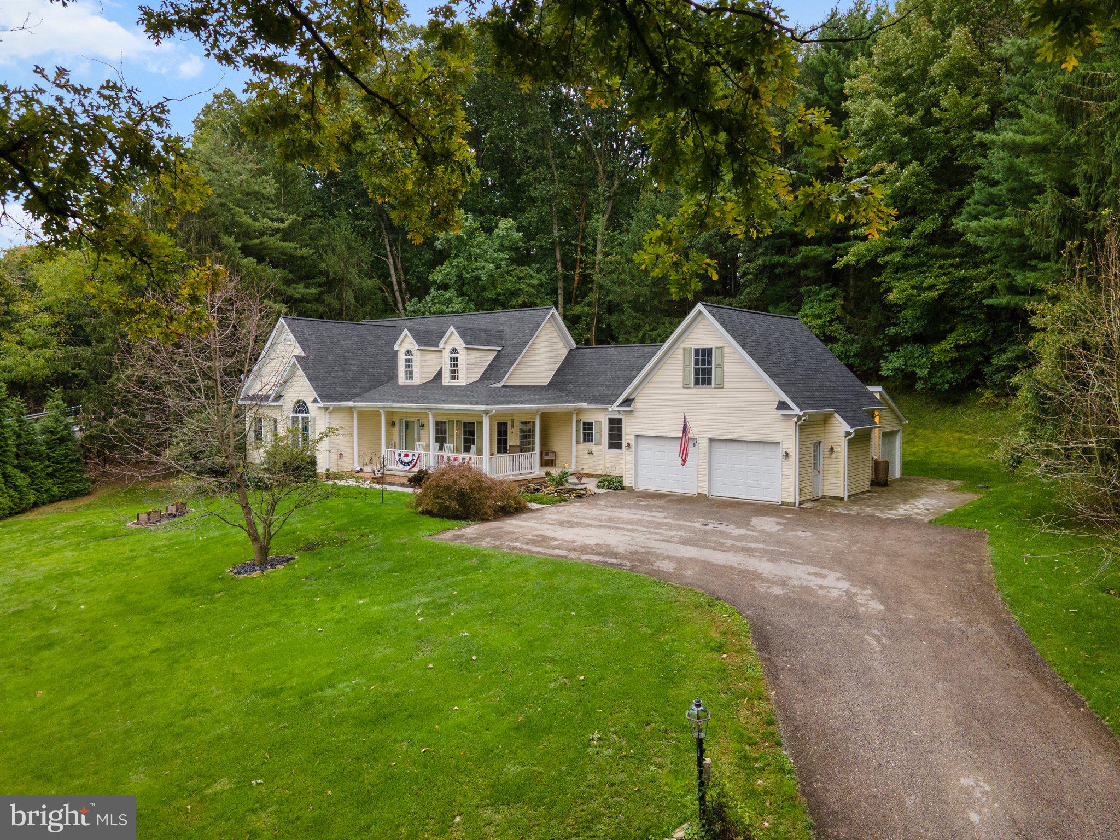
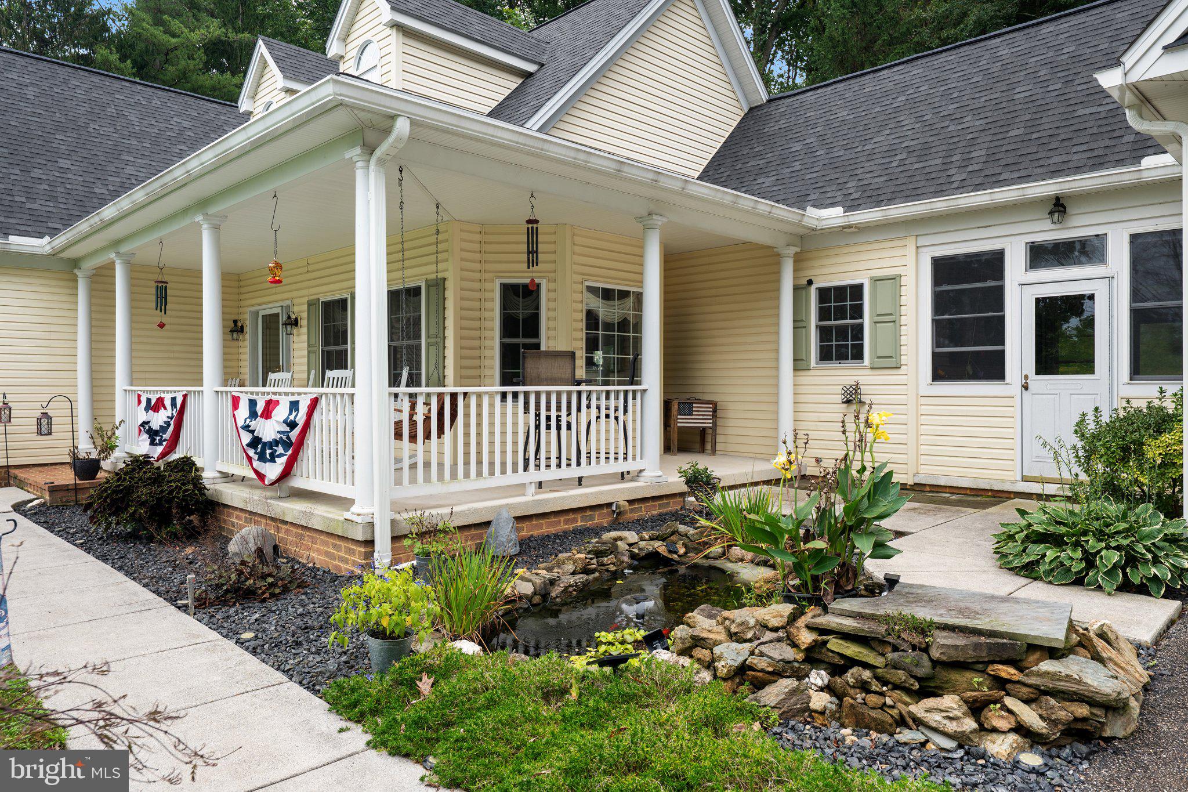
Enter an interest rate to see your estimated monthly payment.COMING SOON - everyone's favorite house to daydream about! Cresting the hill away from Glenville on Blooming Grove Rd, this custom built, curb appeal-packed, charming home can be yours! A wonderfully maintained and updated rancher offers so many amazing, versatile features. The short list - the entire home was designed to be handicapped accessible and easy to navigate, the full partially finished basement offers extra tall ceilings, the oversize 2-car attached garage offers a loft area that could be finished or used for storage, and the current owners have made thoughtful upgrades during their tenure here. Paint throughout, new flooring and carpet, a new patio creating a multi-tier, private outdoor entertaining area, new 12x14 shed, and new roof in 2025 have completely refreshed this already charming home with an abundance of great spaces! The large living room features a soaring ceiling, sliders to the back patio, built ins, and a fireplace. The kitchen has a bump out eat-in breakfast nook, granite countertops, newer stainless steel appliances, and lots of counter and cabinet space! The formal dining room features a tray ceiling and crown molding. Off the kitchen, the large laundry room and half bath also have new flooring and paint. The primary suite is situated off the living room to the back of the home through french doors. The large, light filled bedroom with vaulted ceiling also has a 7 x 9.5 walk-in closet with closet system, and the primary bath is upgraded with large vanity, tiled walk-in shower, and separate soaking tub in an enclave with a window for ultimate relaxation. The other two bedrooms are spacious, one with built in desk and storage, and the additional full bath was built with wheelchair turnaround in mind and features a tub/shower combination. The welcoming, large front porch has two entrances and is the perfect place to sit and unwind while overlooking your small pond and intentional, well done landscaping. The driveway has ample parking and direct access to the 2 car garage and the additional shed has a garage door for mower and equipment parking! A sunroom connects the home and the garage and the backyard has a hot tub, pergola, and lined by mature trees, providing peace and privacy. The "Wow that's so cute!" house can be yours! Contact agent for full upgrade and features list and more information!
| 3 hours ago | Listing updated with changes from the MLS® | |
| 19 hours ago | Listing first seen on site |

The real estate listing information is provided by Bright MLS is for the consumer's personal, non-commercial use and may not be used for any purpose other than to identify prospective properties consumer may be interested in purchasing. Any information relating to real estate for sale or lease referenced on this web site comes from the Internet Data Exchange (IDX) program of the Bright MLS. This web site references real estate listing(s) held by a brokerage firm other than the broker and/or agent who owns this web site. The accuracy of all information is deemed reliable but not guaranteed and should be personally verified through personal inspection by and/or with the appropriate professionals. Properties in listings may have been sold or may no longer be available. The data contained herein is copyrighted by Bright MLS and is protected by all applicable copyright laws. Any unauthorized collection or dissemination of this information is in violation of copyright laws and is strictly prohibited. Copyright © 2020 Bright MLS. All rights reserved.
Did you know? You can invite friends and family to your search. They can join your search, rate and discuss listings with you.