

622 MALLARD DRIVE 10BETTERS, PA17319
Mortgage Calculator
Monthly Payment (Est.)
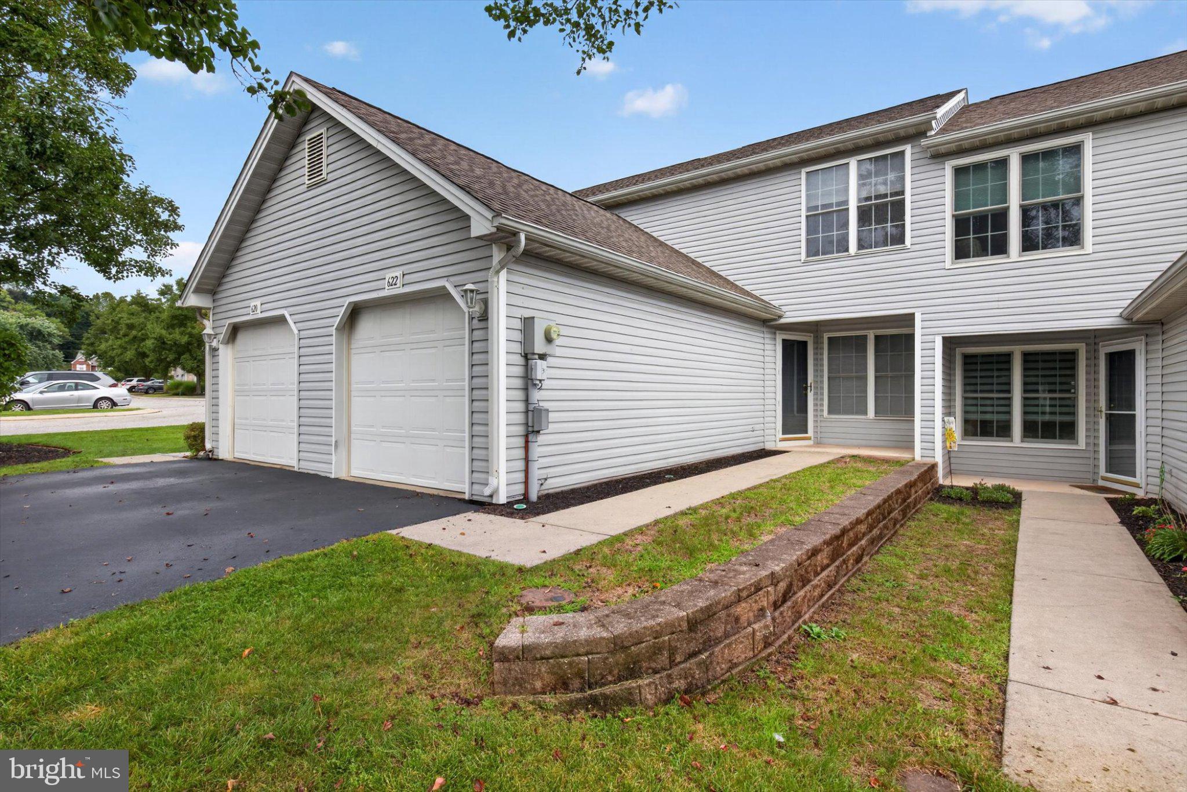
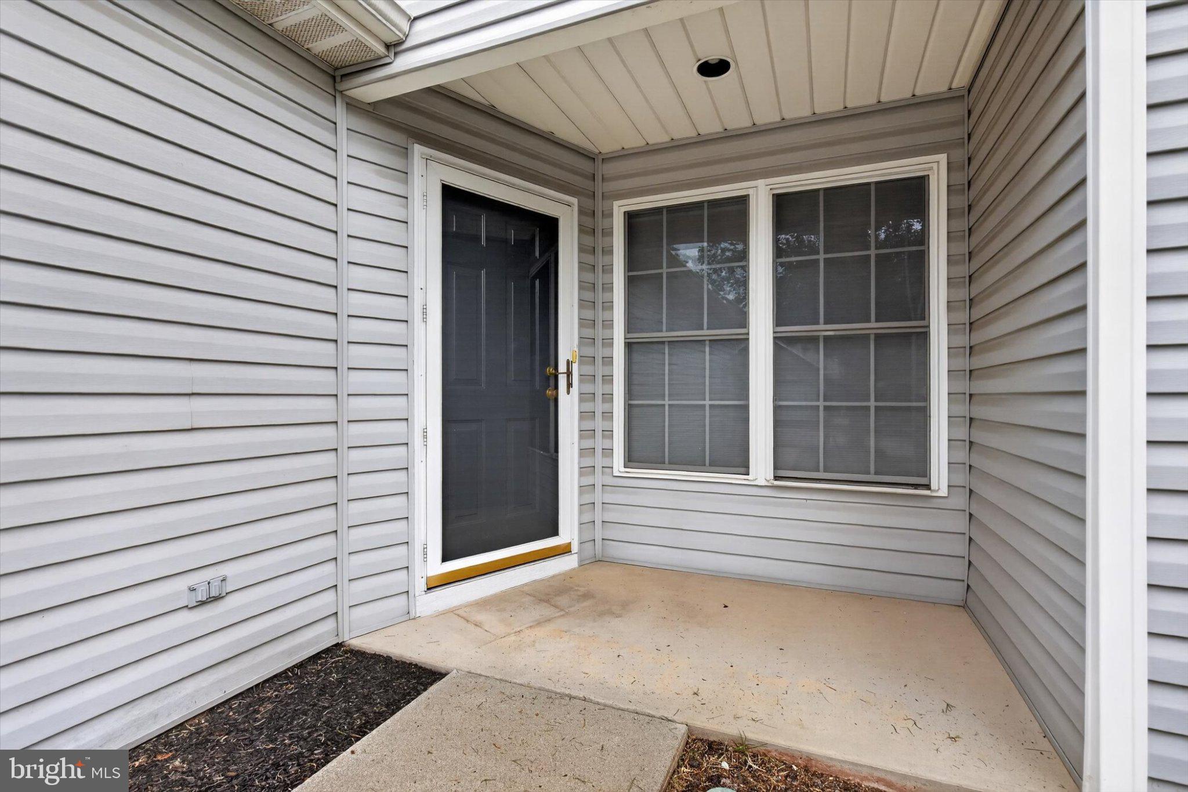
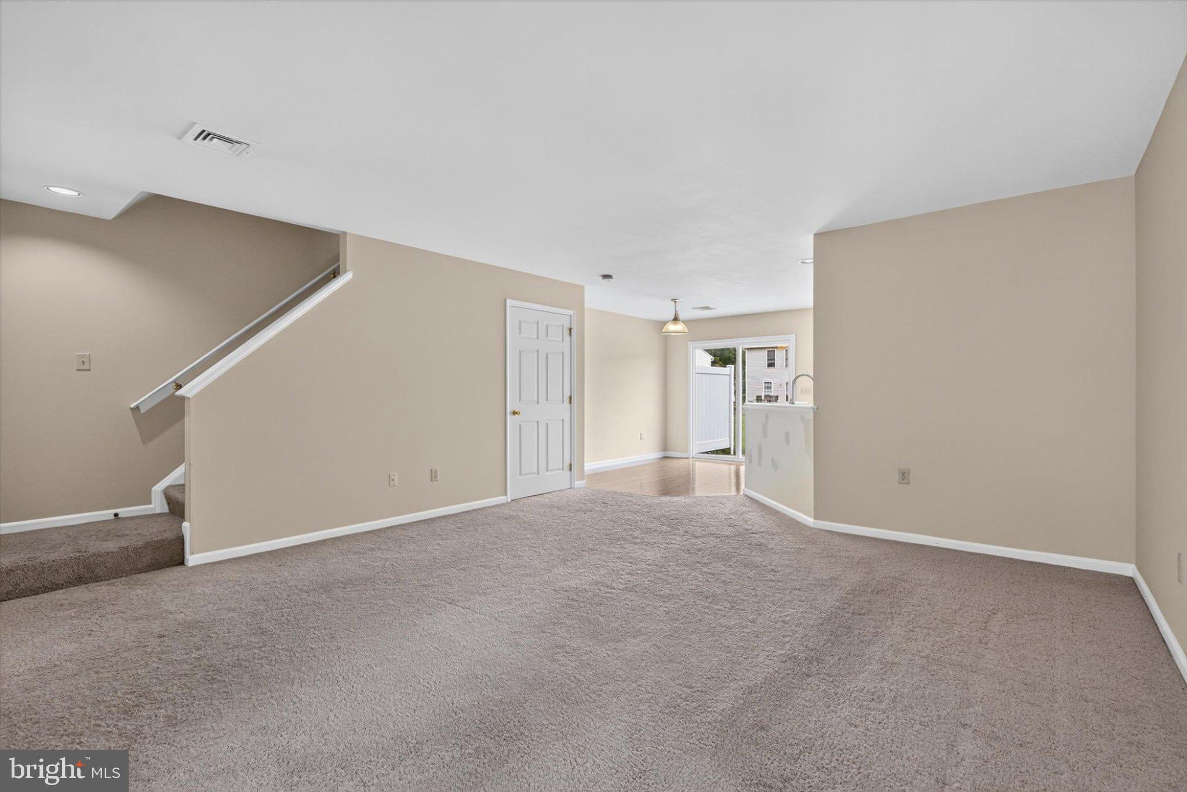
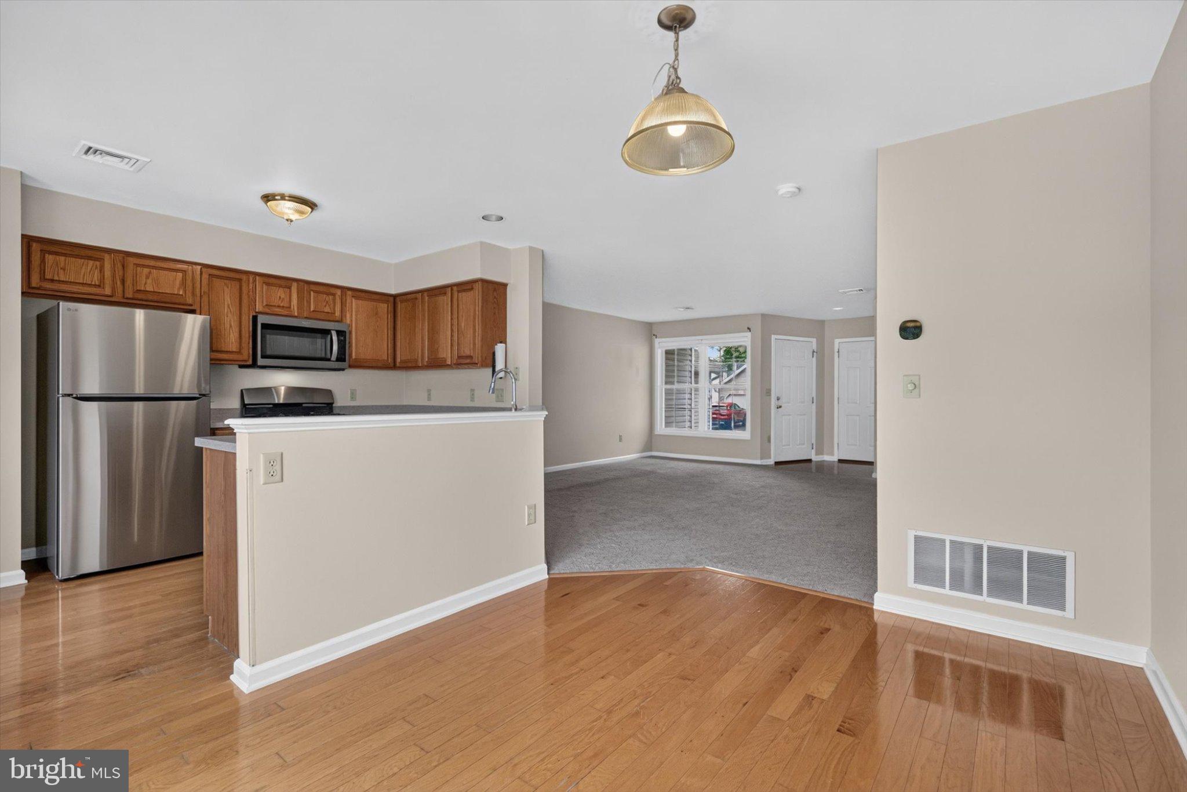
Enter an interest rate to see your estimated monthly payment.Welcome home to 622 Mallard Drive, a charming low-maintenance home featuring 2 spacious bedrooms, 2.5 bathrooms, and 1,328 square feet of well-designed living space in Etters, Pennsylvania! Located in the desirable West Shore School District and tucked into the Fairfield Condominium Association, this property offers true turn-key ease with little to no exterior maintenance—giving you back your weekends to simply relax and enjoy home. From the moment you step inside, you’ll appreciate the bright, open layout crafted for both effortless daily living and hosting guests. The main level seamlessly connects the comfortable living area to the kitchen and dining spaces, complemented by a convenient main-floor powder room. Upstairs, two generous bedroom suites—each paired with dedicated full bath access—provide quiet, private retreats. Out back, enjoy peaceful outdoor living without the hassle of heavy yard work, thanks to the association handling community exterior upkeep. With fast, easy access to I-83, you’re ideally situated for effortless commutes to Harrisburg, York, local shopping, dining, and outdoor recreation along the Susquehanna River. Whether you're looking to downsize, purchase your first home, or embrace a stress-free lifestyle, 622 Mallard Drive is ready to welcome you home!
| yesterday | Listing updated with changes from the MLS® | |
| yesterday | Listing first seen on site |

The real estate listing information is provided by Bright MLS is for the consumer's personal, non-commercial use and may not be used for any purpose other than to identify prospective properties consumer may be interested in purchasing. Any information relating to real estate for sale or lease referenced on this web site comes from the Internet Data Exchange (IDX) program of the Bright MLS. This web site references real estate listing(s) held by a brokerage firm other than the broker and/or agent who owns this web site. The accuracy of all information is deemed reliable but not guaranteed and should be personally verified through personal inspection by and/or with the appropriate professionals. Properties in listings may have been sold or may no longer be available. The data contained herein is copyrighted by Bright MLS and is protected by all applicable copyright laws. Any unauthorized collection or dissemination of this information is in violation of copyright laws and is strictly prohibited. Copyright © 2020 Bright MLS. All rights reserved.
Did you know? You can invite friends and family to your search. They can join your search, rate and discuss listings with you.