

77 WESTVIEW MNR 77YORK, PA17408
Mortgage Calculator
Monthly Payment (Est.)
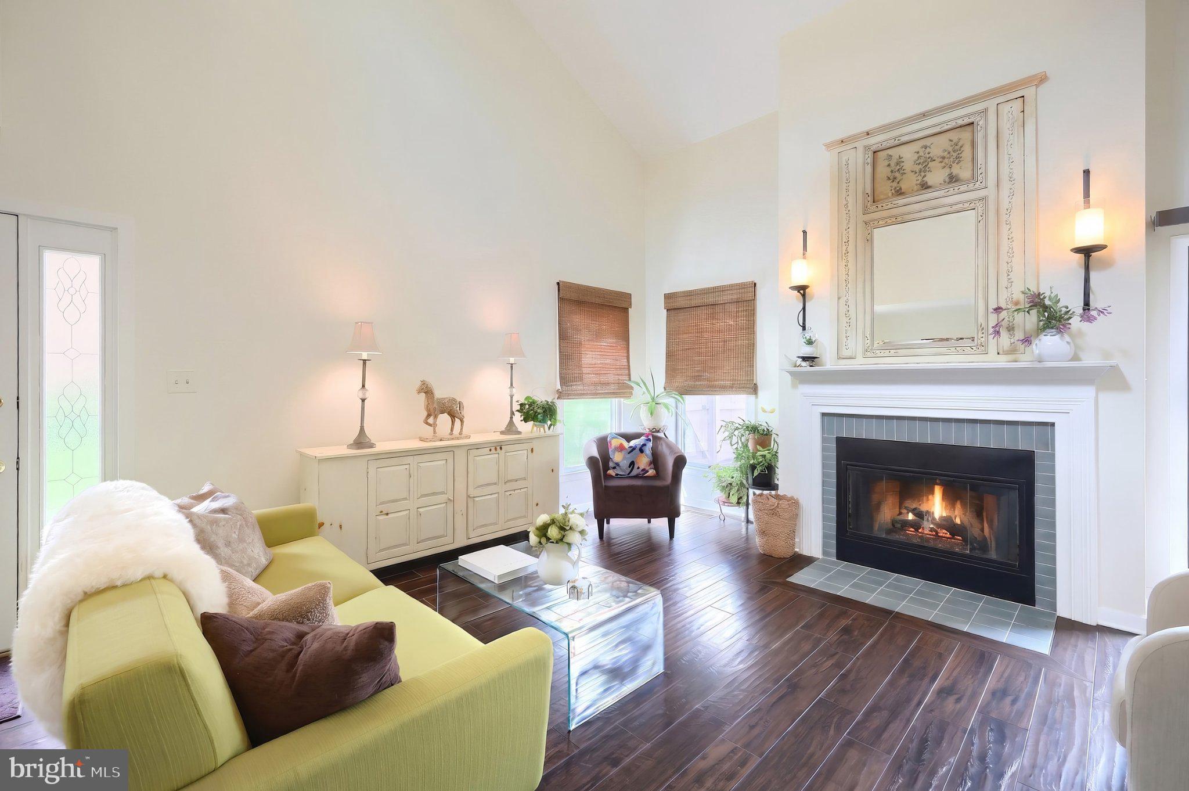
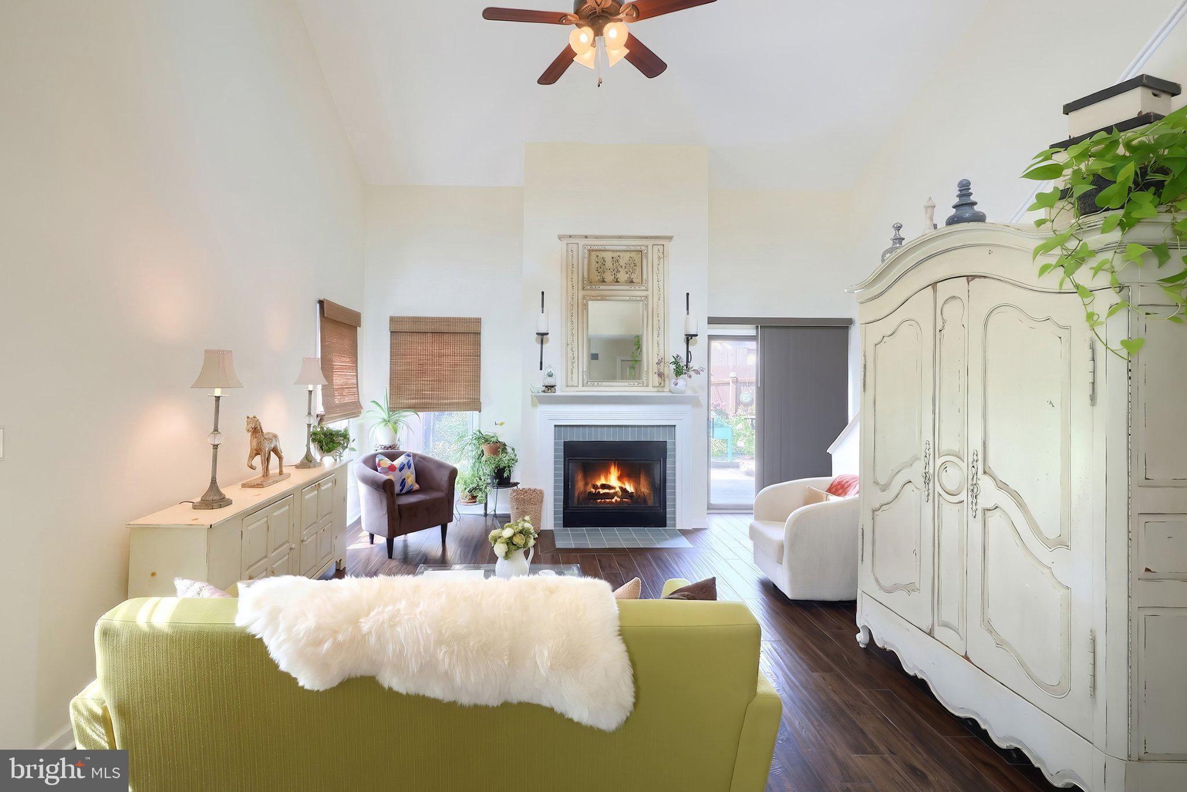
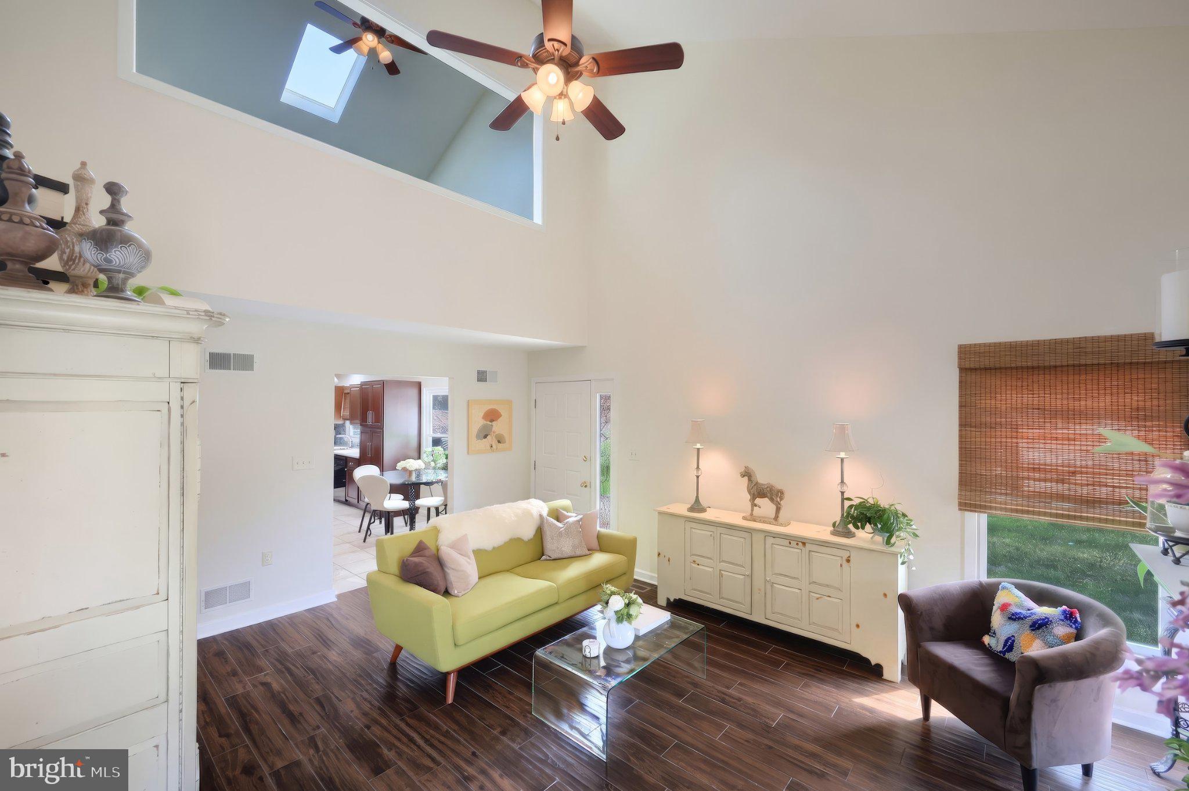
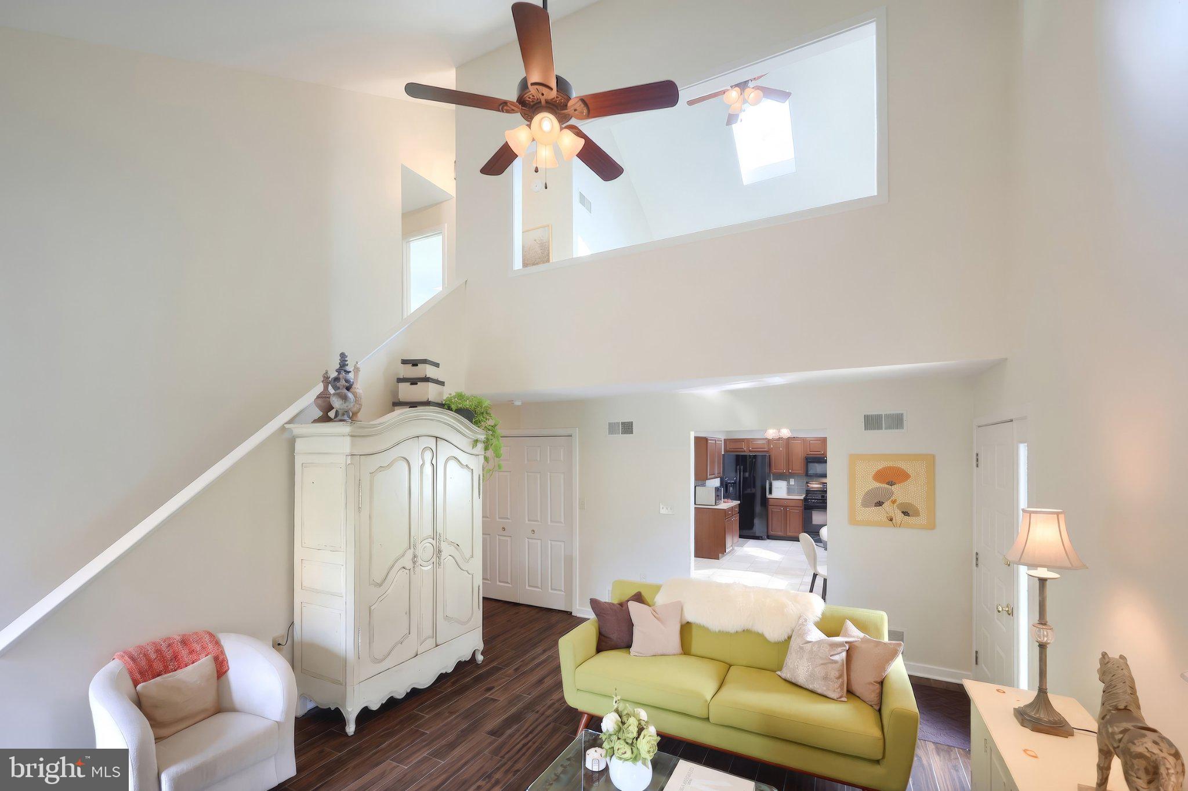
$1,072Enjoy carefree living in this fantastic end-unit townhome in Westview Manor. This beautifully updated and well maintained home offers 2 bedrooms, 2 full baths, a sizeable loft perfect for an office or 3rd bedroom, and a 2 car garage. Property features include a large eat in kitchen with beautiful quartz countertops and farm sink, cathedral ceilings, gas fireplace, and spacious private patio. The main level bedroom and full bath paired with the convenient main level laundry room gives the option for complete one level living. Many recent upgrades and improvements include a brand new roof and skylights, tile flooring throughout the first floor, updated kitchen plumbing, garbage disposal, tile backsplash and fireplace surround, and newer water heater. No need to worry about mowing the lawn, as the Association is responsible for lawncare, snow removal, and exterior maintenance. Great location convenient to shopping, dining, and local amenities. Don't wait, schedule your showing today!
| 13 hours ago | Listing updated with changes from the MLS® | |
| 13 hours ago | Listing first seen on site |

The real estate listing information is provided by Bright MLS is for the consumer's personal, non-commercial use and may not be used for any purpose other than to identify prospective properties consumer may be interested in purchasing. Any information relating to real estate for sale or lease referenced on this web site comes from the Internet Data Exchange (IDX) program of the Bright MLS. This web site references real estate listing(s) held by a brokerage firm other than the broker and/or agent who owns this web site. The accuracy of all information is deemed reliable but not guaranteed and should be personally verified through personal inspection by and/or with the appropriate professionals. Properties in listings may have been sold or may no longer be available. The data contained herein is copyrighted by Bright MLS and is protected by all applicable copyright laws. Any unauthorized collection or dissemination of this information is in violation of copyright laws and is strictly prohibited. Copyright © 2020 Bright MLS. All rights reserved.
Did you know? You can invite friends and family to your search. They can join your search, rate and discuss listings with you.