Save
Ask
Tour
Hide
Share
$219,900
New Listing

3097 LAKEFIELD ROAD 3097
YORK, PA17402

Condominium|Coming Soon
2
Beds
1
Total Bath
1
Full Bath
1,104
SqFt
$199
/SqFt
1999
Built
Subdivision:
LONGSTOWN VILLAGE
County:
YORK
Listing courtesy of Howard Hanna Real Estate Services
Call Now: 443.632.3000
Is this the listing for you? We can help make it yours.
443.632.3000
Upcoming Open Houses
Sat, Oct 10, 12:00 PM - 2:00 PM
3097 LAKEFIELD ROAD 3097
Save
Ask
Tour
Hide
Share

Mortgage Calculator

Monthly Payment (Est.)

Enter an interest rate to see your estimated monthly payment.
Calculator powered by Showcase IDX, a Constellation1 Company. Copyright ©2026 Information is deemed reliable but not guaranteed.

This well-maintained condo is located in a rural setting just south of York. Only ten condos in Longstown Village face the lake, and this is one of them. Nothing comes between you and the view. The landscaped common area with gorgeous spring blooms and fall foliage, a lake and a walking path, is visible from your front window and the covered front porch. There is a concrete patio out back as well for your grilling and sitting pleasure. The mowing, mulching, trimming, snow removal, pest control, and much of the outdoor building maintenance are all included in the condo fee. An almost carefree life! Fresh paint, new luxury vinyl tile floors, and new carpet in the primary bedroom make this home feel brand-new. A pull-down attic stair leads to a large attic storage area, and there are plenty of closets and cabinets throughout the condo for all your stuff. The community center "club house" has a library and all sorts of activities if you're so inclined - bingo, cards, exercise classes and the like. There's extra parking for visitors, pets are allowed, and it's not an over-55 community, so all ages are welcome. Come check out the best of condo living. When you come, please park in the driveway or visitor parking - not in the street.

Save
Ask
Tour
Hide
Share
Listing Snapshot
Price 
$219,900
Days On Site 
0 Days
Bedrooms 
2
Inside Area (SqFt) 
1,104 sqft
Total Baths 
1
Full Baths 
1
Partial Baths 
N/A
Lot Size 
N/A
Year Built 
1999
MLS® Number 
PAYK2111276
Status 
Coming Soon
Property Tax 
$3,575
HOA/Condo/Coop Fees 
$185 monthly
Sq Ft Source 
Assessor
Friends & Family
Recent Activity
12 hours agoListing updated with changes from the MLS®
12 hours agoListing first seen on site
General Features
Attached Garage 
Yes
Direction Faces 
West
Foundation 
Slab
Garage 
Yes
Garage Spaces 
1
Levels 
One
Number Of Stories 
1
Parking 
Garage Door OpenerAsphaltGarageDrivewayOtherInside EntranceAttached
Parking Spaces 
2
Pets 
Cats OKDogs OKYes
Property Sub Type 
Condominium
Sewer 
Public Sewer
Special Circumstances 
Standard
SqFt Above 
1104
SqFt Total 
1104
Style 
Ranch/Rambler
Utilities 
Cable AvailablePhone Available
Water Source 
Public
Zoning 
RESIDENTIAL
Interior Features
Appliances 
Gas RangeGas OvenGas Water HeaterDishwasherDisposalDryerRefrigeratorWasherWater HeaterMicrowave
Cooling 
Central AirCeiling Fan(s)Electric
Flooring 
CarpetVinyl
Heating 
Natural GasForced Air
Interior 
Ceiling Fan(s)Recessed Lighting
Laundry Features 
Laundry RoomMain Level
Main Level Bedrooms 
2
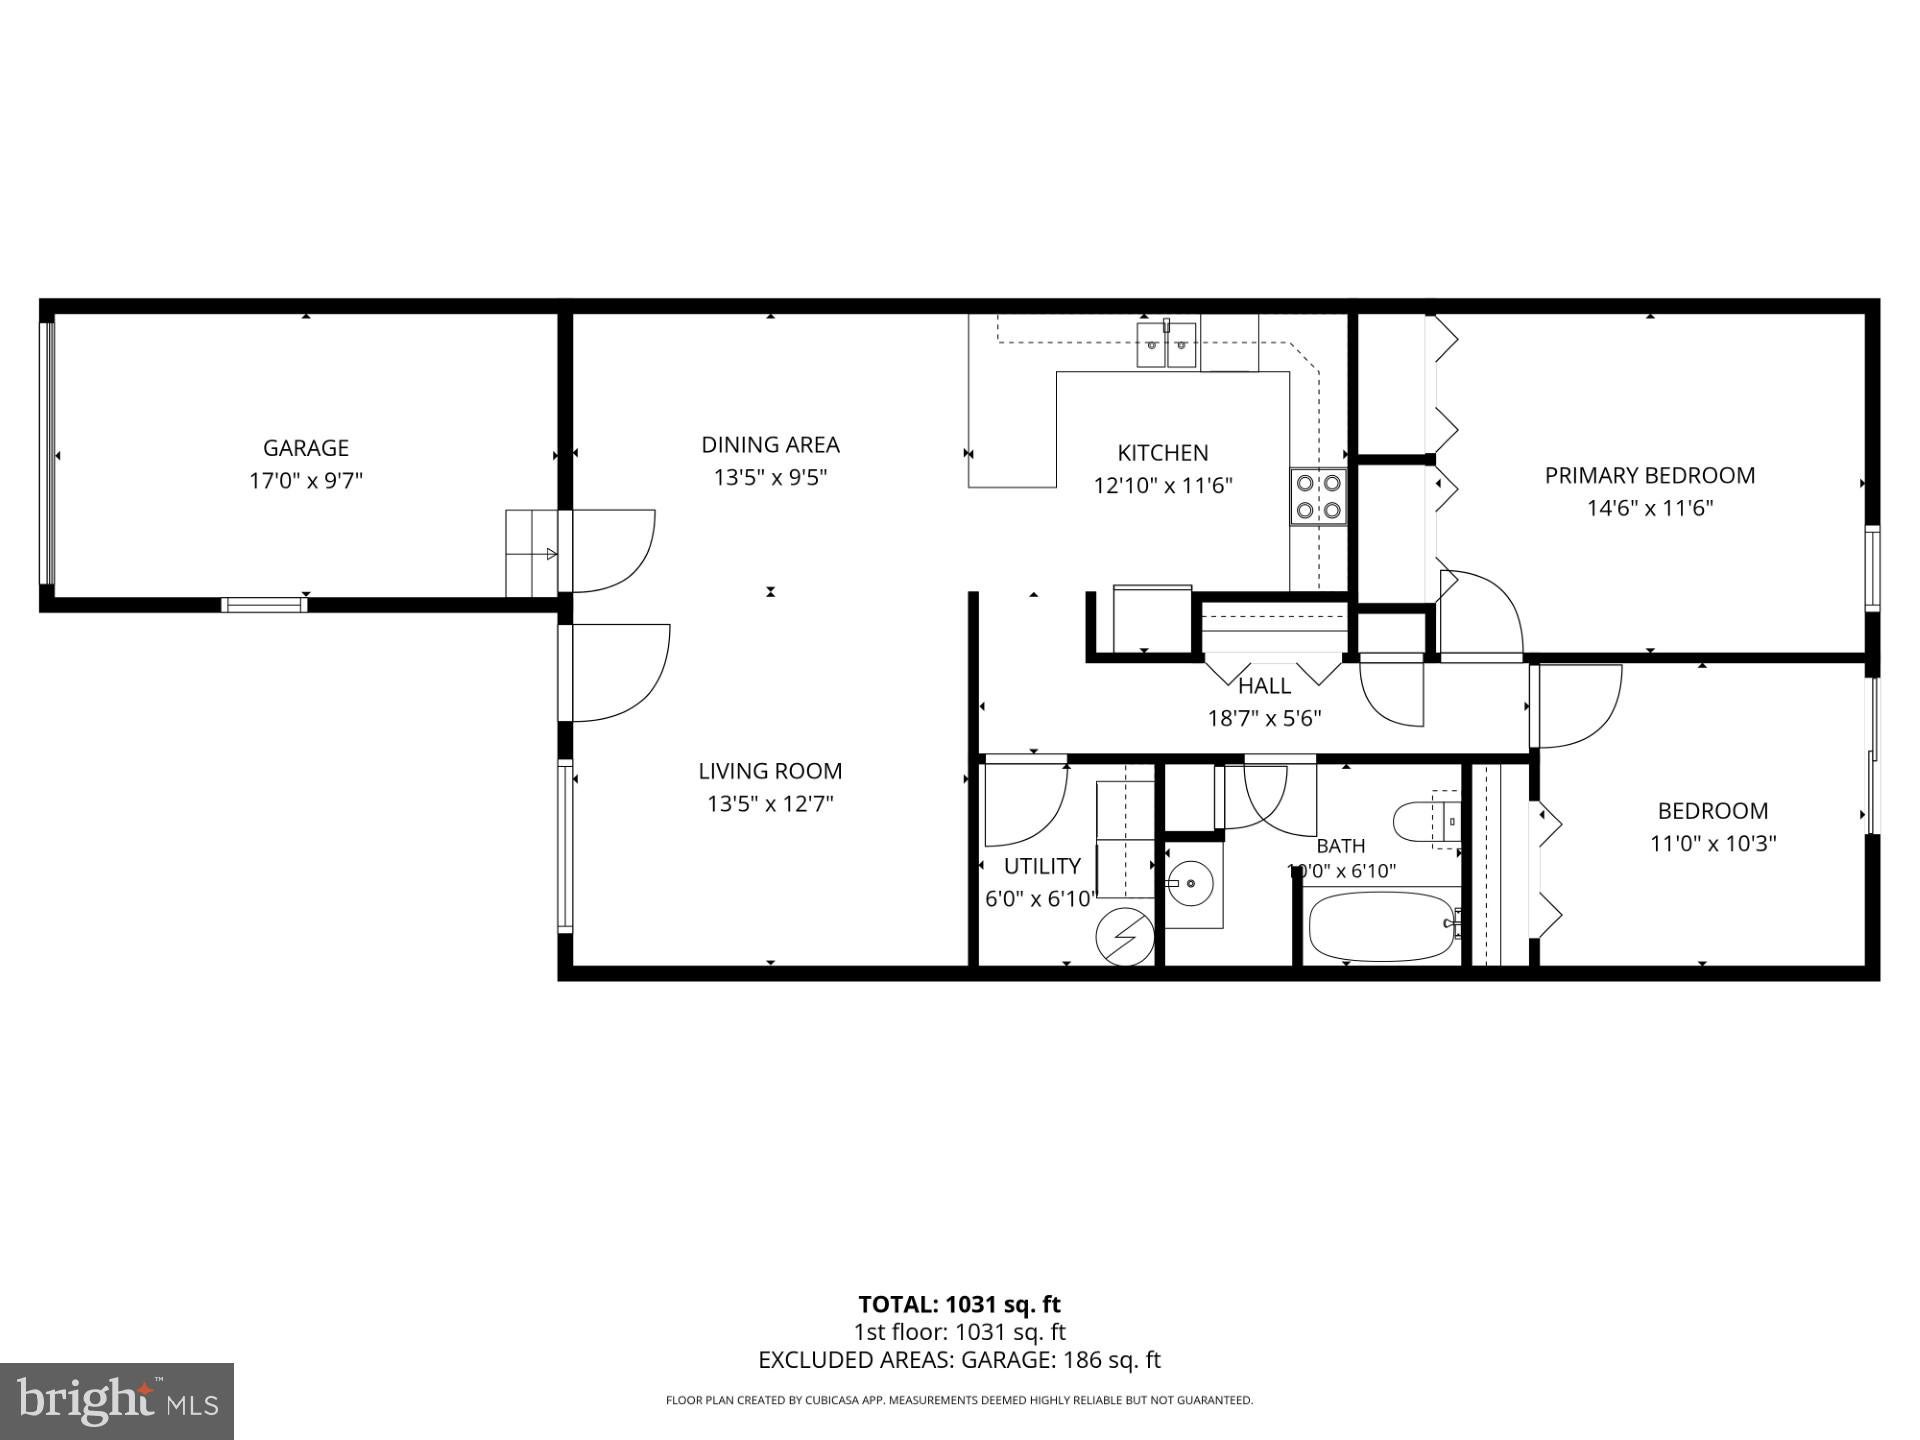
Bathroom 1 
Level - Main
Bedroom 2 
Level - MainFeatures - Ceiling Fan(s)
Dining Room 
Level - MainFeatures - Breakfast Bar
Kitchen 
Level - MainFeatures - Ceiling Fan(s)
Laundry 
Level - Main
Living Room 
Level - MainFeatures - Ceiling Fan(s)
Primary Bedroom 
Level - MainFeatures - Ceiling Fan(s)
Save
Ask
Tour
Hide
Share
Exterior Features
Construction Details 
FrameAluminum Siding
Patio And Porch 
PatioPorch
Pool Features 
None
View 
WaterLake
Waterfront Features 
Lake
Waterview 
WaterLake
Windows/Doors 
Storm Door(s)
Community Features
Accessibility Features 
Grip-Accessible Features
Association Amenities 
Meeting RoomJogging Path
Additional Association Fee 
$555.0
Additional Association Fee Frequency 
Quarterly
Community Features 
SidewalksStreet Lights
MLS Area 
Windsor Twp (15253)
School District 
RED LION AREA
Schools
School District
RED LION AREA
Elementary School
Unknown
Middle School
Unknown
High School
Unknown
Listing courtesy of Howard Hanna Real Estate Services


The real estate listing information is provided by Bright MLS is for the consumer's personal, non-commercial use and may not be used for any purpose other than to identify prospective properties consumer may be interested in purchasing. Any information relating to real estate for sale or lease referenced on this web site comes from the Internet Data Exchange (IDX) program of the Bright MLS. This web site references real estate listing(s) held by a brokerage firm other than the broker and/or agent who owns this web site. The accuracy of all information is deemed reliable but not guaranteed and should be personally verified through personal inspection by and/or with the appropriate professionals. Properties in listings may have been sold or may no longer be available. The data contained herein is copyrighted by Bright MLS and is protected by all applicable copyright laws. Any unauthorized collection or dissemination of this information is in violation of copyright laws and is strictly prohibited. Copyright © 2020 Bright MLS. All rights reserved.

Neighborhood & Commute
Source: Walkscore
Save
Ask
Tour
Hide
Share