

3370 APPLEFORD WAYYORK, PA17402
Mortgage Calculator
Monthly Payment (Est.)
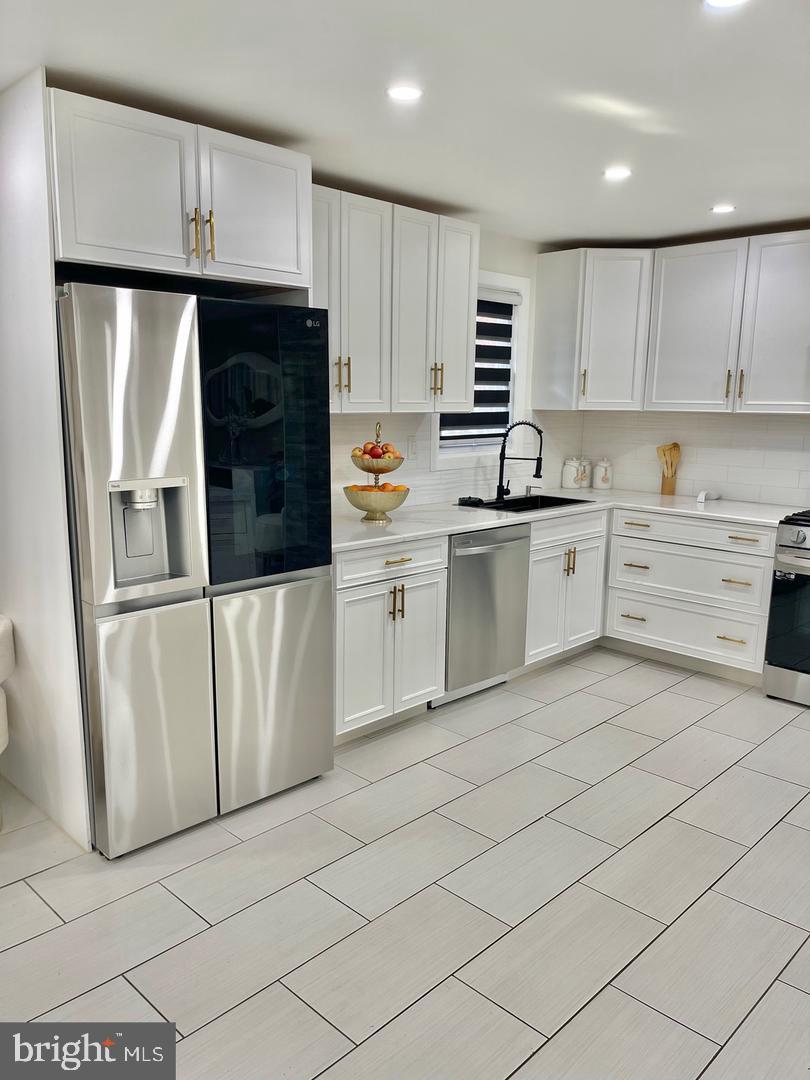
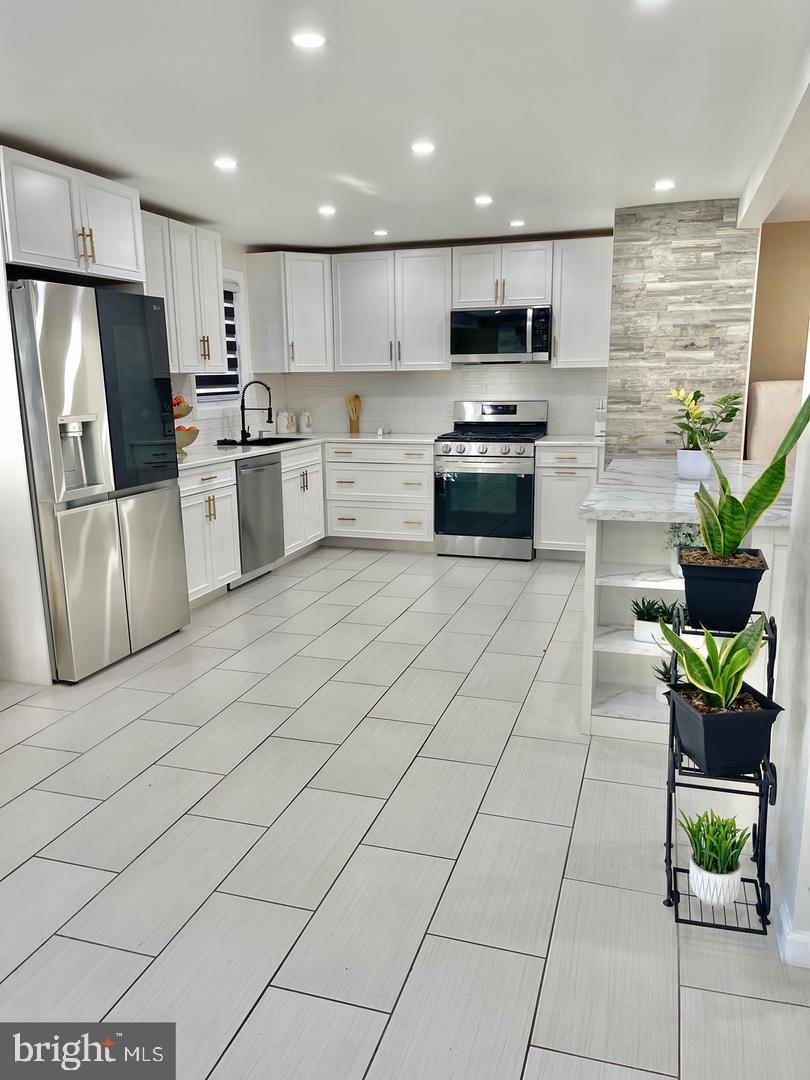
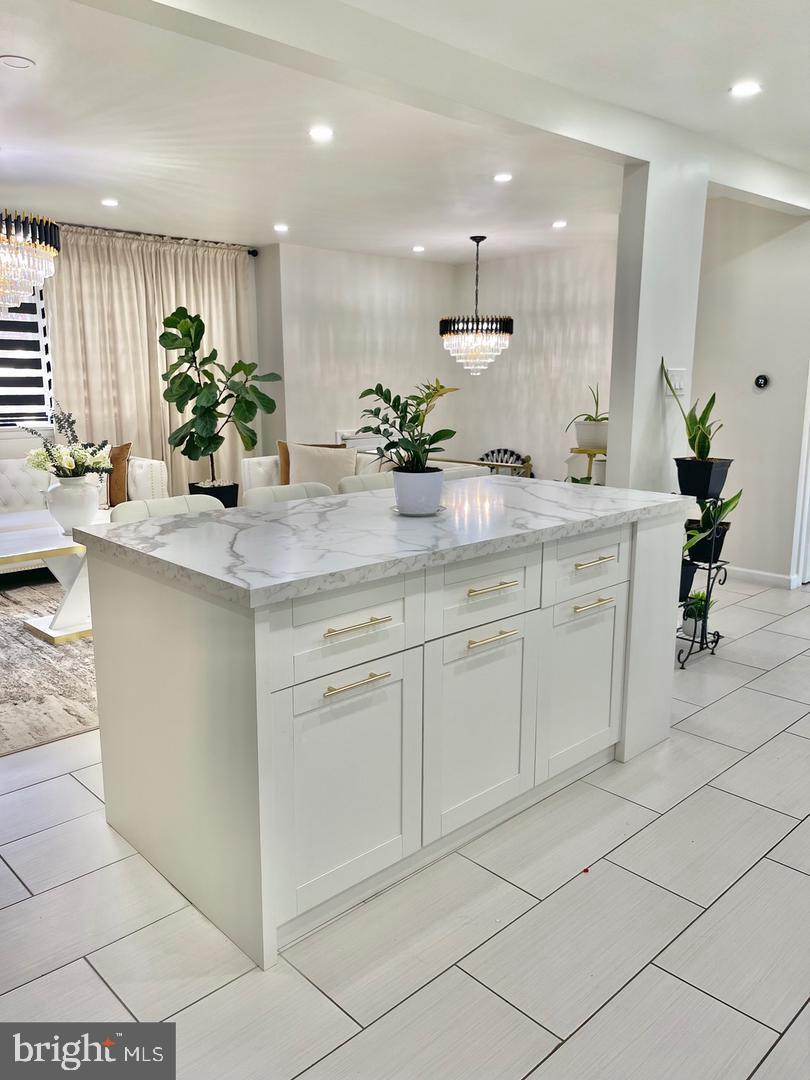
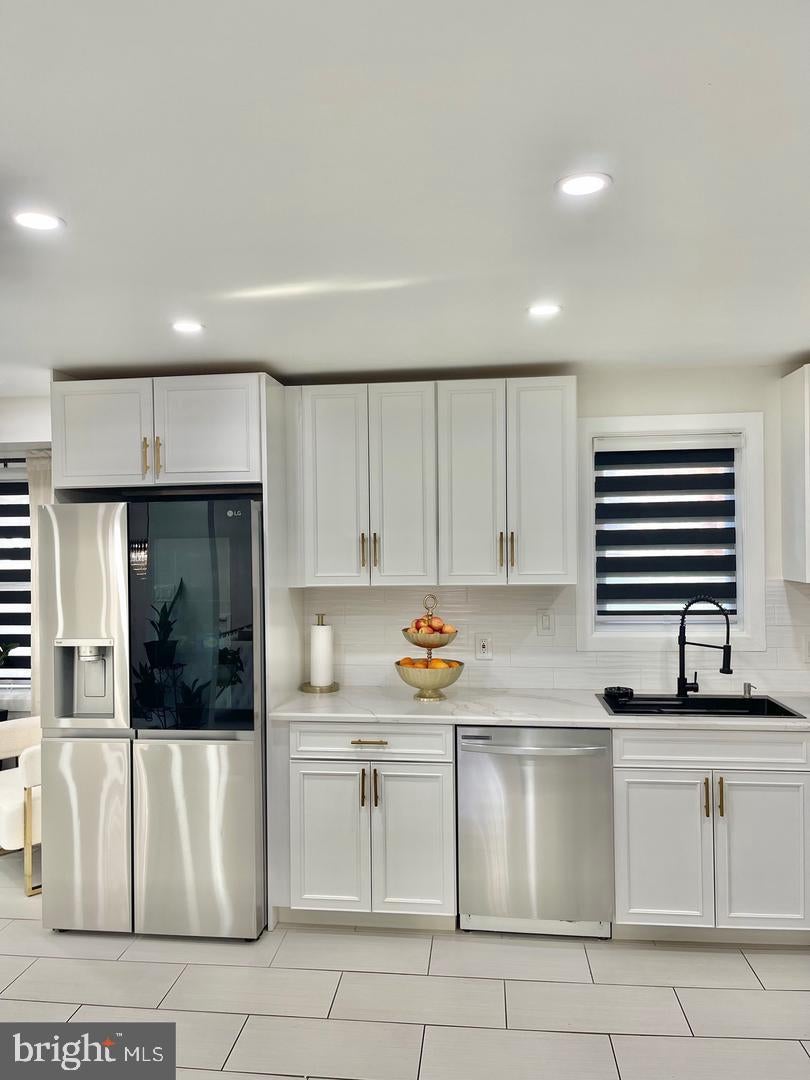
$1,574This fully renovated split foyer home will take your breath away! Walking through the front door you will find a set of steps...go up a few steps to go to the upper level or go down a few steps to go to the lower level. The wide-open main floor has a brand-new kitchen with stainless steel appliances. Kitchen features a eat-in area with a brand-new Island. Living room and dining area are comfortable and spacious. Back door will lead you to a renovated deck which is perfect for relaxing. There are 2 bedrooms and 1 full bathroom in the upper level. Lower Level features a 3rd bedroom, 1 full bathroom and a second living room with a gas fireplace. This living space can be used as an office, gym, play area etc... Laundry is located in a room inside the garage. BRAND NEW WATER HEATER INSTALLED IN 2025 AND BRAN NEW ROOF INSTALLED IN 08/29/2026. This home is conveniently located close to malls, gas station, schools, postal office, highways etc... It is a must see!
| 2 hours ago | Listing updated with changes from the MLS® | |
| 20 hours ago | Status changed to Pending | |
| 2 weeks ago | Listing first seen on site |

The real estate listing information is provided by Bright MLS is for the consumer's personal, non-commercial use and may not be used for any purpose other than to identify prospective properties consumer may be interested in purchasing. Any information relating to real estate for sale or lease referenced on this web site comes from the Internet Data Exchange (IDX) program of the Bright MLS. This web site references real estate listing(s) held by a brokerage firm other than the broker and/or agent who owns this web site. The accuracy of all information is deemed reliable but not guaranteed and should be personally verified through personal inspection by and/or with the appropriate professionals. Properties in listings may have been sold or may no longer be available. The data contained herein is copyrighted by Bright MLS and is protected by all applicable copyright laws. Any unauthorized collection or dissemination of this information is in violation of copyright laws and is strictly prohibited. Copyright © 2020 Bright MLS. All rights reserved.