

6505 DAVIDSBURG ROADDOVER, PA17315
Mortgage Calculator
Monthly Payment (Est.)
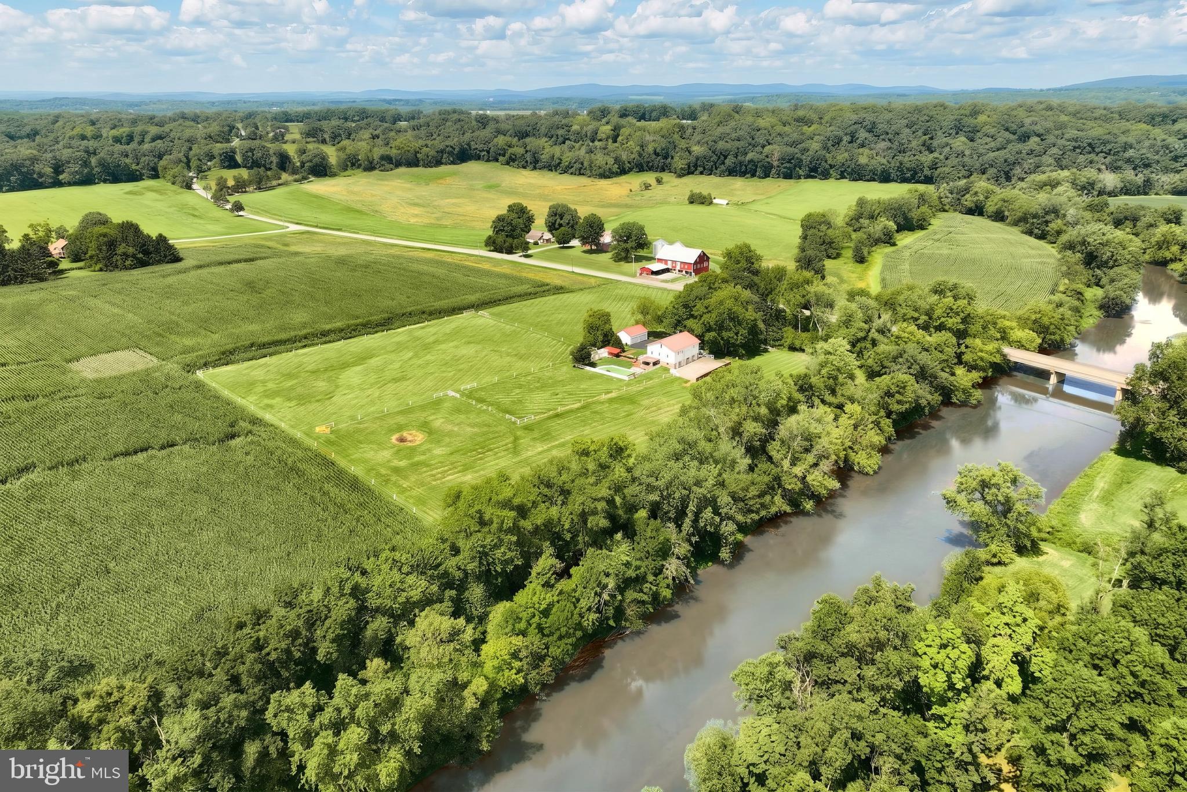
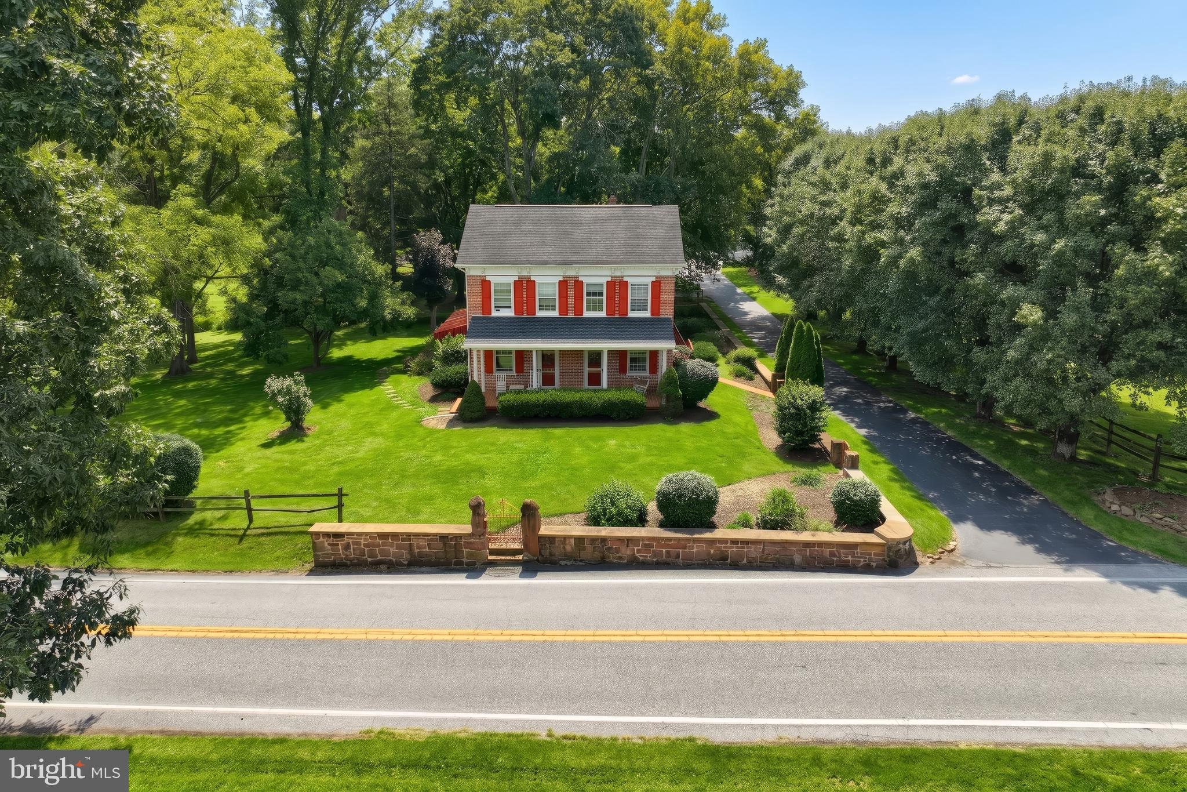
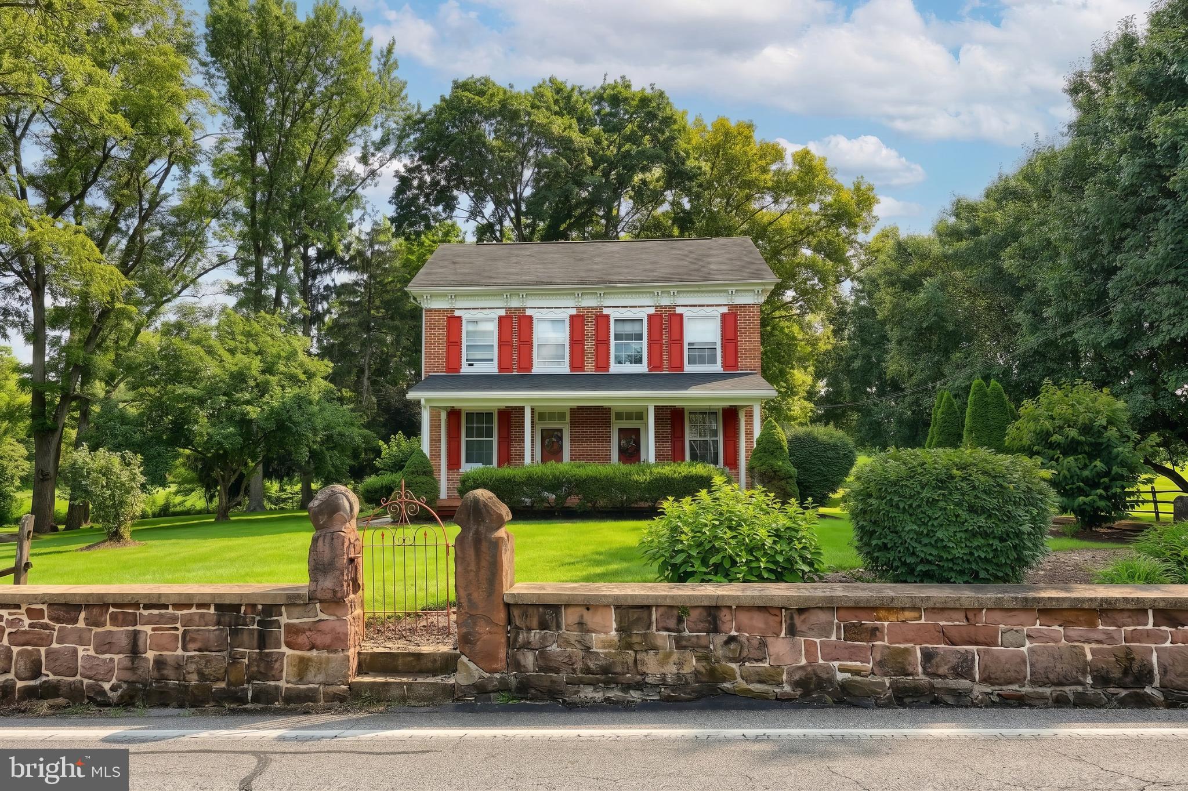
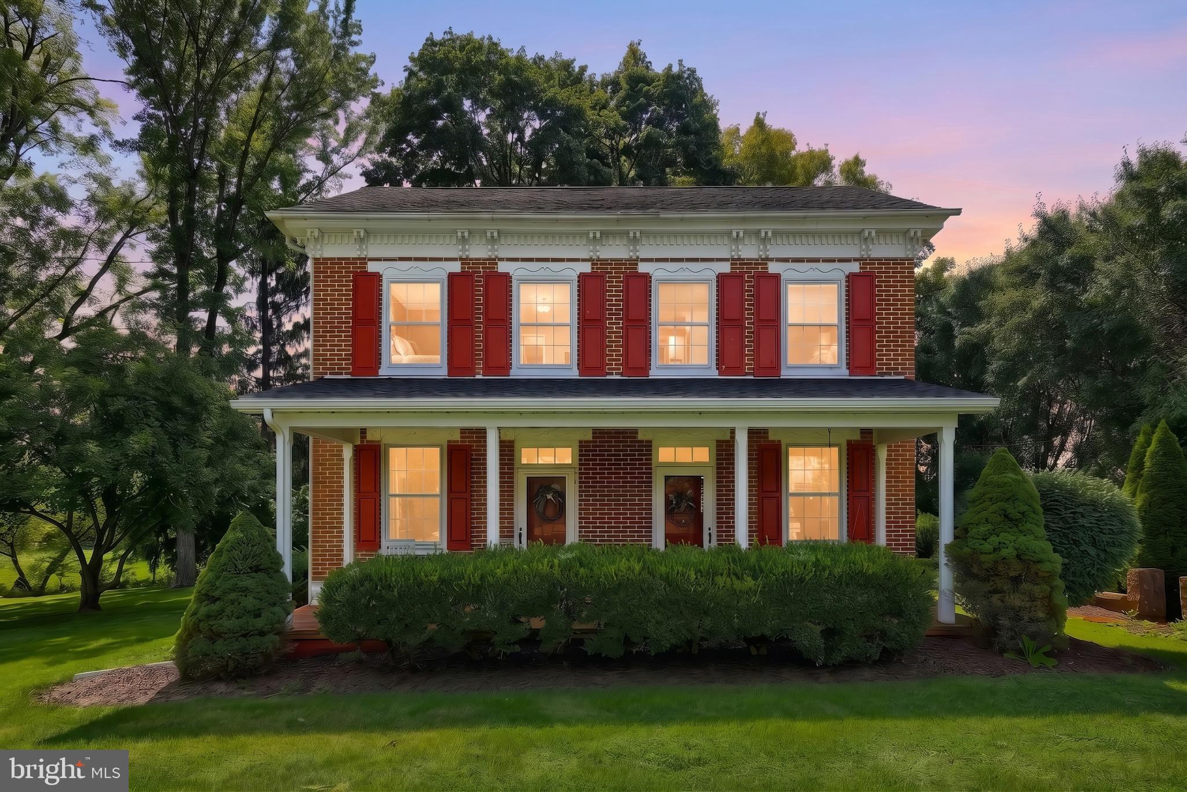
Enter an interest rate to see your estimated monthly payment.This is a one of kind Property. Featuring: 9.88 Acres, Offering Conewago Creek frontage, Open Pastures, Bank Barn with stone foundation, In-Ground Pool with Pool House, Three Car Detached Garage, and a 2.5 Story Brick Farmhouse with immense character and charm. For openers, this 9.88 acres is level, and very usable, offering split rail and wire fencing pastures for your horses or other animals. The stone bank barn offers a few stalls, and a workshop in the lower level, and a completely open second floor to accommodate your storage needs. There is also a large deck off the second floor of the barn overlooking the inground pool, pastures, creek, and surrounding farmland. The L shaped In-ground pool offers a pool house with dry bar, and a large patio. Off to the side is the three-car detached garage with electric, and three garage door openers. Walking up to the home, you will be greeted by brick sidewalks, porches and patios, a working hand pump well, and of course the house dinner bell. There are two separate basements, both accessed from the exterior of the home. Entering the first floor you will be greeted by a large Living Room and Dining room with pegged wood floors, an EIK with all appliances and a breakfast bar, back foyer with ceramic tile floor, a Sunroom with ceramic tile floor, 9 windows and a washer and dryer. Also, on the first floor there is a family room with a wood stove, half bath, and the back stairway to the office / Den. Ascending to the second floor from the front staircase, you will find four spacious bedrooms, the hall bath, and the 5th bedroom /Office/ Den. There are two walk up attics, along with a lot of built-ins, and closet space. There are really too many features to list, you must spend some time at this property to take it all in. Pictures do not do it justice!!! You must experience this property to truly appreciate it!!!
| 3 weeks ago | Status changed to Pending | |
| 3 weeks ago | Listing updated with changes from the MLS® | |
| a month ago | Listing first seen on site |

The real estate listing information is provided by Bright MLS is for the consumer's personal, non-commercial use and may not be used for any purpose other than to identify prospective properties consumer may be interested in purchasing. Any information relating to real estate for sale or lease referenced on this web site comes from the Internet Data Exchange (IDX) program of the Bright MLS. This web site references real estate listing(s) held by a brokerage firm other than the broker and/or agent who owns this web site. The accuracy of all information is deemed reliable but not guaranteed and should be personally verified through personal inspection by and/or with the appropriate professionals. Properties in listings may have been sold or may no longer be available. The data contained herein is copyrighted by Bright MLS and is protected by all applicable copyright laws. Any unauthorized collection or dissemination of this information is in violation of copyright laws and is strictly prohibited. Copyright © 2020 Bright MLS. All rights reserved.