

1039 MIDLAND AVENUEYORK, PA17403
Mortgage Calculator
Monthly Payment (Est.)
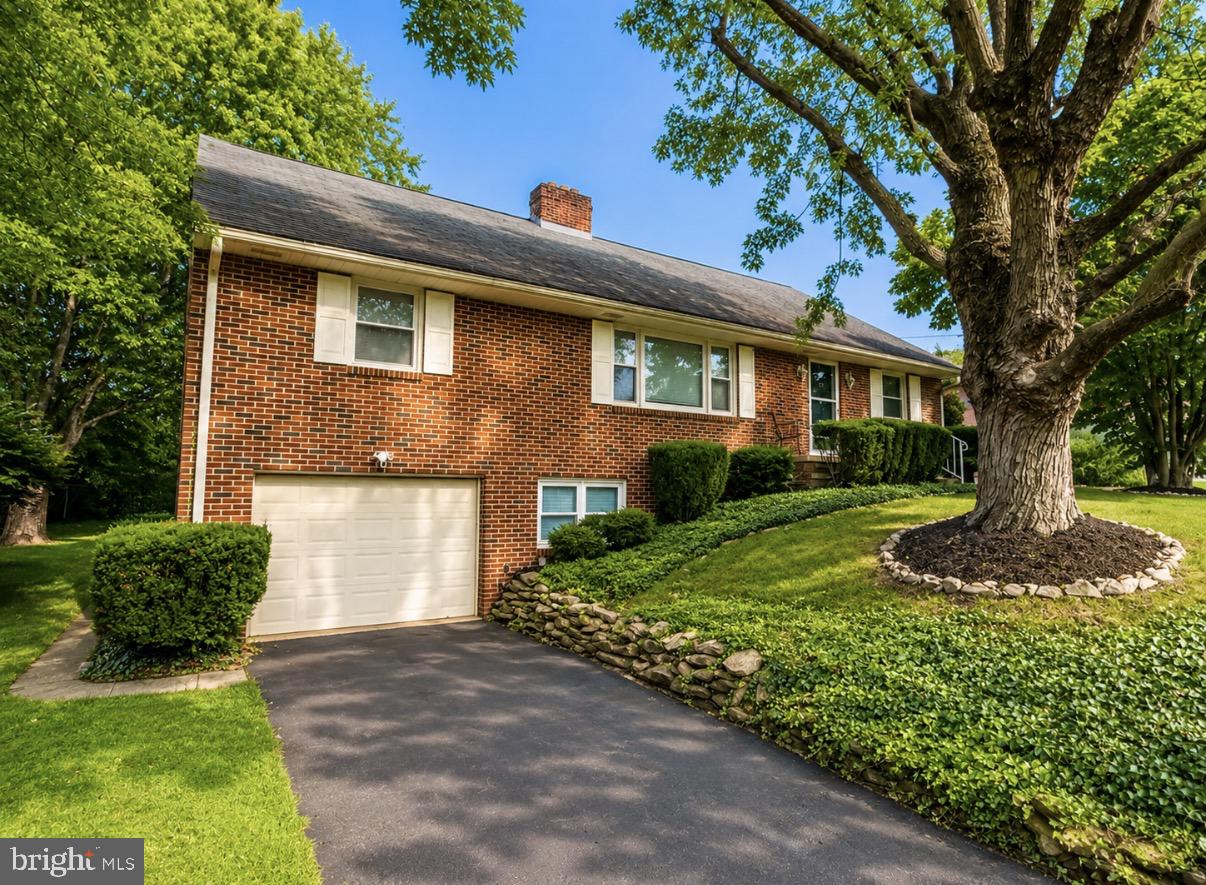
$1,681Expansive brick rancher with modern updates in York Suburban Schools Introducing 1039 Midland Ave, a remarkably expansive 6-bedroom, 2-bathroom residence establishing the perfect balance of size, charm, and recent updates within the premier York Suburban School District. This single-family home offers a versatile floor plan designed to comfortably accommodate multi-generational living arrangements, extensive remote work setups, or anyone requiring abundant personal space. The home has been revitalized with a crisp, freshly painted interior that provides a clean, neutral backdrop for any decor style. On the main floor, brand-new interior doors and closet doors equipped with new contemporary hardware have been installed, instantly elevating the aesthetic with a polished, modern touch. Timeless hardwood flooring runs underneath, weaving warmth and character throughout the primary living environments. Bathed in sunshine from a beautiful bay window, the generous living room serves as a bright, central hub for relaxation, complete with a custom built-in bookcase tailored for showcasing books or media. Host formal dinners in the adjacent dining area, highlighted by sophisticated chair rail molding and detailed wood inlay flooring accents. Nearby, the partially remodeled kitchen features brand-new countertops, a new tile backsplash, and an impressive, large stainless-steel sink, seamlessly complementing the practical built-in wall oven. The home's functionality is further enhanced by a partially remodeled bathroom, showcasing new dual sinks and a contemporary countertop. The outdoor spaces are equally impressive, situated on a well-manicured 0.26-acre lot. Framed by mature, lush landscaping, the backyard serves as a serene sanctuary for weekend gatherings or morning coffee. Reach out today to arrange your exclusive private viewing!
| 2 days ago | Listing updated with changes from the MLS® | |
| 2 days ago | Listing first seen on site |

The real estate listing information is provided by Bright MLS is for the consumer's personal, non-commercial use and may not be used for any purpose other than to identify prospective properties consumer may be interested in purchasing. Any information relating to real estate for sale or lease referenced on this web site comes from the Internet Data Exchange (IDX) program of the Bright MLS. This web site references real estate listing(s) held by a brokerage firm other than the broker and/or agent who owns this web site. The accuracy of all information is deemed reliable but not guaranteed and should be personally verified through personal inspection by and/or with the appropriate professionals. Properties in listings may have been sold or may no longer be available. The data contained herein is copyrighted by Bright MLS and is protected by all applicable copyright laws. Any unauthorized collection or dissemination of this information is in violation of copyright laws and is strictly prohibited. Copyright © 2020 Bright MLS. All rights reserved.