Save
Ask
Tour
Hide
Share
$399,000
1 Day On Site

1366 SLEEPY HOLLOW ROAD
YORK, PA17403

Single Family Residence|Coming Soon
3
Beds
2
Total Baths
2
Full Baths
2,314
SqFt
$172
/SqFt
1947
Built
Subdivision:
STRATHCONA HILLS
County:
YORK
Listing courtesy of Coldwell Banker Realty
Call Now: 443.632.3000
Is this the listing for you? We can help make it yours.
443.632.3000
1366 SLEEPY HOLLOW ROAD1366 SLEEPY HOLLOW ROAD1366 SLEEPY HOLLOW ROAD1366 SLEEPY HOLLOW ROAD
Save
Ask
Tour
Hide
Share

Mortgage Calculator

Monthly Payment (Est.)

$1,820
Calculator powered by Showcase IDX, a Constellation1 Company. Copyright ©2026 Information is deemed reliable but not guaranteed.

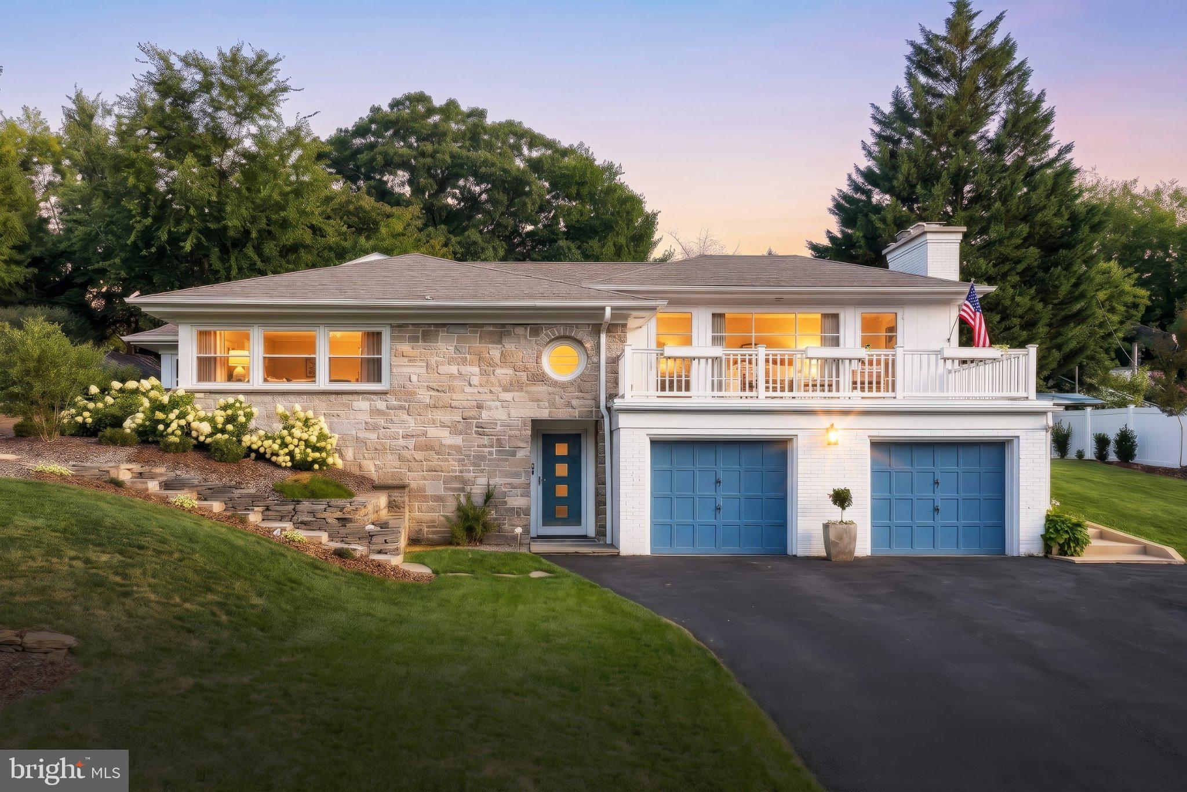
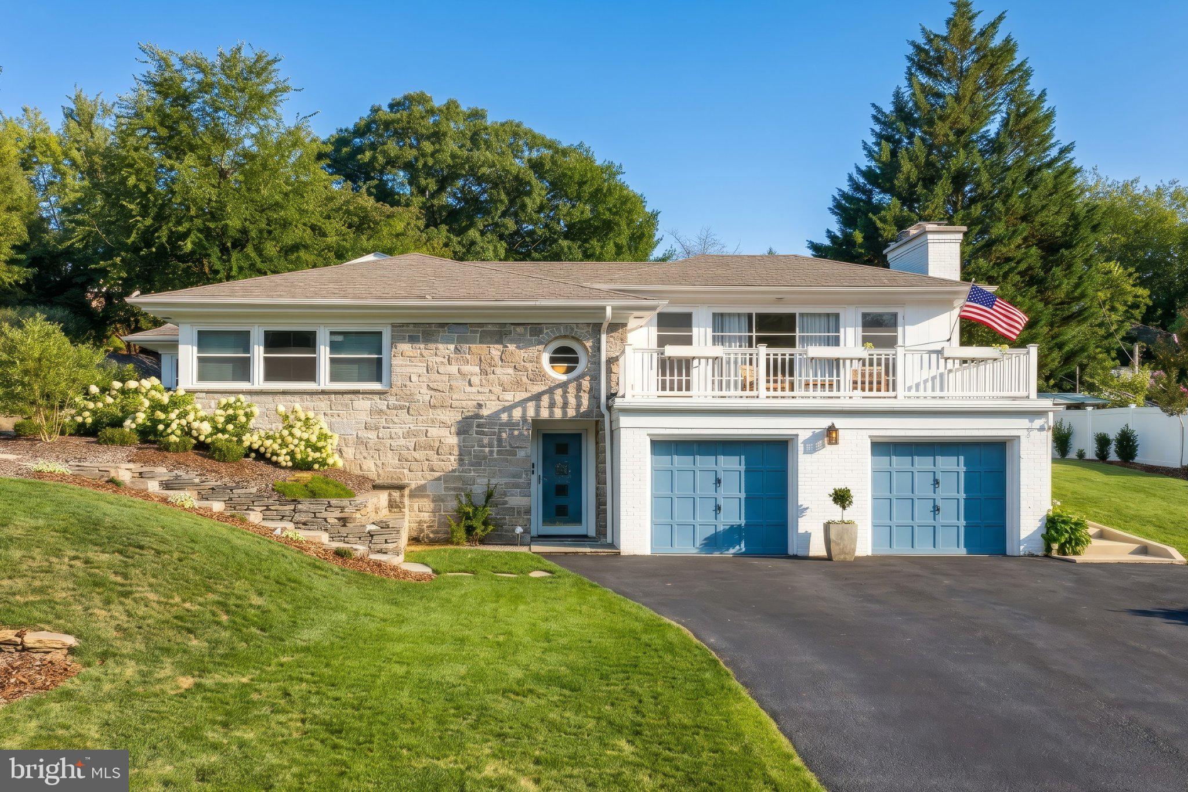
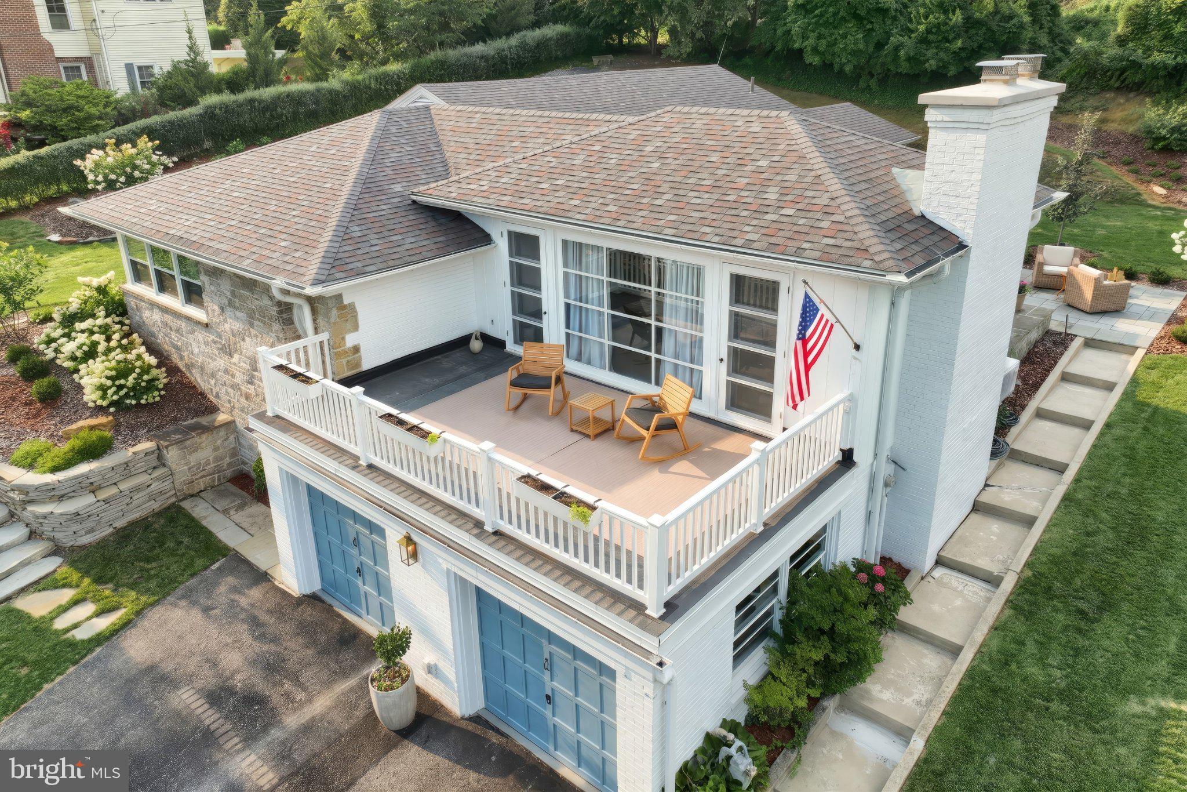
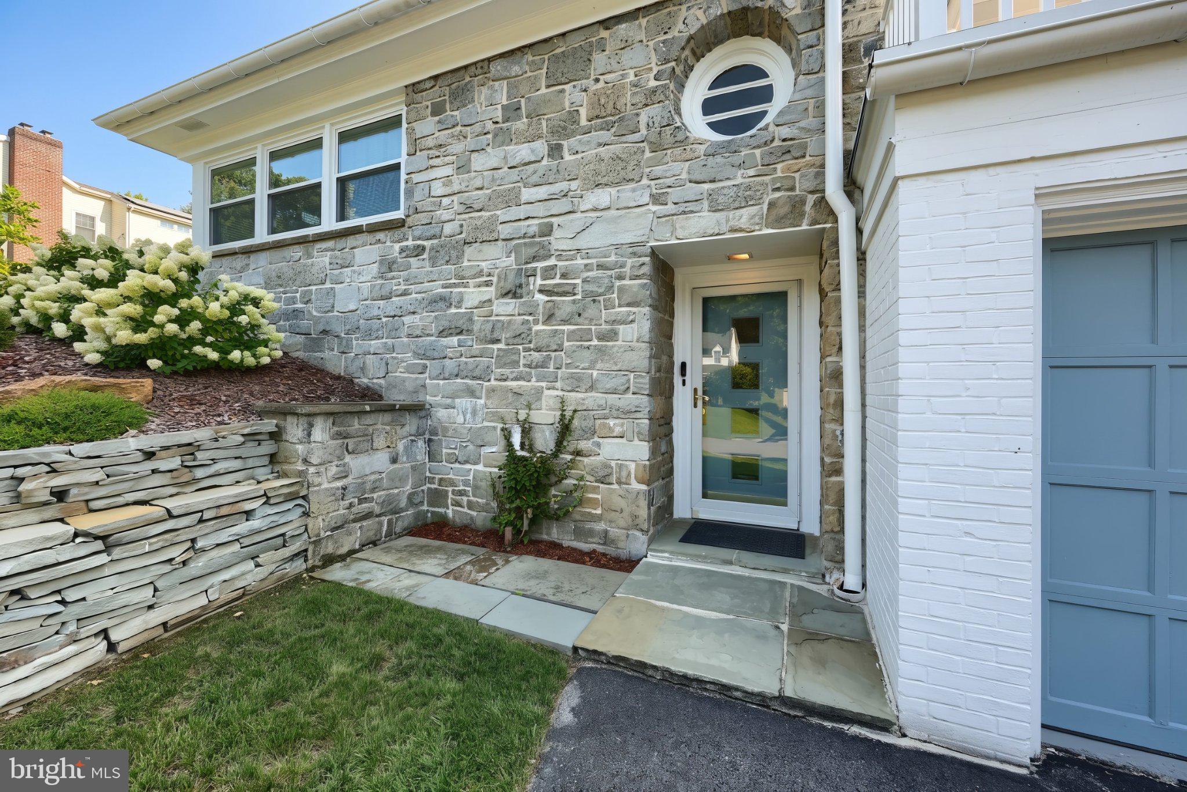
Welcome to a truly unique home where thoughtful architecture and timeless design come together. Designed by Jack Spotz, whose work was inspired by Frank Lloyd Wright, this distinctive residence offers 3 bedrooms plus a private office that could also serve as a nursery or flex space. The home features a 2-car garage with additional storage, along with inviting outdoor spaces that complement its architectural character. Recently installed landscaping incorporates natural stone hardscaping, a bluestone slate patio, and a charming front terrace, creating beautiful spaces to relax or entertain. Inside, the updated bathroom features heated floors and a dual-head shower for a touch of everyday luxury. With its architectural pedigree, beautiful outdoor spaces, and one-of-a-kind character, this is a home that truly stands apart.

Save
Ask
Tour
Hide
Share
Listing Snapshot
Price 
$399,000
Days On Site 
1 Day
Bedrooms 
3
Inside Area (SqFt) 
2,314 sqft
Total Baths 
2
Full Baths 
2
Partial Baths 
N/A
Lot Size 
0.41 Acres
Year Built 
1947
MLS® Number 
PAYK2110502
Status 
Coming Soon
Property Tax 
$7,610.95
HOA/Condo/Coop Fees 
N/A
Sq Ft Source 
Estimated
Friends & Family
Recent Activity
10 hours agoListing updated with changes from the MLS®
yesterdayListing first seen on site
General Features
Acres 
0.41
Attached Garage 
Yes
Foundation 
Block
Garage 
Yes
Garage Spaces 
2
Levels 
One
Parking 
GarageDrivewayBasementAttached
Parking Spaces 
2
Pets 
Yes
Property Sub Type 
Single Family Residence
Sewer 
Septic Tank
Special Circumstances 
Standard
SqFt Above 
2314
SqFt Total 
2314
Style 
Mid-Century Modern
Water Source 
Public
Zoning 
RESIDENTIAL
Interior Features
Appliances 
OvenElectric RangeElectric OvenGas Water HeaterDishwasherDisposalRefrigeratorWasherWater HeaterMicrowave
Basement 
Crawl Space
Cooling 
Central AirElectric
Fireplace 
Yes
Fireplace Features 
Gas
Fireplaces 
1
Flooring 
HardwoodVinylMarble
Heating 
Natural GasForced AirBaseboardHeat Pump
Laundry Features 
Main Level
Main Level Bedrooms 
3
Save
Ask
Tour
Hide
Share
Exterior Features
Construction Details 
BlockBrickStoneWood Siding
Pool Features 
None
Roof 
Shingle
Community Features
Accessibility Features 
Accessible Hallway(s)
MLS Area 
Spring Garden Twp (15248)
School District 
YORK SUBURBAN
Schools
School District
YORK SUBURBAN
Elementary School
Unknown
Middle School
Unknown
High School
Unknown
Listing courtesy of Coldwell Banker Realty


The real estate listing information is provided by Bright MLS is for the consumer's personal, non-commercial use and may not be used for any purpose other than to identify prospective properties consumer may be interested in purchasing. Any information relating to real estate for sale or lease referenced on this web site comes from the Internet Data Exchange (IDX) program of the Bright MLS. This web site references real estate listing(s) held by a brokerage firm other than the broker and/or agent who owns this web site. The accuracy of all information is deemed reliable but not guaranteed and should be personally verified through personal inspection by and/or with the appropriate professionals. Properties in listings may have been sold or may no longer be available. The data contained herein is copyrighted by Bright MLS and is protected by all applicable copyright laws. Any unauthorized collection or dissemination of this information is in violation of copyright laws and is strictly prohibited. Copyright © 2020 Bright MLS. All rights reserved.

Neighborhood & Commute
Source: Walkscore
Save
Ask
Tour
Hide
Share