

416 FAIRVIEW DRIVEHANOVER, PA17331
Mortgage Calculator
Monthly Payment (Est.)
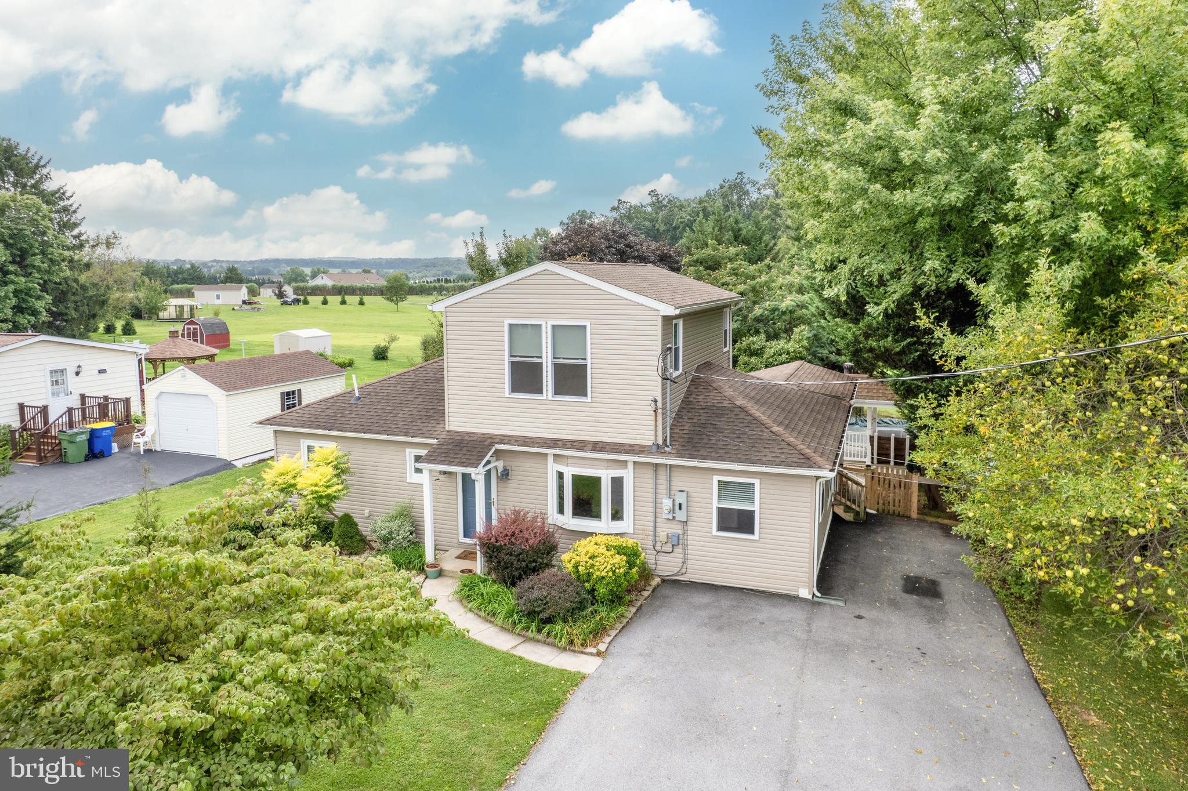
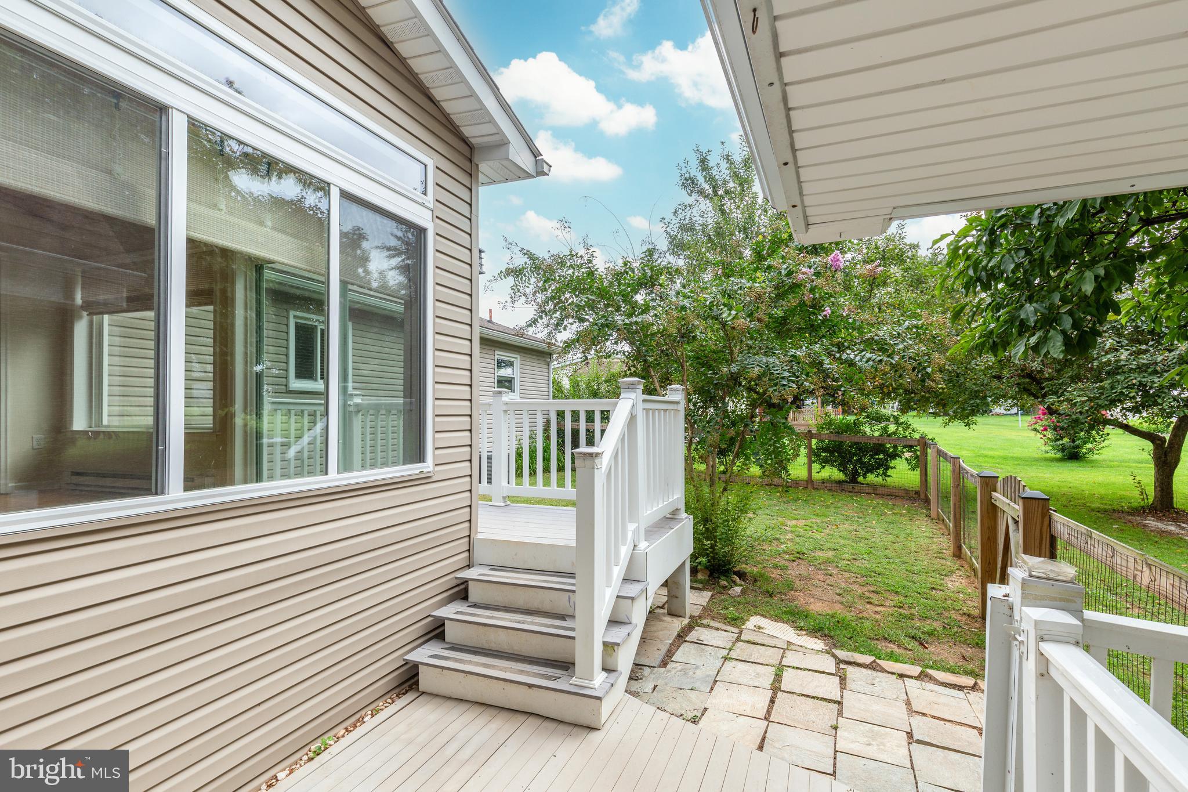
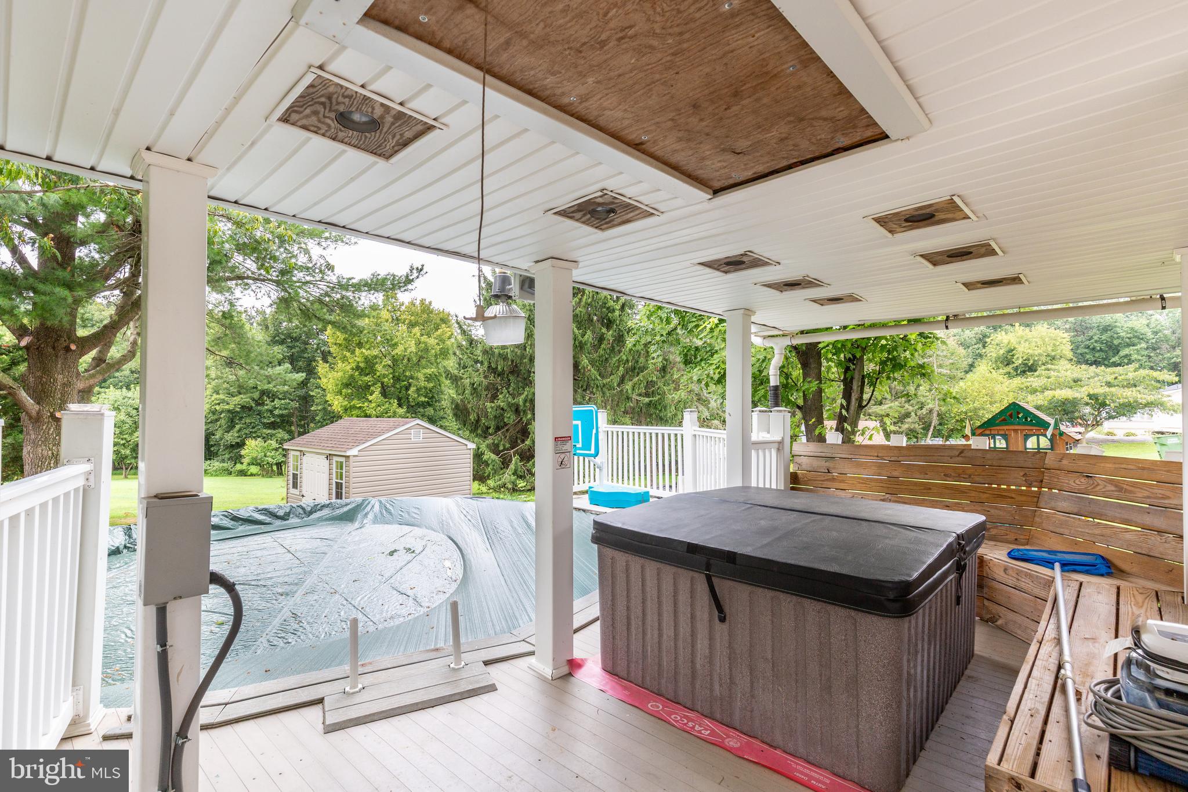
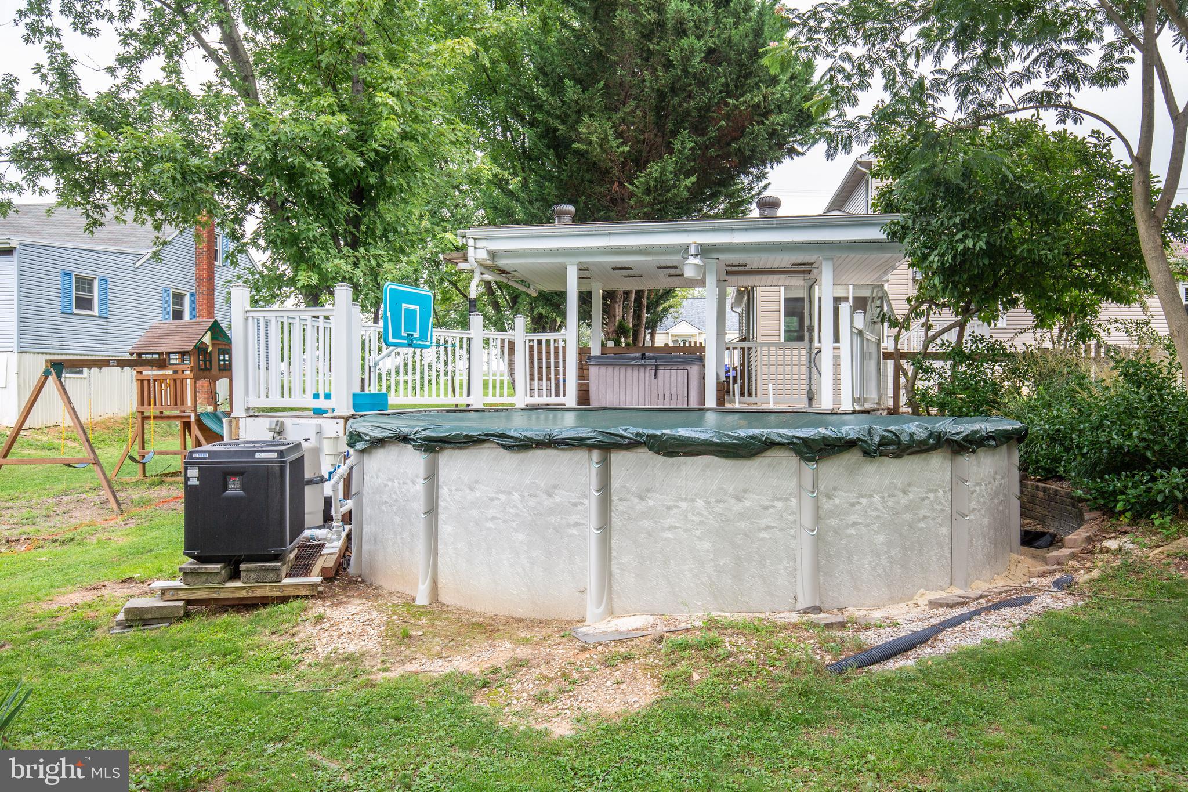
$1,209Welcome Home to 416 Fairview Dr. This beautifully updated home where virtually everything has been redone! Major improvements include the roof 2013, siding, gutters 2013, HVAC system2023, hot water heater 2023, radon mitigation system, updated electrical, a second-floor addition 2021, and a wonderful sunroom addition 2019. Inside, you’ll find a warm combination of carpet and gleaming oak hardwood floors. The kitchen features solid oak cabinetry, Silestone quartz countertops with matching movable island, tile flooring and backsplash, double sink with new faucet, over the stove microwave and Stainless Steel appliances that all convey. Main level has Living Room, Separate Dining, Home office or could be used as bedroom, 4 Season Sunroom with custom Levelor Blinds and additional 2 Bedrooms, and an updated Full bath with Jacuzzi Tub/shower combo. The finished basement provides additional living space and includes a full bath with a walk-in shower featuring Jacuzzi Shower. The utility room offers two mop sinks for added convenience. Outside, enjoy your own private backyard oasis complete with a 21-foot heated saltwater above-ground pool and a Strong Spa 5 seater hot tub on covered deck. The backyard features Fenced in area for kids or pets, mature trees and no houses directly behind property for privacy. A three-year-old shed provides excellent storage, while the driveway was redone approximately three years ago. Ideally located just off the main thoroughfare with easy access to major commuter routes for Maryland commuters. Conveniently close to schools, shopping, and everyday amenities, with medical facilities and additional necessities within approximately 15–20 minutes. This exceptional home has been thoughtfully improved and offers an incredible combination of comfort, functionality, and outdoor enjoyment! Make your appointment to see before its too late.
| 2 weeks ago | Status changed to Pending | |
| 2 weeks ago | Listing updated with changes from the MLS® | |
| 3 weeks ago | Listing first seen on site |

The real estate listing information is provided by Bright MLS is for the consumer's personal, non-commercial use and may not be used for any purpose other than to identify prospective properties consumer may be interested in purchasing. Any information relating to real estate for sale or lease referenced on this web site comes from the Internet Data Exchange (IDX) program of the Bright MLS. This web site references real estate listing(s) held by a brokerage firm other than the broker and/or agent who owns this web site. The accuracy of all information is deemed reliable but not guaranteed and should be personally verified through personal inspection by and/or with the appropriate professionals. Properties in listings may have been sold or may no longer be available. The data contained herein is copyrighted by Bright MLS and is protected by all applicable copyright laws. Any unauthorized collection or dissemination of this information is in violation of copyright laws and is strictly prohibited. Copyright © 2020 Bright MLS. All rights reserved.
Did you know? You can invite friends and family to your search. They can join your search, rate and discuss listings with you.