

264 NOLLYN DRIVEDALLASTOWN, PA17313
Mortgage Calculator
Monthly Payment (Est.)
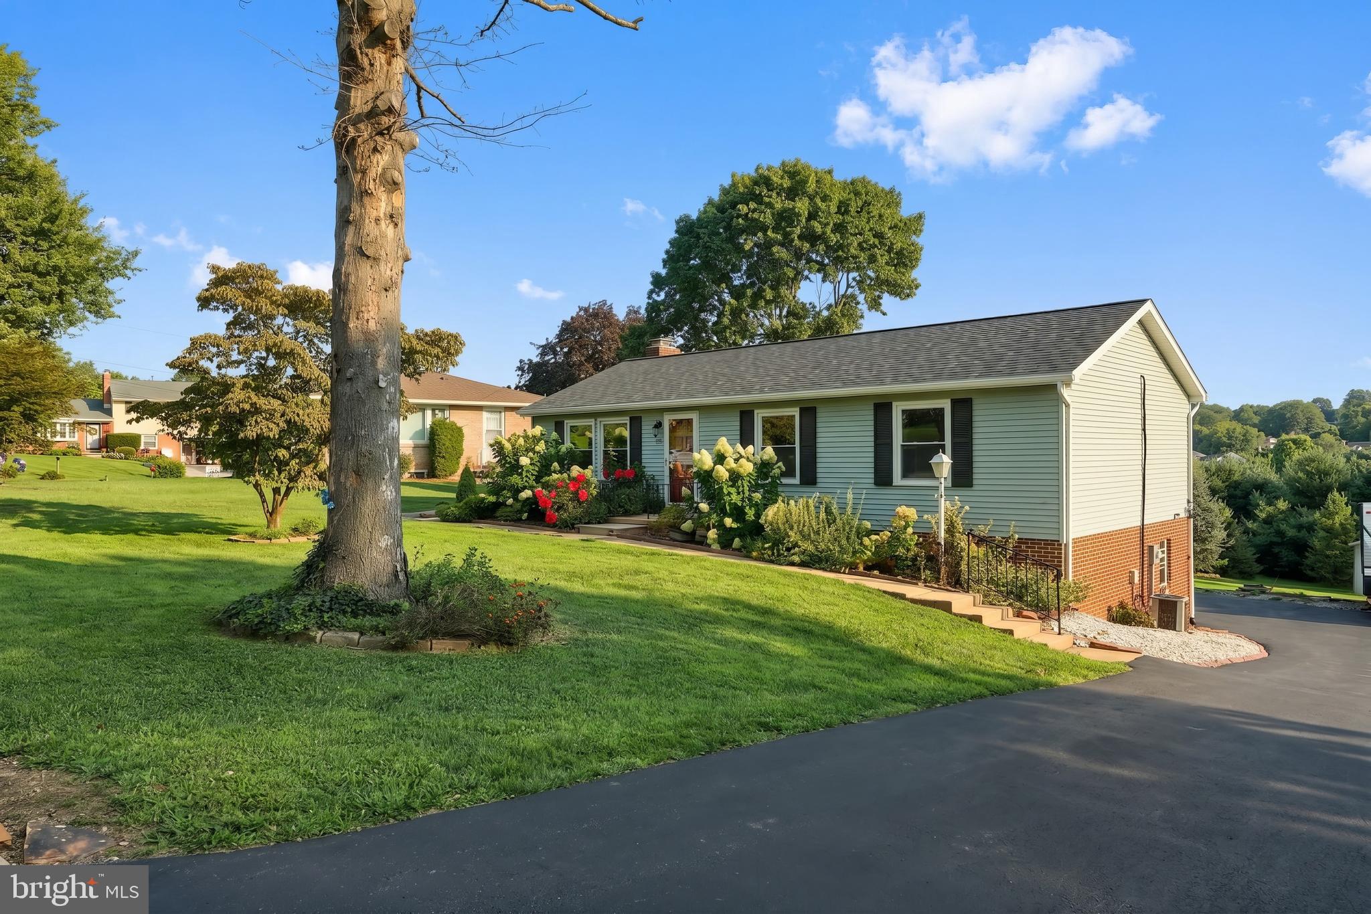
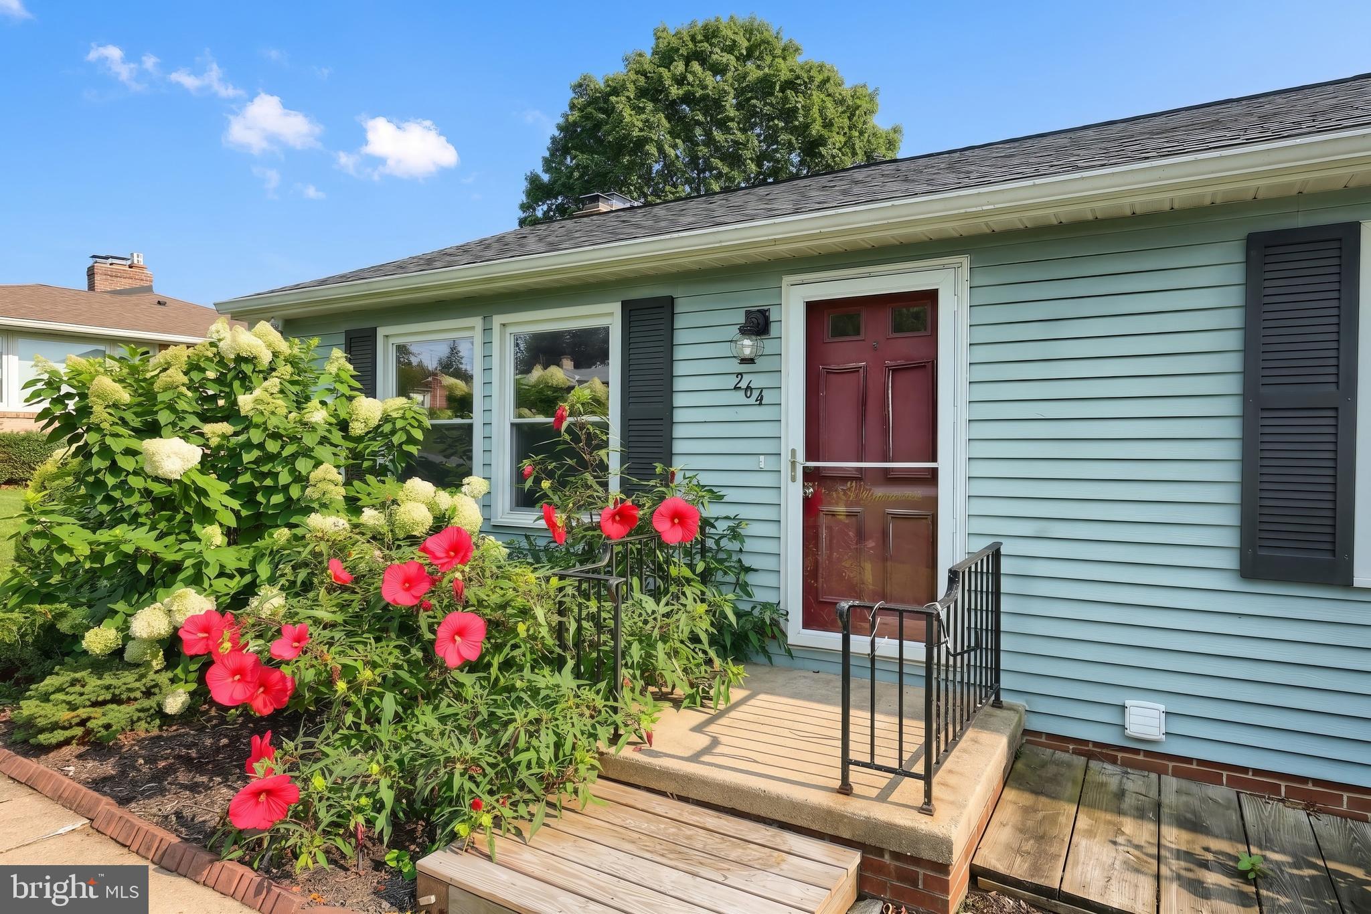
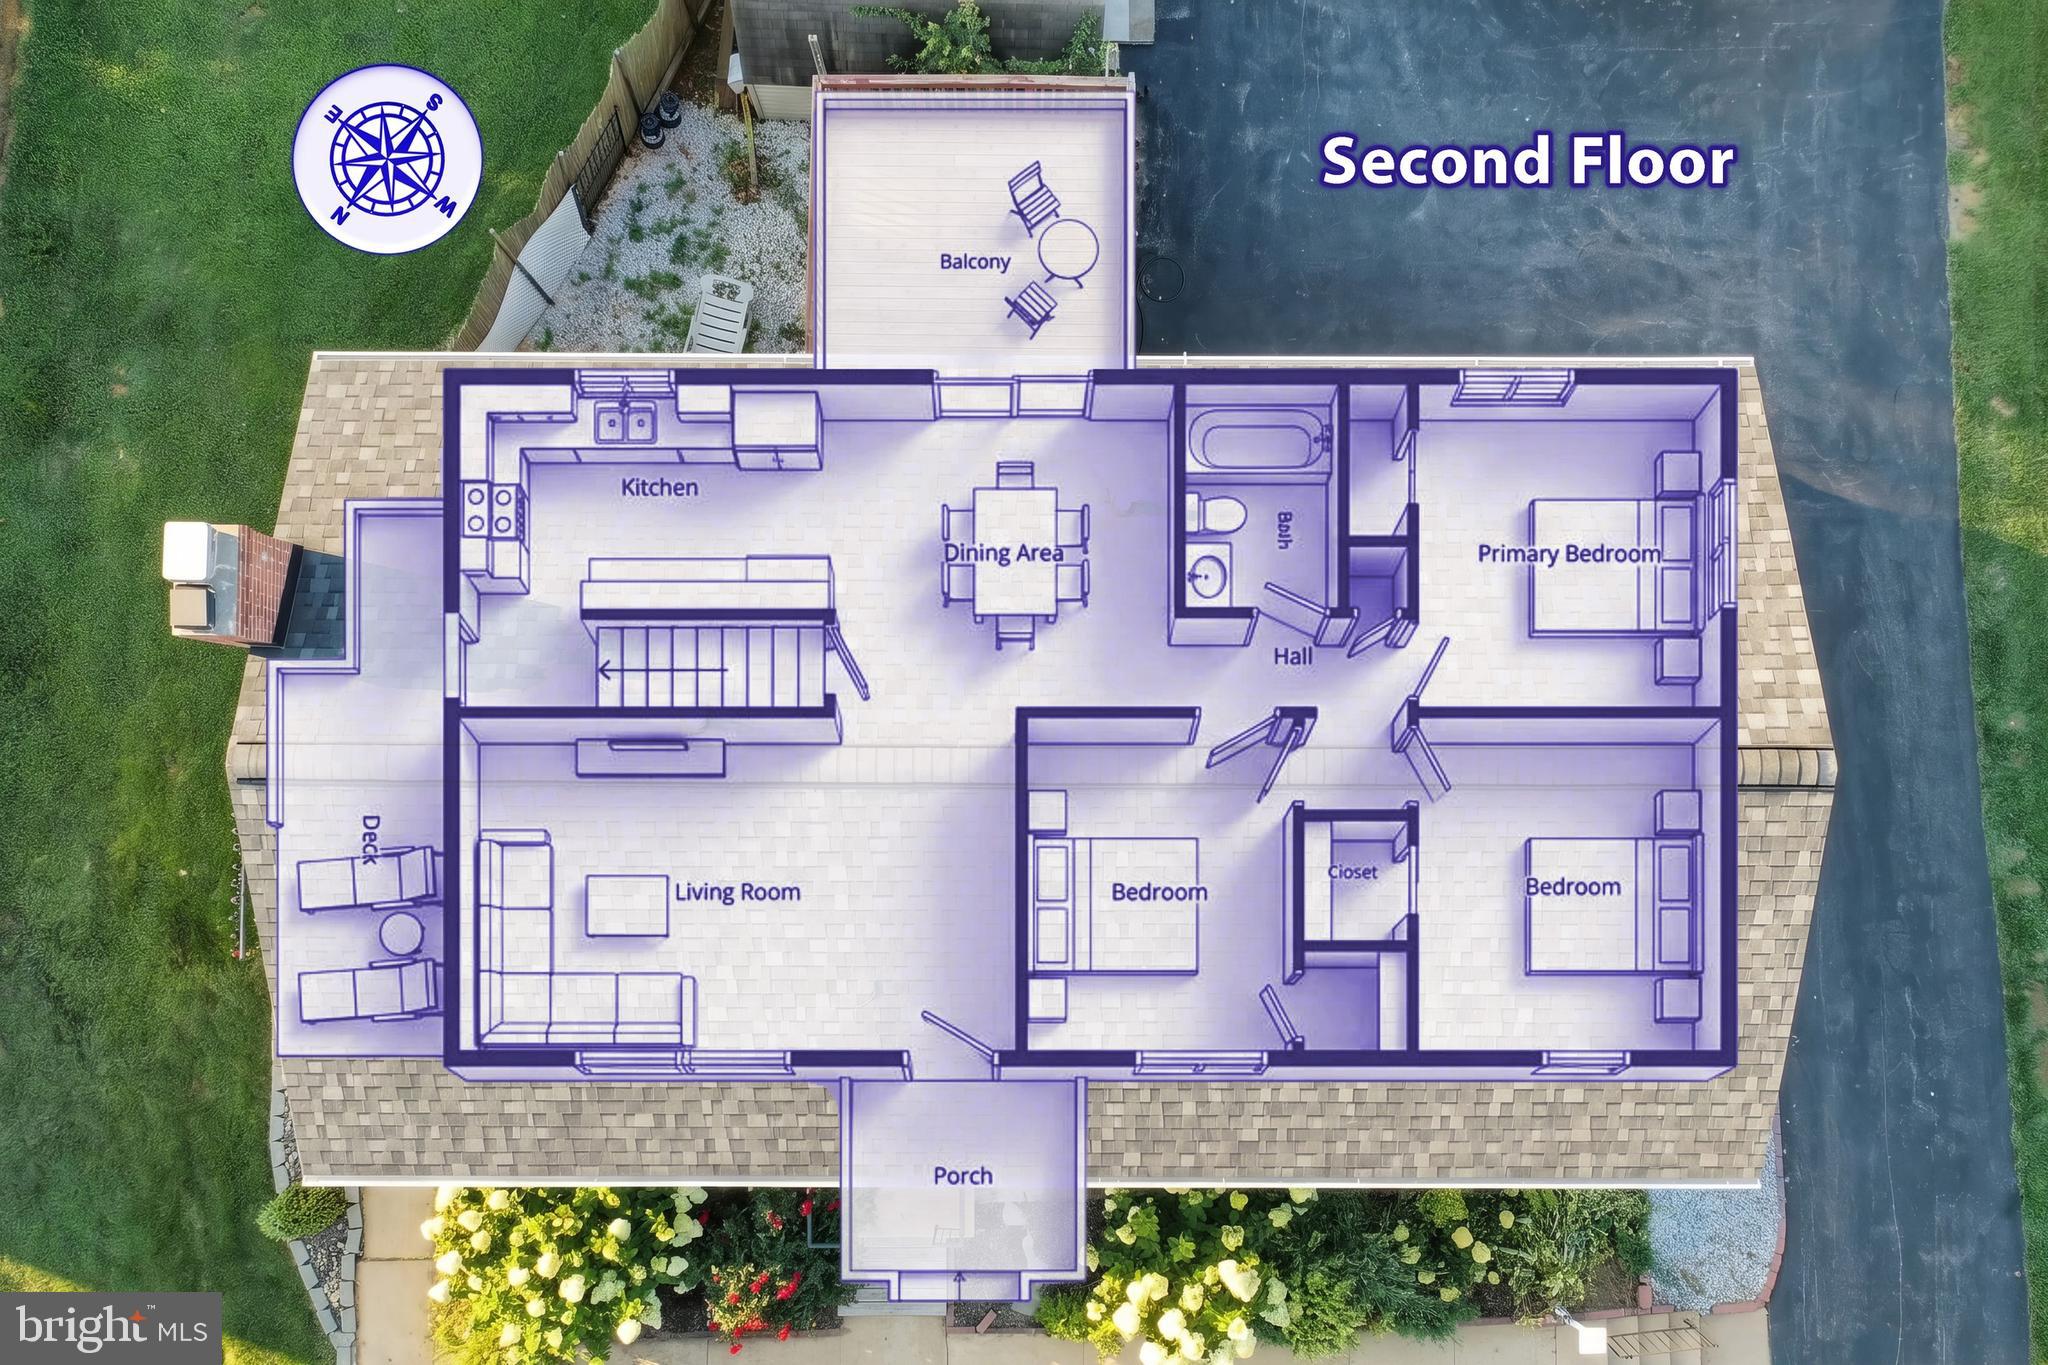
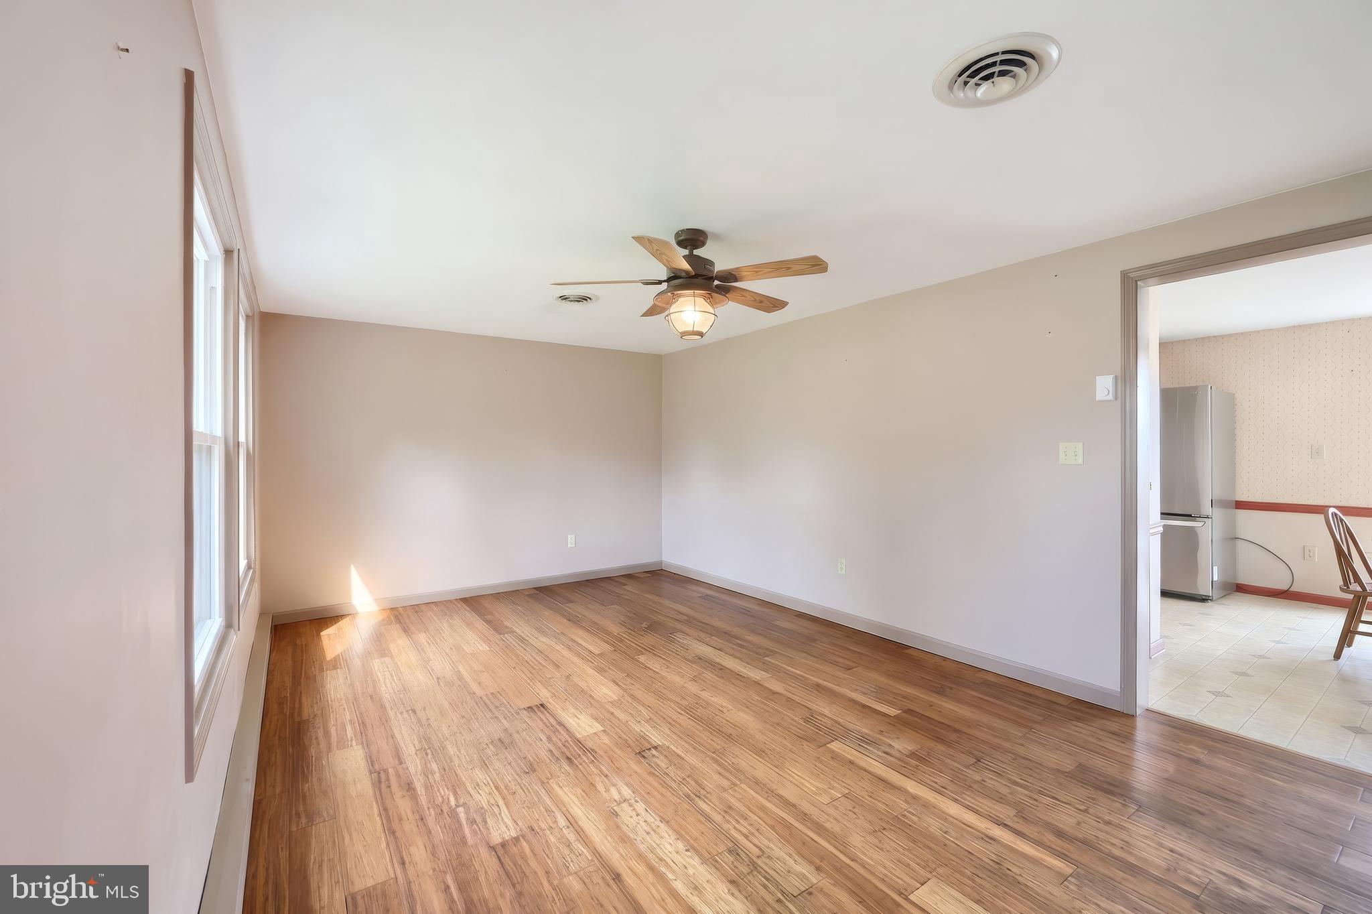
$1,506Welcome home to this lovely 3-bedroom, 2-full-bath rancher located on a quiet street just inside the Dallastown Borough and within the Dallastown School District. Offering the convenience of one-floor living along with plenty of additional space, this home is ready for its next owner to make it their own. The main level features a comfortable layout with everything you need close at hand, while the finished basement recreation room provides valuable additional living space—perfect for movie nights, entertaining, hobbies, or simply spreading out. A convenient wet bar and full bathroom adds even more versatility to the space and it could be separate living quarters if needed. Outside, you'll appreciate the level, easy-to-maintain lot and the privacy of the rear yard. Additional sheds add extra storage or a spot to keep all of your gardening equipment. Step onto the deck/balcony and enjoy your morning coffee or unwind at the end of the day. The hot tub, located just off the recreation room, creates another inviting spot to relax. When it's time to entertain, there's plenty of room for summer BBQs or gathering with friends and family to watch the big game. The oversized 2-car garage provides plenty of room for vehicles, tools, toys, and storage. This well-maintained home offers a great opportunity for buyers looking for a solid property with a functional layout and desirable features, while also providing the opportunity to add your own decorating style and personal touches over time. Come take a tour and see all this Dallastown rancher has to offer!
| yesterday | Listing first seen on site | |
| yesterday | Listing updated with changes from the MLS® |

The real estate listing information is provided by Bright MLS is for the consumer's personal, non-commercial use and may not be used for any purpose other than to identify prospective properties consumer may be interested in purchasing. Any information relating to real estate for sale or lease referenced on this web site comes from the Internet Data Exchange (IDX) program of the Bright MLS. This web site references real estate listing(s) held by a brokerage firm other than the broker and/or agent who owns this web site. The accuracy of all information is deemed reliable but not guaranteed and should be personally verified through personal inspection by and/or with the appropriate professionals. Properties in listings may have been sold or may no longer be available. The data contained herein is copyrighted by Bright MLS and is protected by all applicable copyright laws. Any unauthorized collection or dissemination of this information is in violation of copyright laws and is strictly prohibited. Copyright © 2020 Bright MLS. All rights reserved.
Did you know? You can invite friends and family to your search. They can join your search, rate and discuss listings with you.