

159 WOODLAND AVENUEYORK, PA17404
Mortgage Calculator
Monthly Payment (Est.)
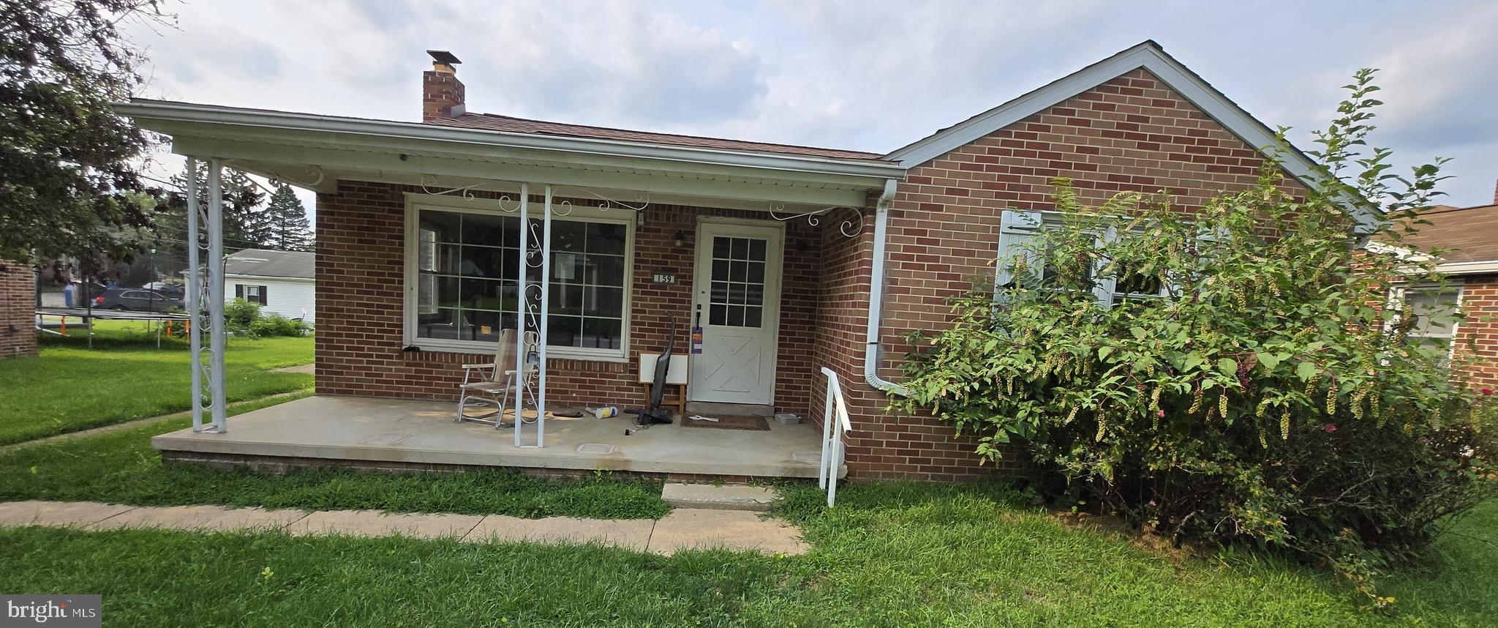
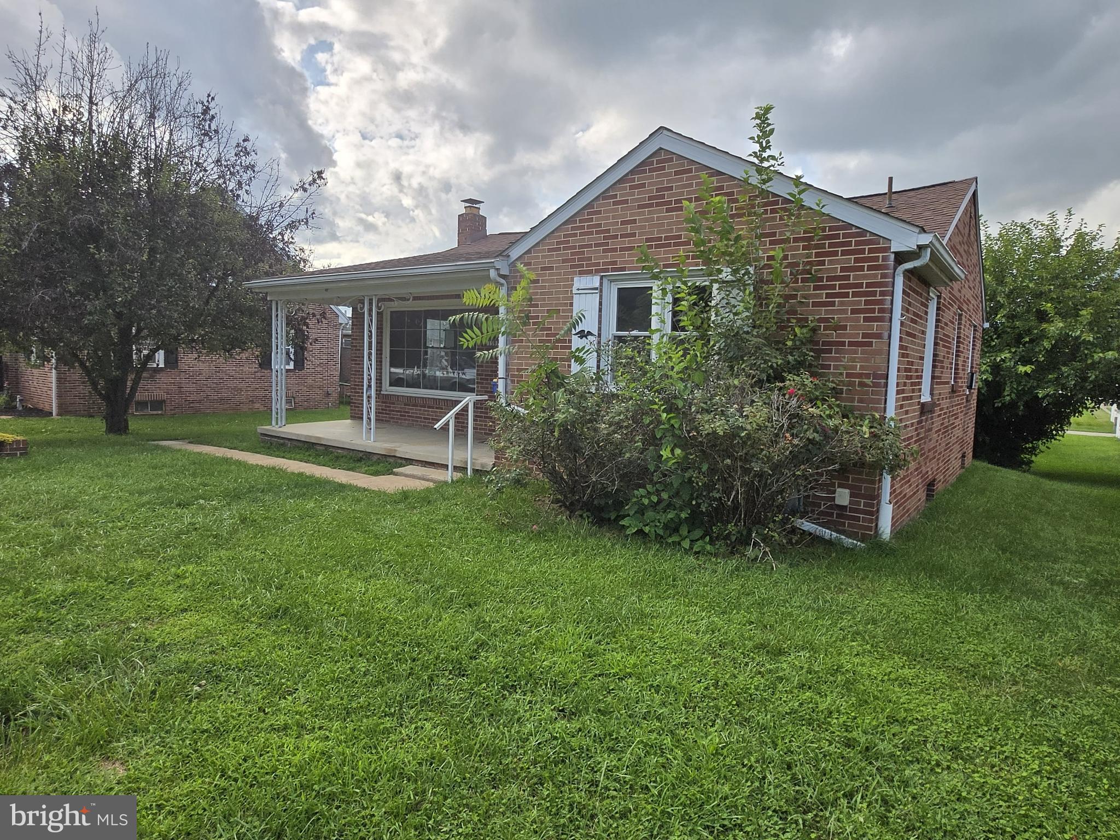
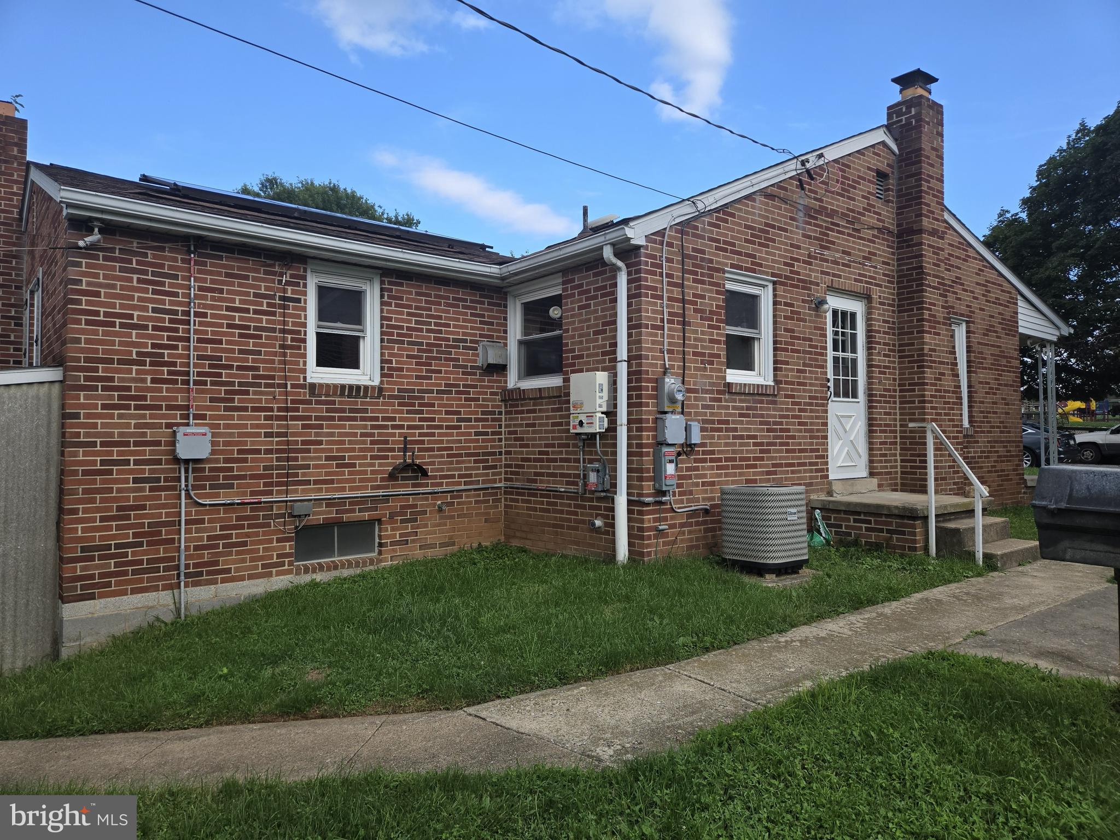
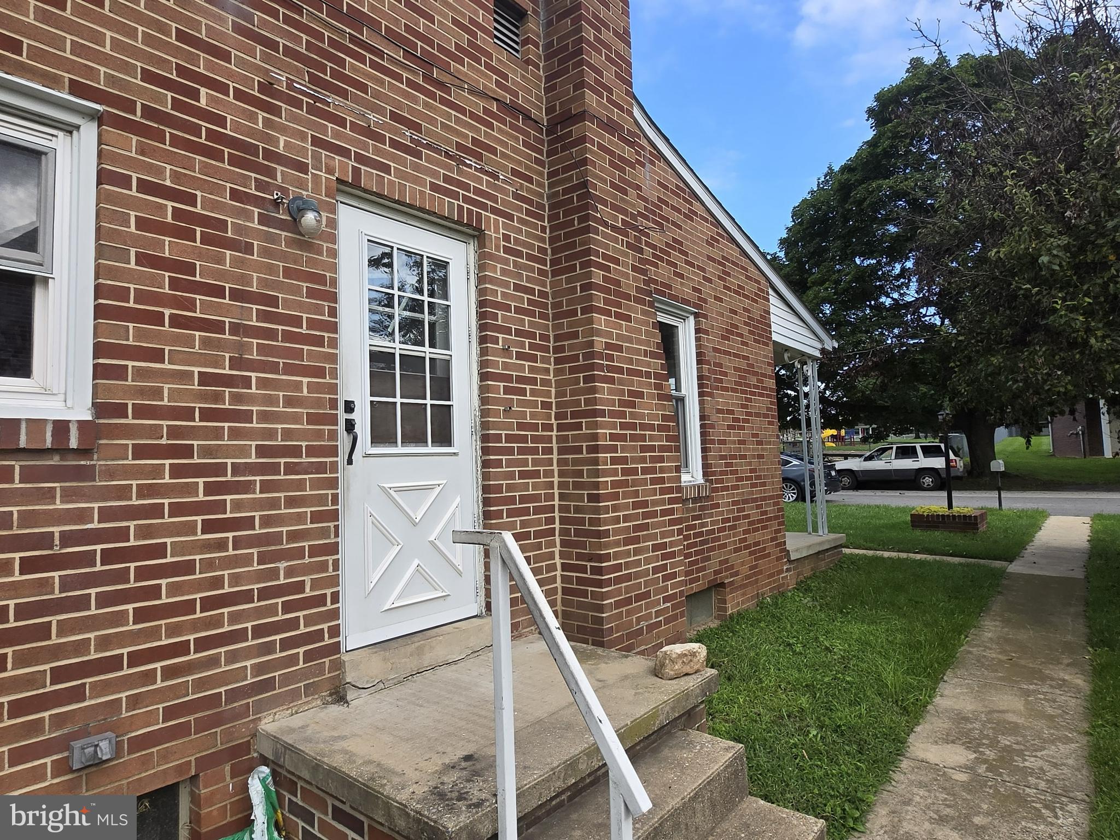
$1,049New to the Market...we have a 1957-built, three-bedroom, brick-exterior rancher in Central Schools, Manchester Township, York. Easily a starter home or turn into an investment property. Hardwood floors throughout for easy cleaning and maintenance. Unfinished basement with various rooms, leading out to exterior access to the backyard. Convenient laundry connection; a wood-burning fireplace located in the space. Nice detached oversized 2-car garage with attic storage and 2-car driveway for extra parking. Nicely appointed level lot. The home is equipped with a solar panel array on the home and garage. Easy access to both US 30 for east/west connections and I-83 for Harrisburg or Baltimore commuters. Only minutes away from banking, shopping, schools, and much more. From this home, it's easy to get anywhere. Bring your imagination and an open mind! Will need some updating, paint, patience, and love! Priced to sell! Contact your Agent and make an appointment today!! Seller reserves the right to accept an offer at any time.
| 20 hours ago | Listing updated with changes from the MLS® | |
| 3 days ago | Listing first seen on site |

The real estate listing information is provided by Bright MLS is for the consumer's personal, non-commercial use and may not be used for any purpose other than to identify prospective properties consumer may be interested in purchasing. Any information relating to real estate for sale or lease referenced on this web site comes from the Internet Data Exchange (IDX) program of the Bright MLS. This web site references real estate listing(s) held by a brokerage firm other than the broker and/or agent who owns this web site. The accuracy of all information is deemed reliable but not guaranteed and should be personally verified through personal inspection by and/or with the appropriate professionals. Properties in listings may have been sold or may no longer be available. The data contained herein is copyrighted by Bright MLS and is protected by all applicable copyright laws. Any unauthorized collection or dissemination of this information is in violation of copyright laws and is strictly prohibited. Copyright © 2020 Bright MLS. All rights reserved.