

108 PIN OAK DRIVENEW CUMBERLAND, PA17070
Mortgage Calculator
Monthly Payment (Est.)
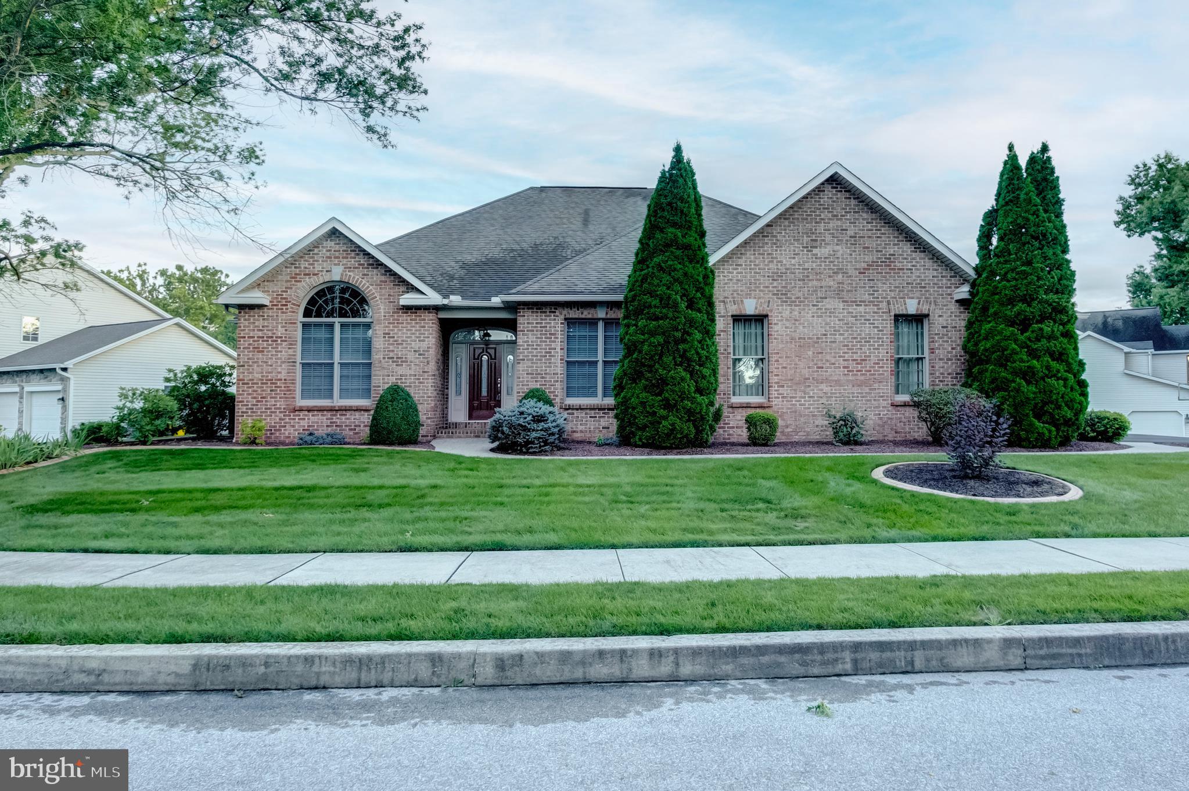
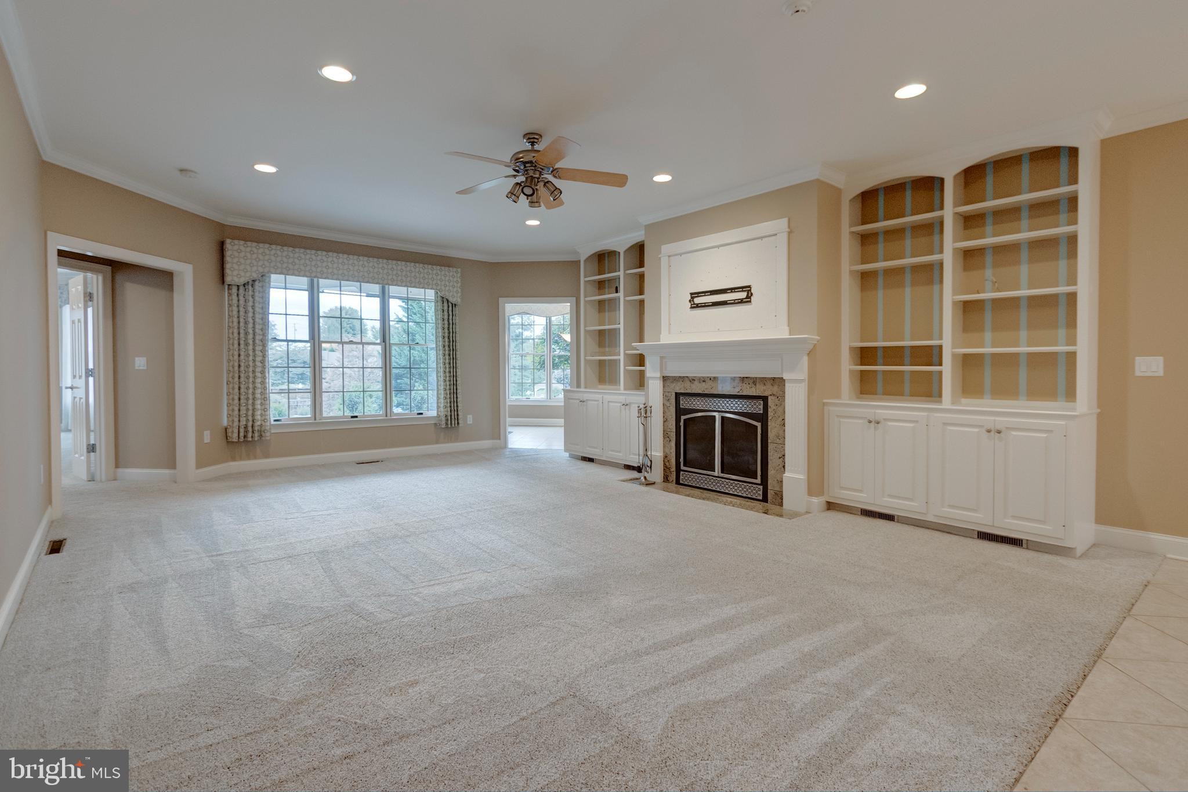
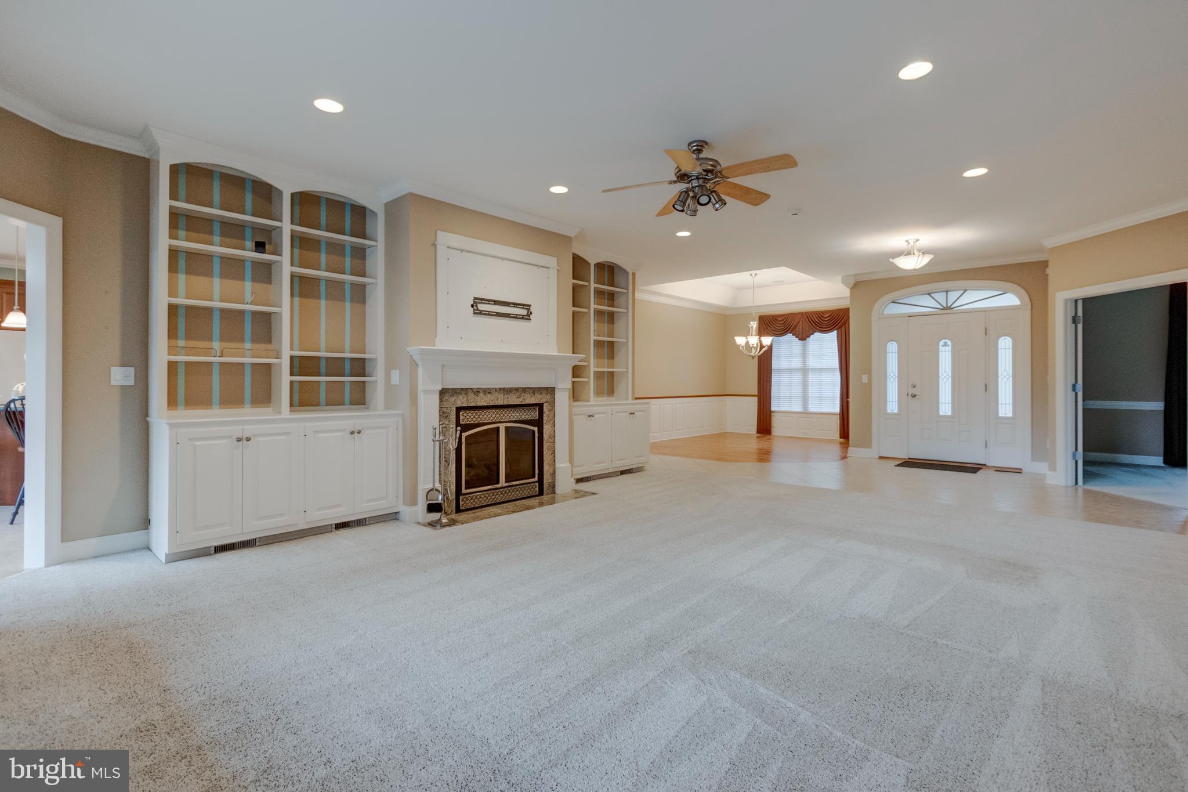
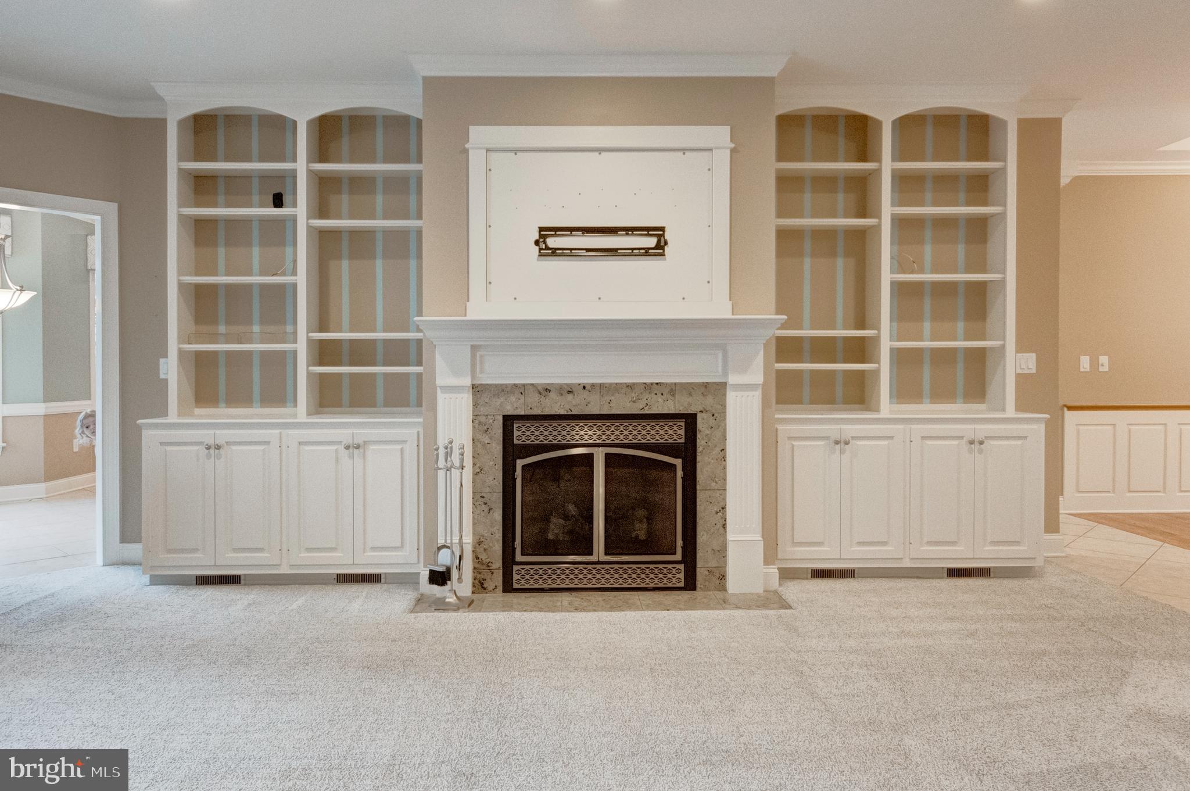
$2,852Welcome Home to Warmth, Comfort & Thoughtful Elegance Welcome to a home where beautiful craftsmanship, thoughtful design, and an inviting sense of warmth come together in a wonderful community. This exceptional ranch home offers the ease of one-level living with the space, quality, and upgrades today's buyers are looking for. From the moment you enter, the attention to detail is evident. Solid wood doors, beautiful cherry cabinetry, granite countertops, and an open-concept floor plan create a timeless and welcoming atmosphere throughout the home. The spacious kitchen is truly the heart of the home, featuring a large island with seating for 4–6, a breakfast area, generous cabinetry, and a convenient butler's pantry— making everyday meals and entertaining family and friends equally enjoyable. The great room provides a natural gathering space with beautiful built-in cabinetry, adding both character and functionality. The inviting marble, gas burning fireplace adds to the cozy charm of the room. The main level also features a dedicated office, convenient laundry room, and a thoughtfully designed owner's suite with cherry cabinetry and granite countertops, creating a comfortable and refined retreat at the end of the day. Step outside and the entertaining continues. The stamped concrete patio, complete with an awning and ceiling fan, provides a wonderful outdoor living area for relaxing, dining, or gathering with friends. A stamped concrete sidewalk adds to the home's attractive exterior and welcoming curb appeal. With three bedrooms, two-and-a-half bathrooms, and a three-car attached garage, there is room for both everyday life and the things that make a house feel like home. The basement offers abundant storage, giving you plenty of space to keep everything organized while preserving the uncluttered feel of the main living areas. Situated on approximately 0.5 acres in a desirable community, this Mumper-built home offers a wonderful combination of quality construction, numerous upgrades, comfortable living spaces, and inviting indoor and outdoor areas. This is more than a beautiful house—it is a place designed for gathering, relaxing, celebrating, and making memories. A home that welcomes you in, gives you room to live, and makes entertaining family and friends feel effortless. Come see for yourself why this warm and inviting property is a special place to call home.
| 11 hours ago | Listing updated with changes from the MLS® | |
| 3 days ago | Listing first seen on site |

The real estate listing information is provided by Bright MLS is for the consumer's personal, non-commercial use and may not be used for any purpose other than to identify prospective properties consumer may be interested in purchasing. Any information relating to real estate for sale or lease referenced on this web site comes from the Internet Data Exchange (IDX) program of the Bright MLS. This web site references real estate listing(s) held by a brokerage firm other than the broker and/or agent who owns this web site. The accuracy of all information is deemed reliable but not guaranteed and should be personally verified through personal inspection by and/or with the appropriate professionals. Properties in listings may have been sold or may no longer be available. The data contained herein is copyrighted by Bright MLS and is protected by all applicable copyright laws. Any unauthorized collection or dissemination of this information is in violation of copyright laws and is strictly prohibited. Copyright © 2020 Bright MLS. All rights reserved.
Did you know? You can invite friends and family to your search. They can join your search, rate and discuss listings with you.