

455 MADISON AVENUEYORK, PA17404
Mortgage Calculator
Monthly Payment (Est.)
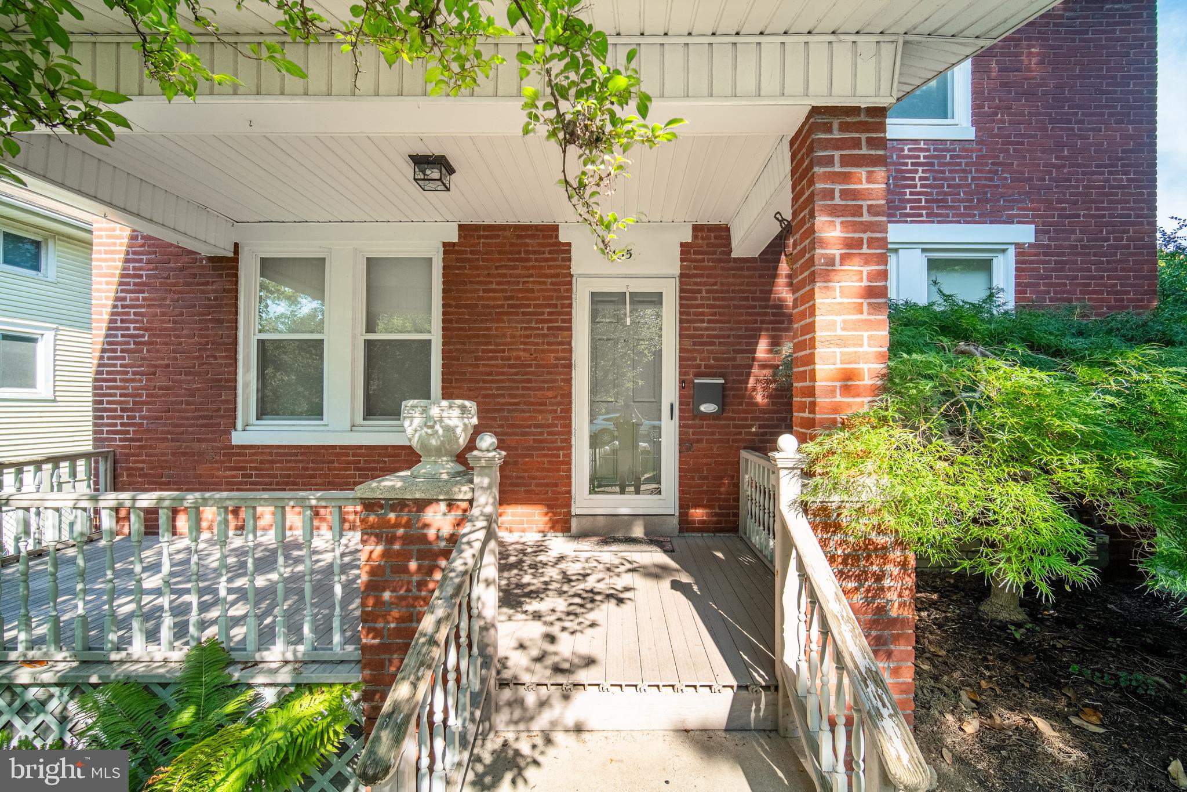
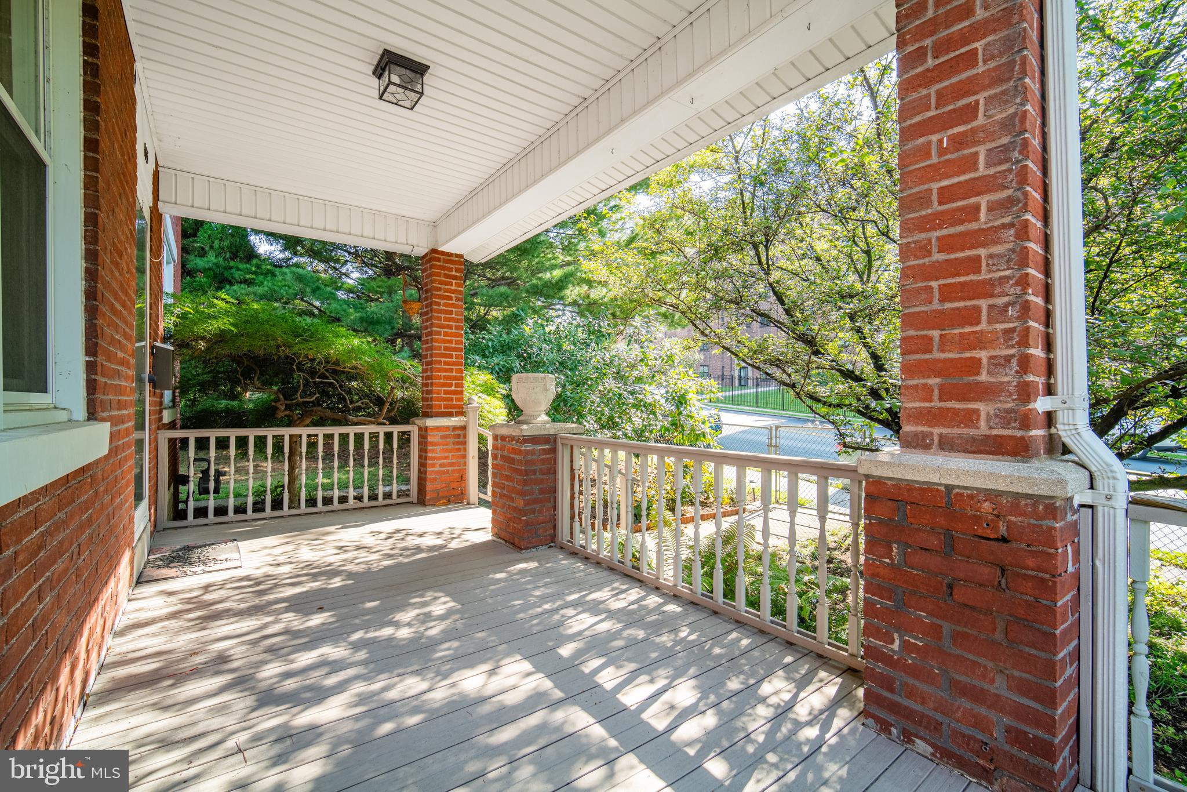
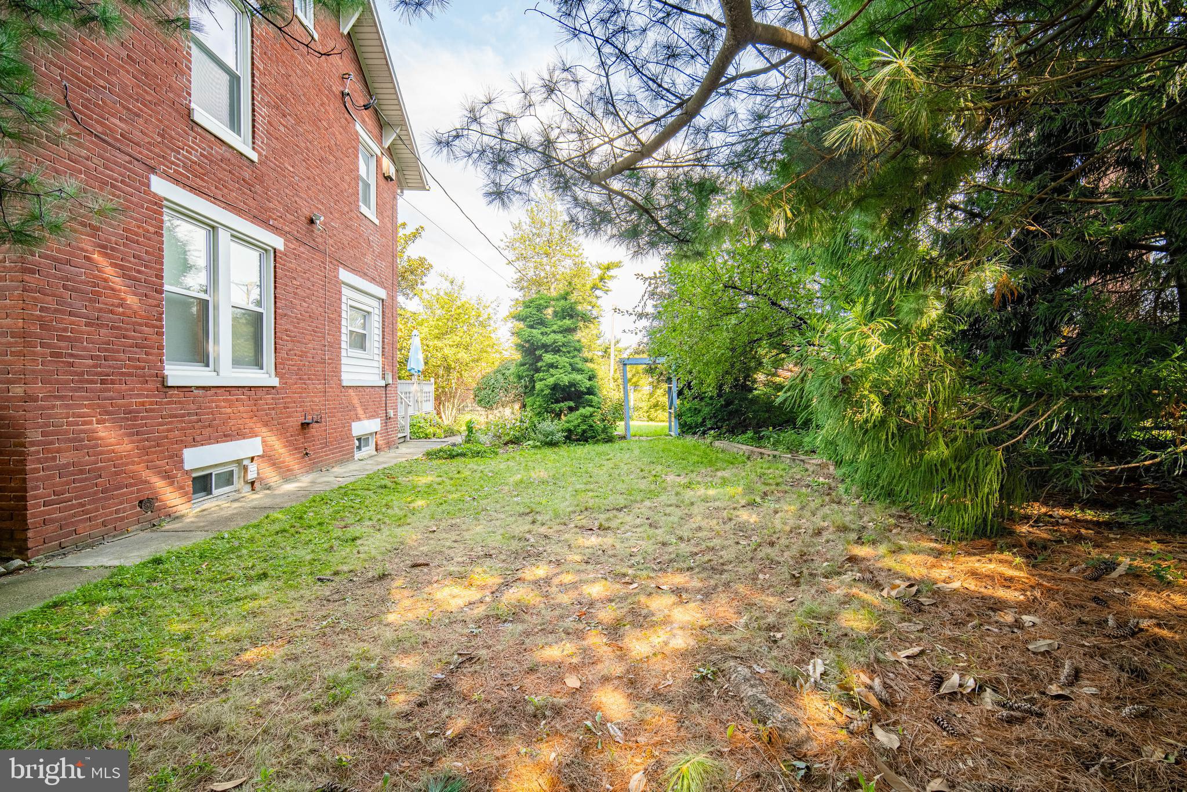
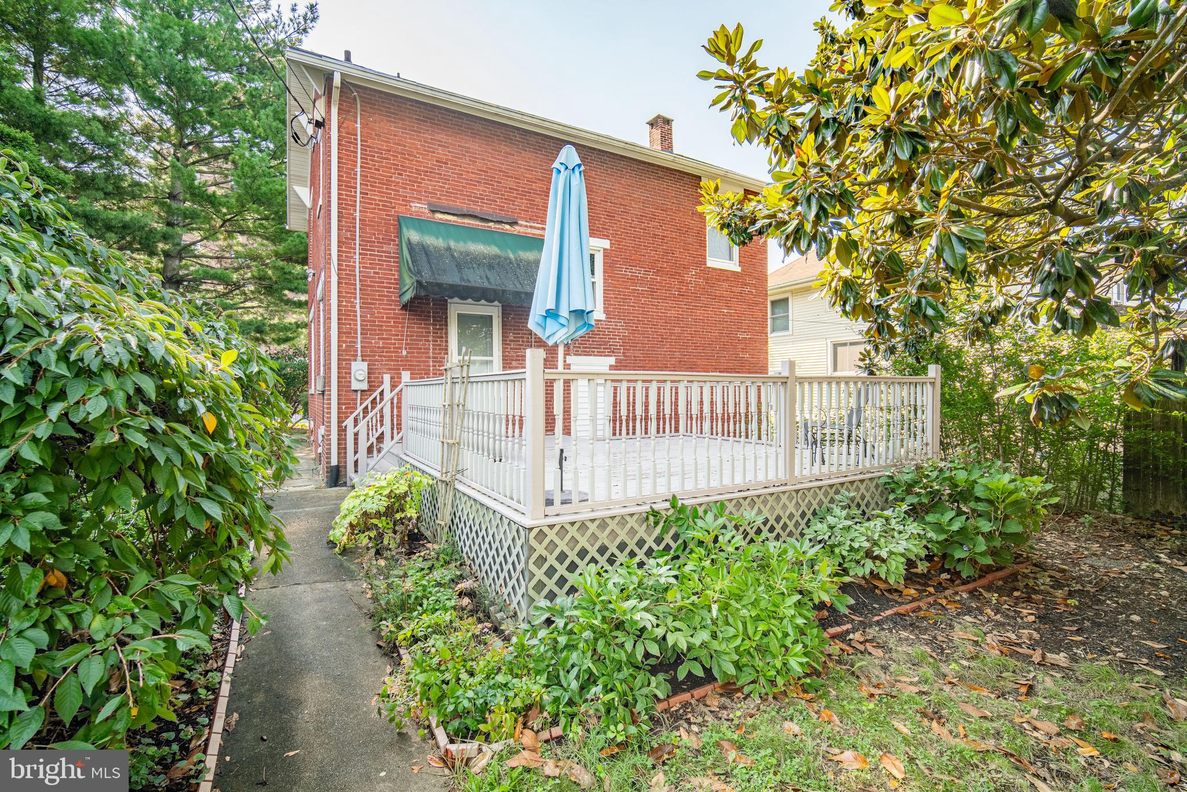
$1,323They just don’t build homes—or garages—like this anymore. This is 455 Madison Avenue in the Elm Terrace neighborhood of York City. If you appreciate the craftsmanship and character of an older home, but you also need serious garage space, room for your hobbies, or a separate living space for someone in your household, this property could be your solution. Starting with the home itself, this brick home was built in an era when wood floors, glass knobs, and built-in corner cabinets were simply part of quality construction. Those details remain today and give the home a warmth and character that is difficult to recreate. Better yet, it has been meticulously maintained along the way with replacement windows, a water heater replaced in 2017, an updated kitchen with Corian countertops, and even a first-floor closet thoughtfully converted into a convenient half bath. But what really makes this property unique is out back. The massive 40' x 33' two-level garage offers possibilities well beyond parking. The expansive lower level can accommodate four or more vehicles with plenty of additional room for the serious hobbyist, tinkerer, or a non-public-facing business. There's ample electric, a water spigot, and the garage is heated with a wood stove and the 2nd floor ADU was previously set up for hot water heat, although a new boiler would be needed. Upstairs, you'll find even more storage along with an apartment that creates an opportunity for an accessory living space. Perhaps you have a need for multigenerational living or simply value having a separate space from the main household—the flexibility here is unique and notable. And there's still room outside. The property sits on a double lot totaling about a third of an acre, giving you space for gardening, outdoor living, or simply enjoying a larger yard than you might expect in the city. Elm Terrace is another part of what makes this property special. Situated between The Avenues and Farquhar Park, this pocket of York City has a feel all its own. Farquhar Park is arguably York City's version of Central Park, with mature trees, walking trails, tennis courts, and its signature gazebo. Planned improvements add even more ways to enjoy the park, including a woodland-themed playground, pickleball and basketball courts, improved trails, pavilions, and other amenities. Nearby Kiwanis Lake offers fishing and birdwatching, including the notable heron rookery. From here, you have options in every direction. Head north toward Route 30 for countless restaurants, stores, and everyday amenities, or west toward Target, Delco Plaza, and West Manchester shopping. Downtown York is also close by when you want to catch a show at the Appell Center, take in a York Revolution baseball game, or enjoy the city's restaurant and bar scene. If you're looking for craftsmanship of yesteryear, a neighborhood with its own personality, and a garage & ADU setup that opens the door to all kinds of possibilities, schedule your showing today!
| 4 hours ago | Status changed to Active | |
| 4 hours ago | Listing updated with changes from the MLS® | |
| yesterday | Listing first seen on site |

The real estate listing information is provided by Bright MLS is for the consumer's personal, non-commercial use and may not be used for any purpose other than to identify prospective properties consumer may be interested in purchasing. Any information relating to real estate for sale or lease referenced on this web site comes from the Internet Data Exchange (IDX) program of the Bright MLS. This web site references real estate listing(s) held by a brokerage firm other than the broker and/or agent who owns this web site. The accuracy of all information is deemed reliable but not guaranteed and should be personally verified through personal inspection by and/or with the appropriate professionals. Properties in listings may have been sold or may no longer be available. The data contained herein is copyrighted by Bright MLS and is protected by all applicable copyright laws. Any unauthorized collection or dissemination of this information is in violation of copyright laws and is strictly prohibited. Copyright © 2020 Bright MLS. All rights reserved.
Did you know? You can invite friends and family to your search. They can join your search, rate and discuss listings with you.