Save
Ask
Tour
Hide
Share
$214,900
4 Days On Site

3004 VILLAGE CIRCLE W 3004
YORK, PA17404

Condominium|Pending
2
Beds
1
Total Bath
1
Full Bath
1,080
SqFt
$199
/SqFt
1995
Built
Subdivision:
SUSQUEHANNA VILLAGE
County:
YORK
Listing courtesy of Realty One Group Generations
Call Now: 443.632.3000
Is this the listing for you? We can help make it yours.
443.632.3000
3004 VILLAGE CIRCLE W 30043004 VILLAGE CIRCLE W 30043004 VILLAGE CIRCLE W 30043004 VILLAGE CIRCLE W 3004
Save
Ask
Tour
Hide
Share

Mortgage Calculator

Monthly Payment (Est.)

$980
Calculator powered by Showcase IDX, a Constellation1 Company. Copyright ©2026 Information is deemed reliable but not guaranteed.

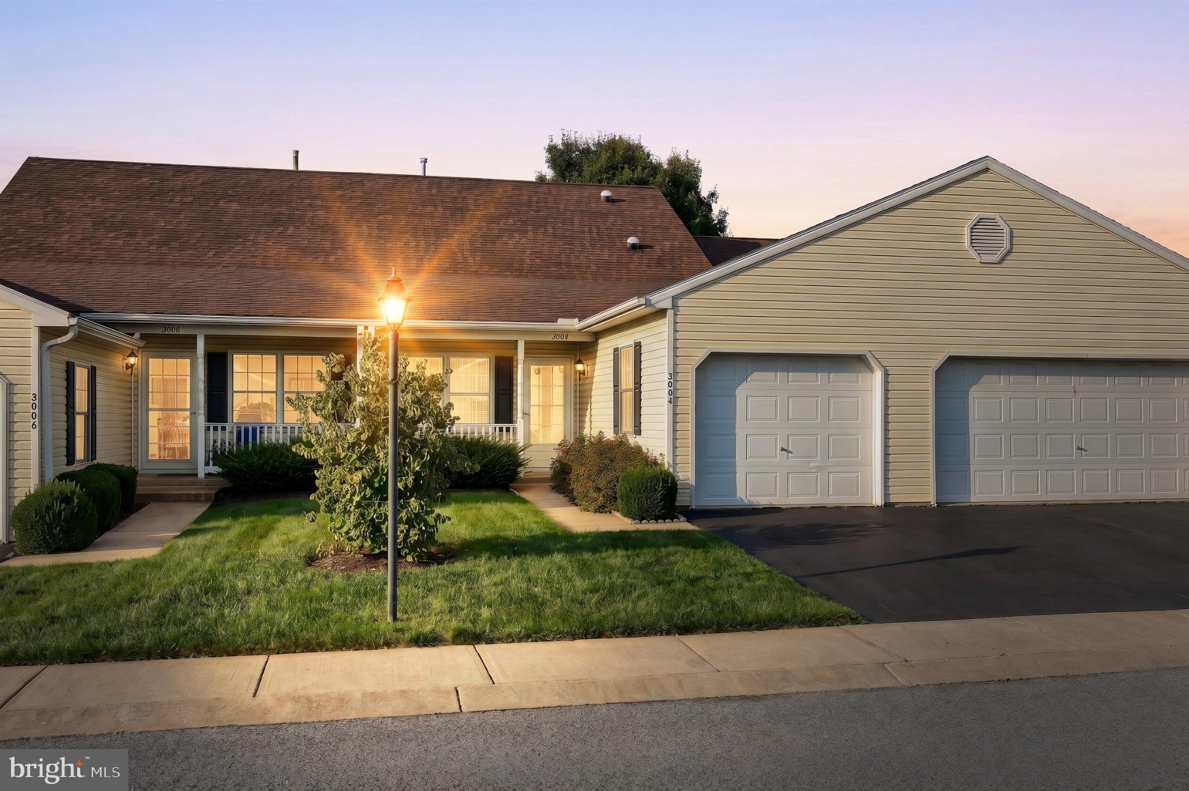
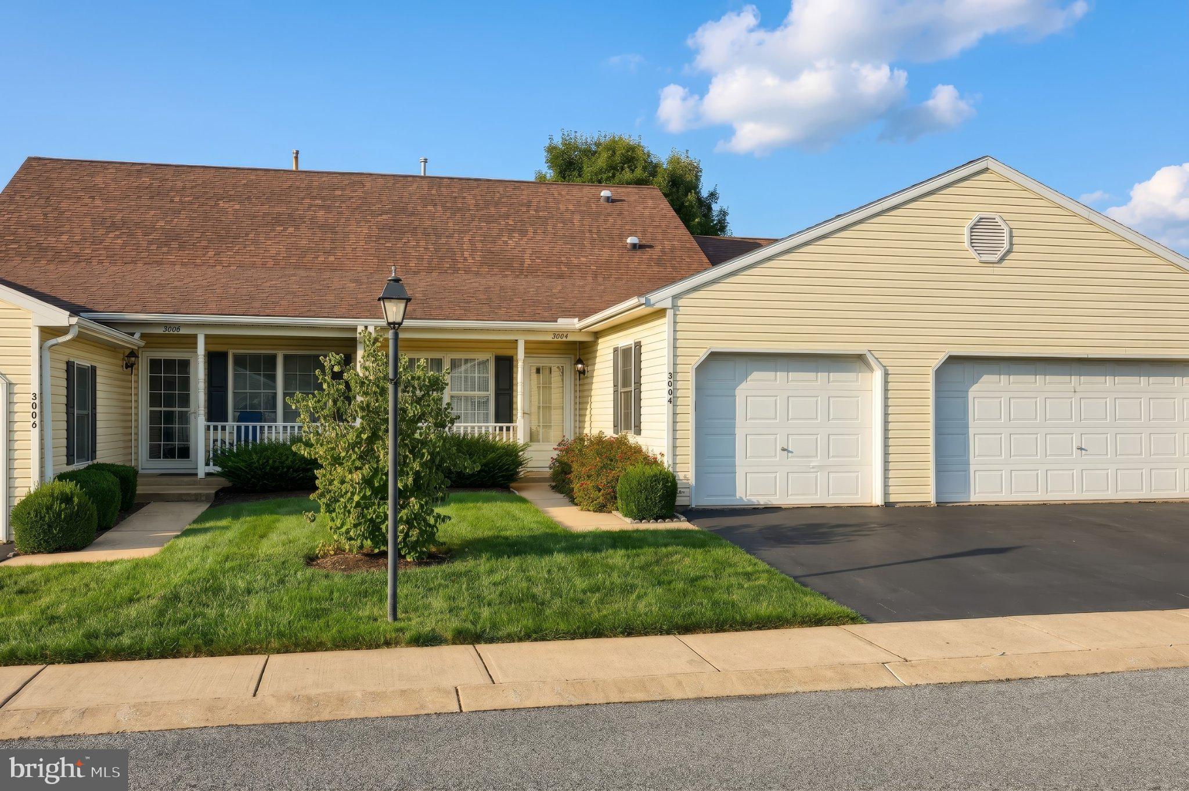
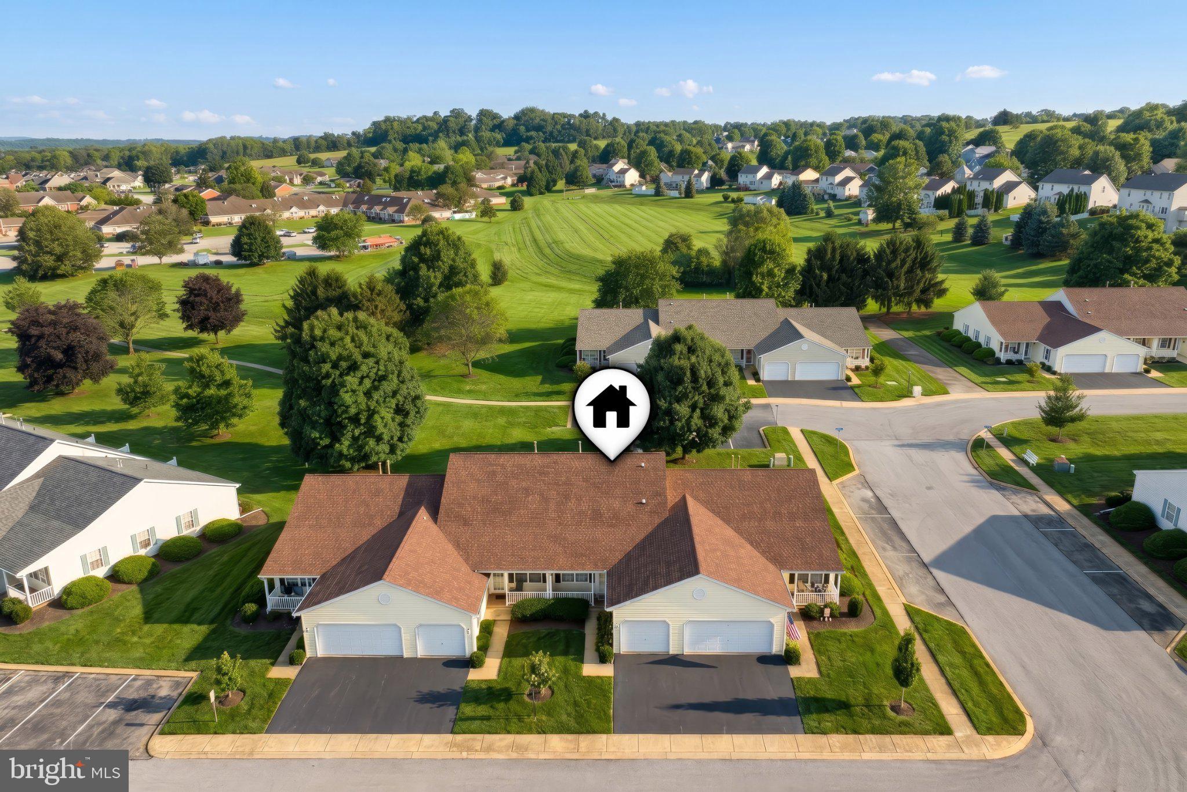
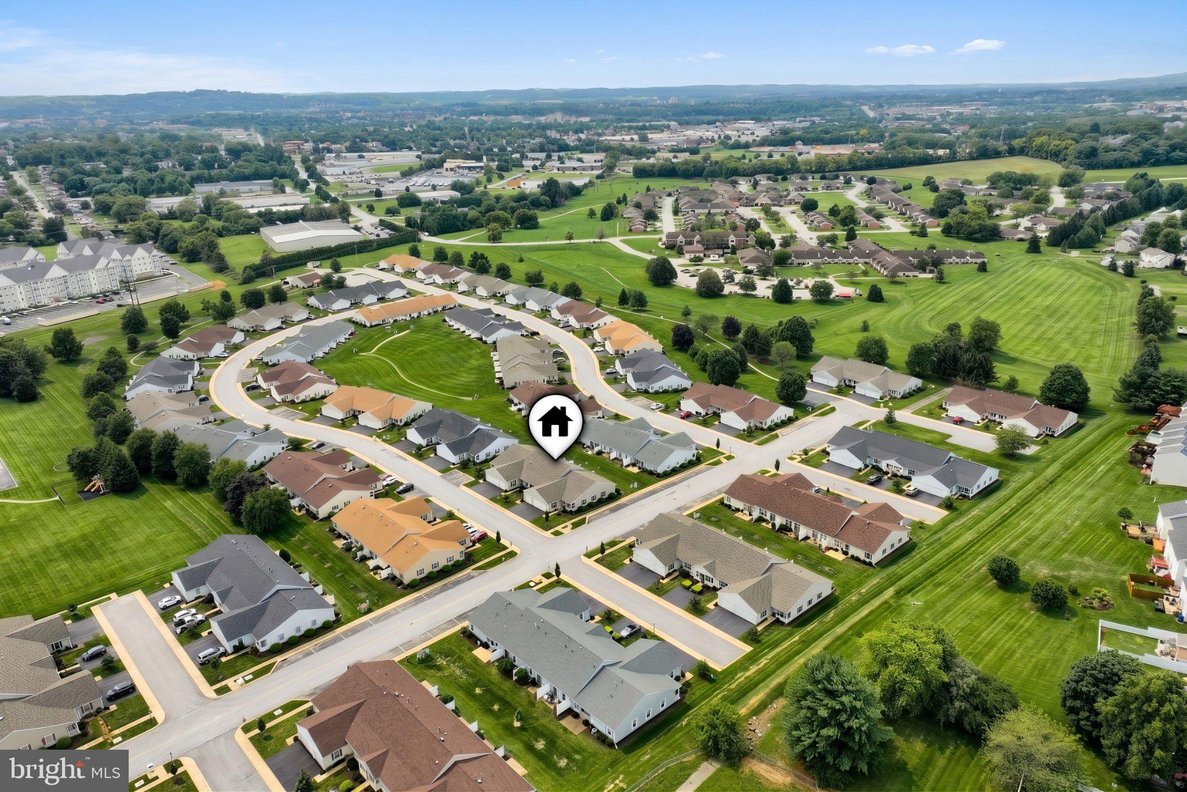
Enjoy the ease of one floor - low maintenance living! Susquehanna Village provides many amenities such as walking paths, clubhouse. lawn care, and common area maintenance. This single-story residence features a bright and open layout. It boasts freshly cleaned carpets. New appliances and durable LVP flooring in the Kitchen and down the hall. Enjoy peace of mind with a new HVAC. The living and dining spaces are seamlessly connected, making them ideal for entertaining. At the end of the hall, you'll find a primary bedroom featuring generous closet space. Additionally, there’s a second bedroom with a sliding glass door that opens to the patio. The full bath has been remodeled and is handicap accessible with a walk in shower. This is an inside unit but it won't feel like it with 3 solar tubes and offers inexpensive utilities which will even be better with the new furnace. Great location - Easy access to Rt. 30 and I-83. Just minutes to UPMC Memorial Hospital and OSS Medical Center.

Save
Ask
Tour
Hide
Share
Listing Snapshot
Price 
$214,900
Days On Site 
4 Days
Bedrooms 
2
Inside Area (SqFt) 
1,080 sqft
Total Baths 
1
Full Baths 
1
Partial Baths 
N/A
Lot Size 
N/A
Year Built 
1995
MLS® Number 
PAYK2110254
Status 
Pending
Property Tax 
$2,771
HOA/Condo/Coop Fees 
N/A
Sq Ft Source 
Assessor
Friends & Family
Recent Activity
3 days agoStatus changed to Pending
3 days agoListing updated with changes from the MLS®
4 days agoListing first seen on site
General Features
Attached Garage 
Yes
Foundation 
Slab
Garage 
Yes
Garage Spaces 
1
Levels 
One
Parking 
Garage Door OpenerAsphaltOff StreetGarageInside EntranceAttached
Parking Spaces 
2
Pets 
Breed RestrictionsCats OKDogs OKNumber LimitYes
Property Sub Type 
Condominium
Sewer 
Public Sewer
Special Circumstances 
Standard
SqFt Above 
1080
SqFt Total 
1080
Style 
Ranch/Rambler
Water Source 
Public
Zoning 
RES
Interior Features
Appliances 
OvenGas RangeGas OvenGas Water HeaterDishwasherDryerIce MakerRefrigeratorWasherMicrowave
Cooling 
Central AirCeiling Fan(s)Electric
Flooring 
CarpetVinyl
Furnished 
Unfurnished
Heating 
Natural GasForced Air
Interior 
Ceiling Fan(s)Recessed LightingSolar Tube(s)
Laundry Features 
Laundry RoomMain Level
Main Level Bedrooms 
2
Window Features 
Insulated WindowsStorm Window(s)Double Pane Windows
Bedroom 1 
Level - Main
Bedroom 2 
Level - Main
Kitchen 
Level - Main
Laundry 
Level - Main
Living Room 
Level - Main
Save
Ask
Tour
Hide
Share
Exterior Features
Construction Details 
Vinyl Siding
Lot Features 
Cleared
Patio And Porch 
PatioPorch
Pool Features 
None
Roof 
Asphalt
Windows/Doors 
Insulated WindowsStorm Window(s)Double Pane Windows
Community Features
Association Amenities 
Clubhouse
Association Dues 
180
Community Features 
Sidewalks
HOA Fee Frequency 
Monthly
MLS Area 
Manchester Twp (15236)
School District 
CENTRAL YORK
Schools
School District
CENTRAL YORK
Elementary School
Unknown
Middle School
Unknown
High School
Unknown
Listing courtesy of Realty One Group Generations


The real estate listing information is provided by Bright MLS is for the consumer's personal, non-commercial use and may not be used for any purpose other than to identify prospective properties consumer may be interested in purchasing. Any information relating to real estate for sale or lease referenced on this web site comes from the Internet Data Exchange (IDX) program of the Bright MLS. This web site references real estate listing(s) held by a brokerage firm other than the broker and/or agent who owns this web site. The accuracy of all information is deemed reliable but not guaranteed and should be personally verified through personal inspection by and/or with the appropriate professionals. Properties in listings may have been sold or may no longer be available. The data contained herein is copyrighted by Bright MLS and is protected by all applicable copyright laws. Any unauthorized collection or dissemination of this information is in violation of copyright laws and is strictly prohibited. Copyright © 2020 Bright MLS. All rights reserved.

Neighborhood & Commute
Source: Walkscore
Save
Ask
Tour
Hide
Share