

4149 ROBINHOOD DRIVEYORK, PA17408
Mortgage Calculator
Monthly Payment (Est.)
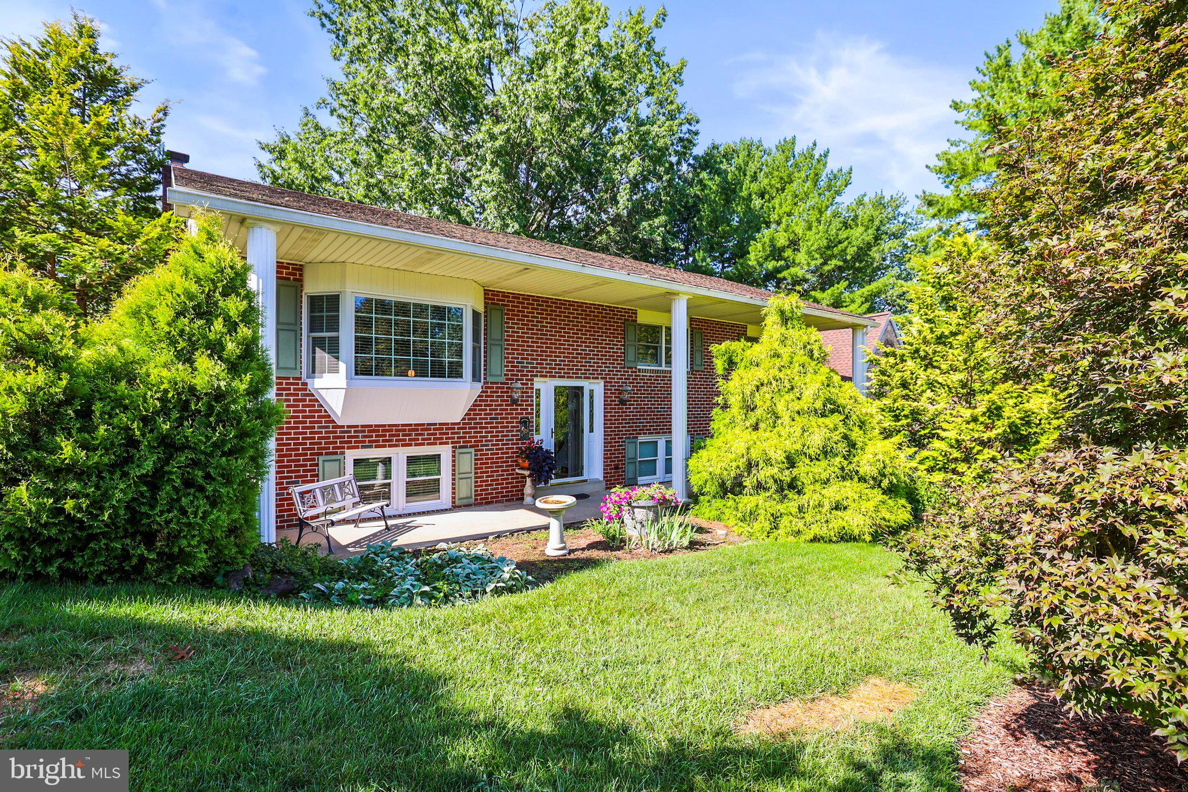
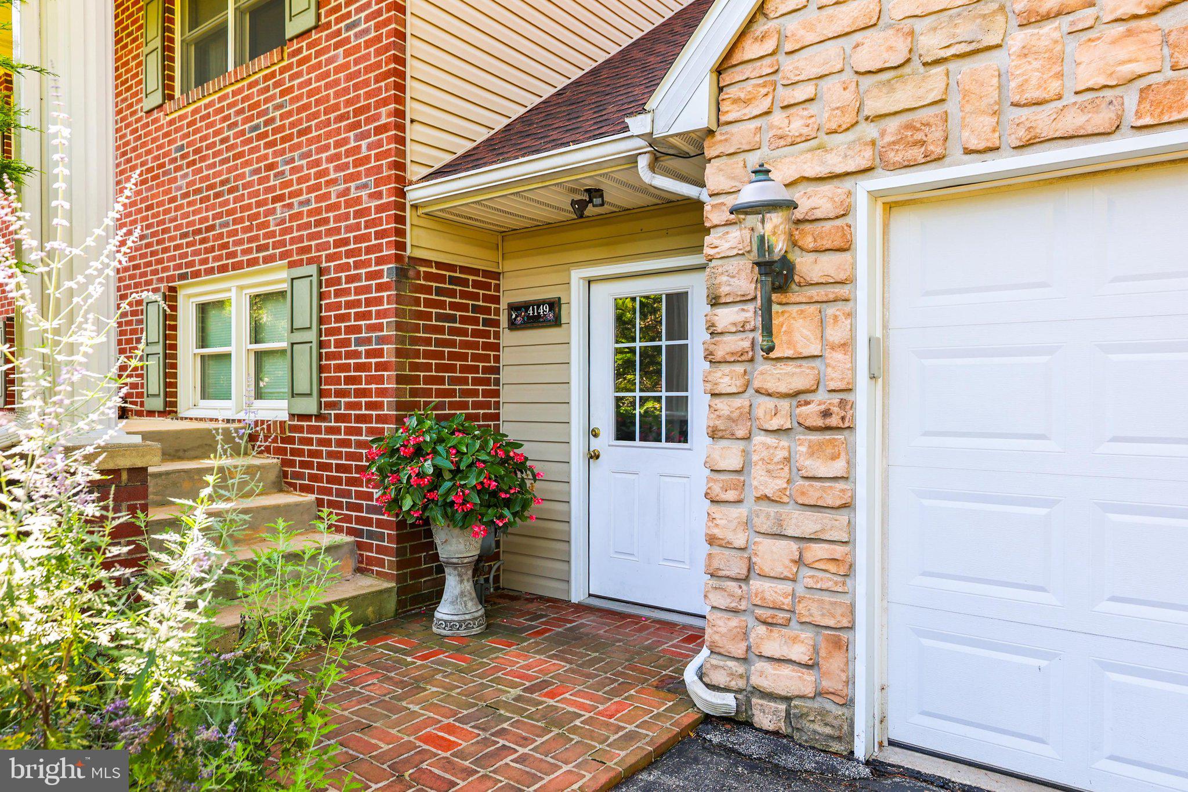
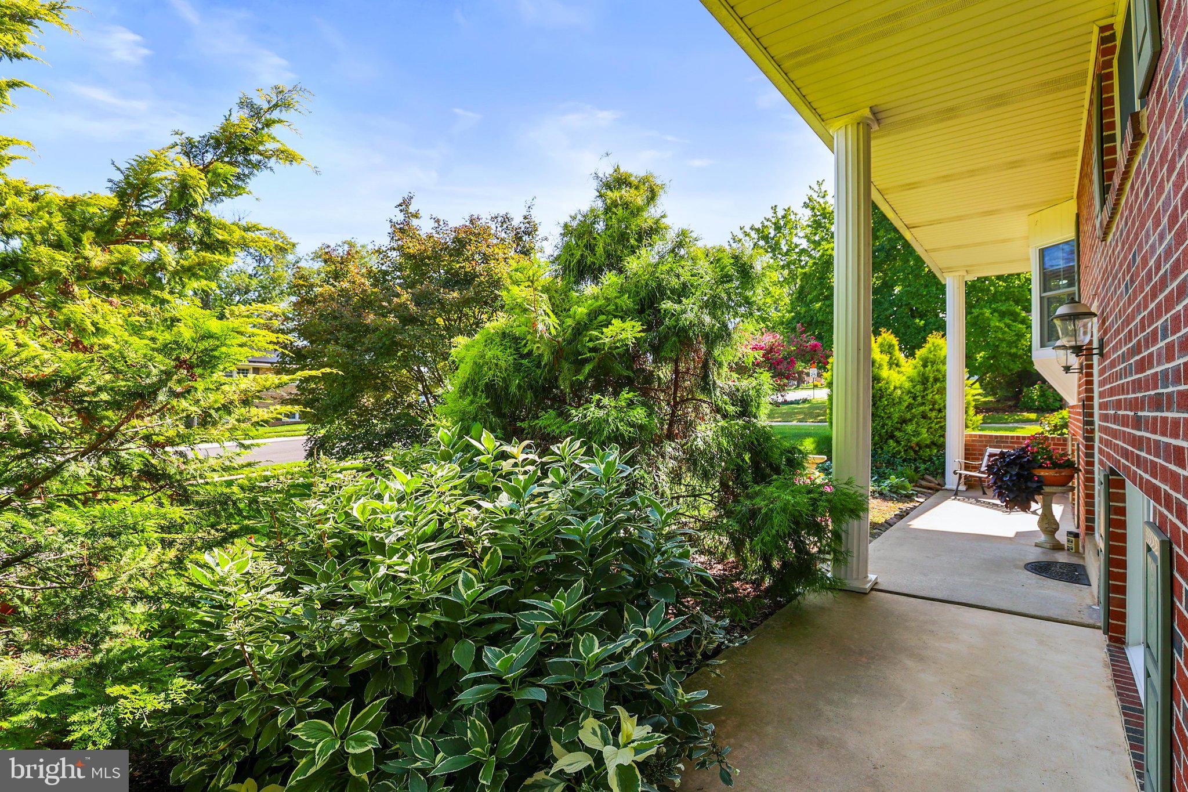
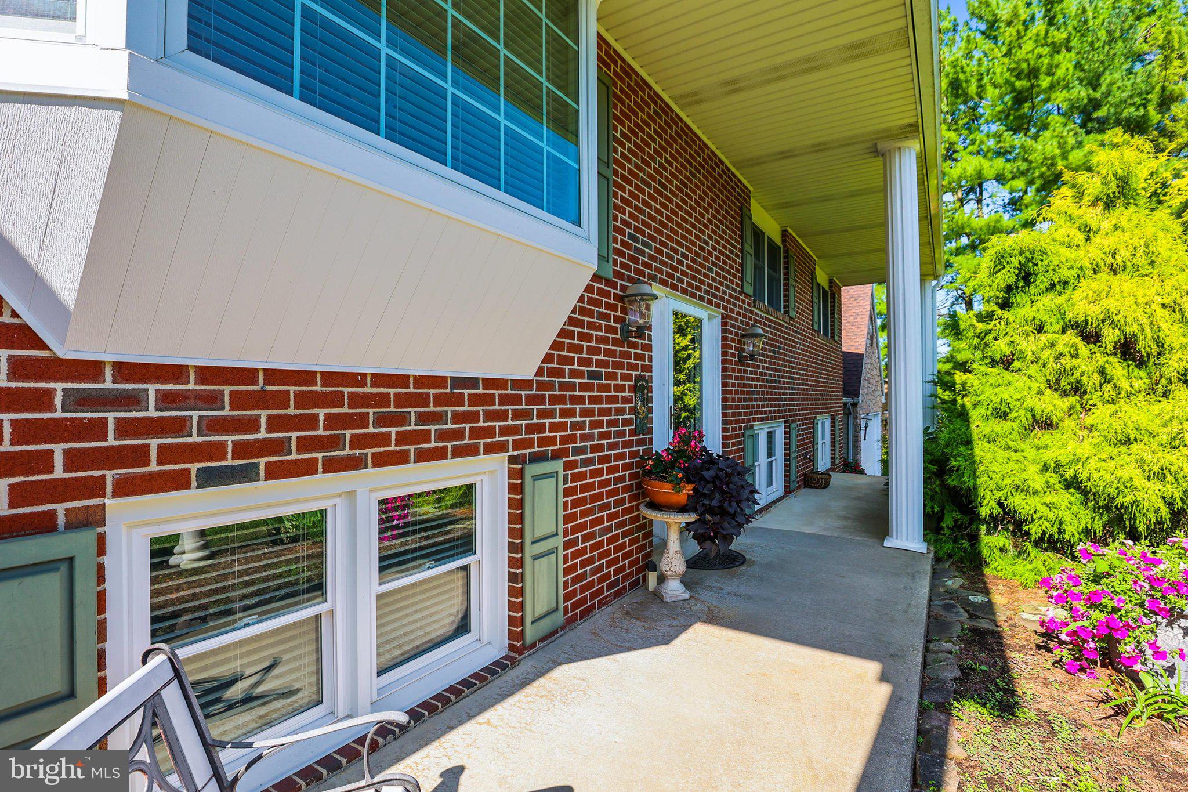
$1,733Beautifully maintained 3-bedroom, 2-bath home located in the wonderful Sherwood Forest neighborhood of New Salem! This heart-warming home features an open floor plan with beautiful wood floors and a stunning stone fireplace in the living room. The custom kitchen is sure to impress with granite countertops, a center island, abundant cabinetry, and thoughtful custom features, all opening to a spacious dining area. The impressive primary bedroom addition offers vaulted ceilings, a cozy sitting area, and a large walk-in closet. The finished lower level provides even more living space with a large family room featuring a charming brick fireplace. Enjoy relaxing in the cozy three-season room with its distinctive brick floor or step outside to the covered rear patio overlooking the beautiful, park-like backyard. Seller is offering a one-year home warranty for added peace of mind. In addition to the finished family room, the lower level offers an abundance of flexible space, including a large, partially finished workshop with a sink—perfect for woodworking, crafts, projects, or additional storage. A second partially finished room with windows offers even more possibilities and could easily serve as a hobby room, home office, playroom, exercise area, or whatever best suits your needs. The oversized 30-foot-deep garage provides exceptional space for vehicles, storage, and projects and features pegboard to keep all of your tools organized and within easy reach. Situated on approximately one-third of an acre in an established neighborhood with an elementary school nearby, this lovingly maintained home offers comfort, character, exceptional workspace, and plenty of room to enjoy both indoors and out.
| yesterday | Listing updated with changes from the MLS® | |
| 3 days ago | Listing first seen on site |

The real estate listing information is provided by Bright MLS is for the consumer's personal, non-commercial use and may not be used for any purpose other than to identify prospective properties consumer may be interested in purchasing. Any information relating to real estate for sale or lease referenced on this web site comes from the Internet Data Exchange (IDX) program of the Bright MLS. This web site references real estate listing(s) held by a brokerage firm other than the broker and/or agent who owns this web site. The accuracy of all information is deemed reliable but not guaranteed and should be personally verified through personal inspection by and/or with the appropriate professionals. Properties in listings may have been sold or may no longer be available. The data contained herein is copyrighted by Bright MLS and is protected by all applicable copyright laws. Any unauthorized collection or dissemination of this information is in violation of copyright laws and is strictly prohibited. Copyright © 2020 Bright MLS. All rights reserved.
Did you know? You can invite friends and family to your search. They can join your search, rate and discuss listings with you.