

20 FOX RUN ROADHANOVER, PA17331
Mortgage Calculator
Monthly Payment (Est.)
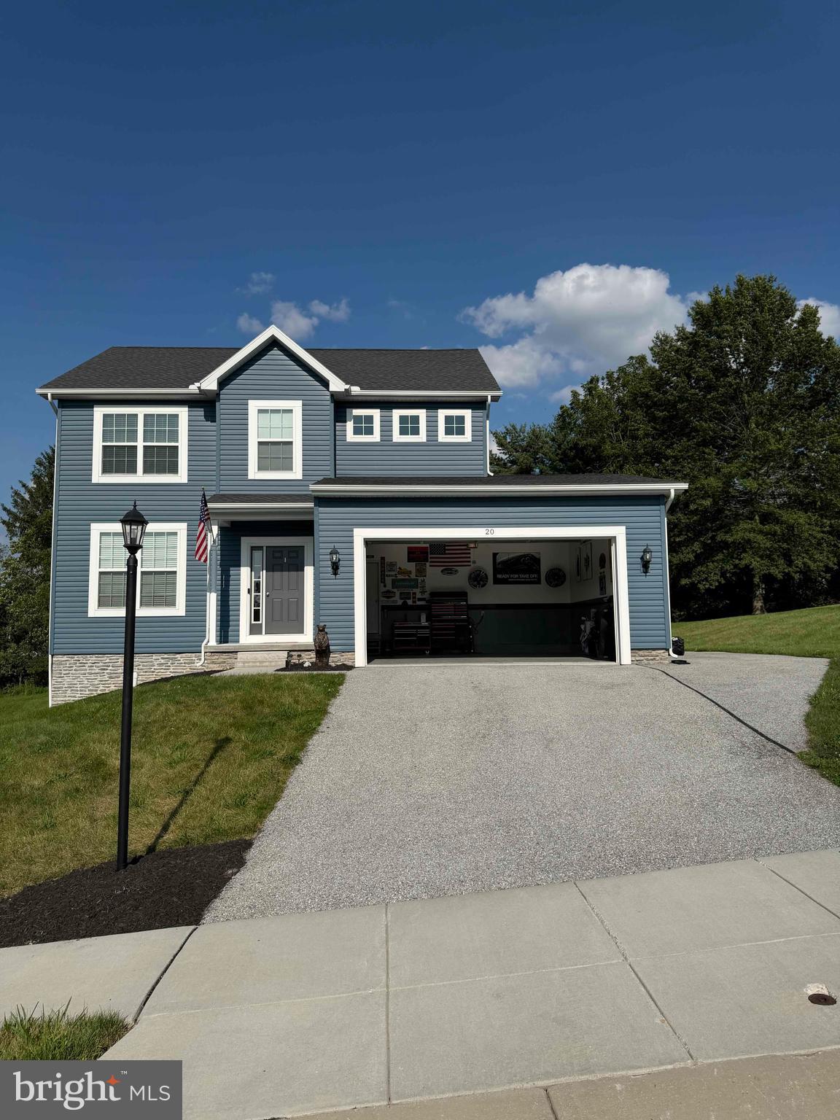
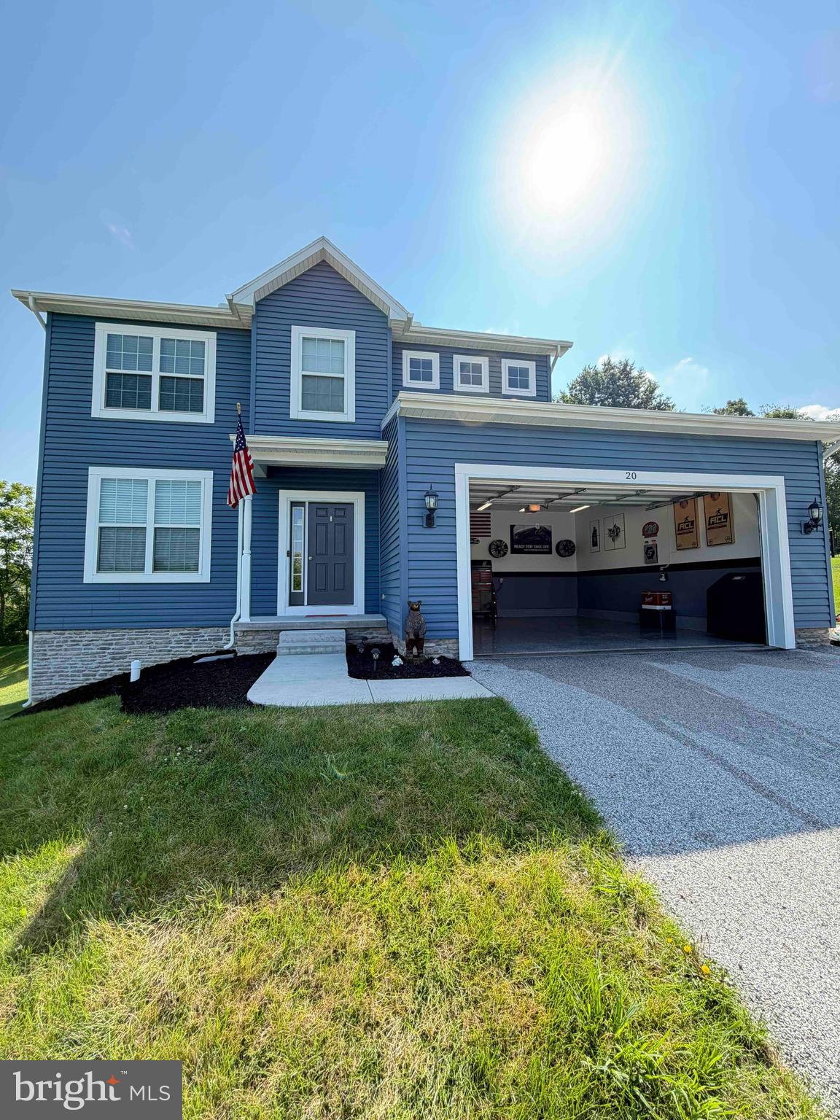
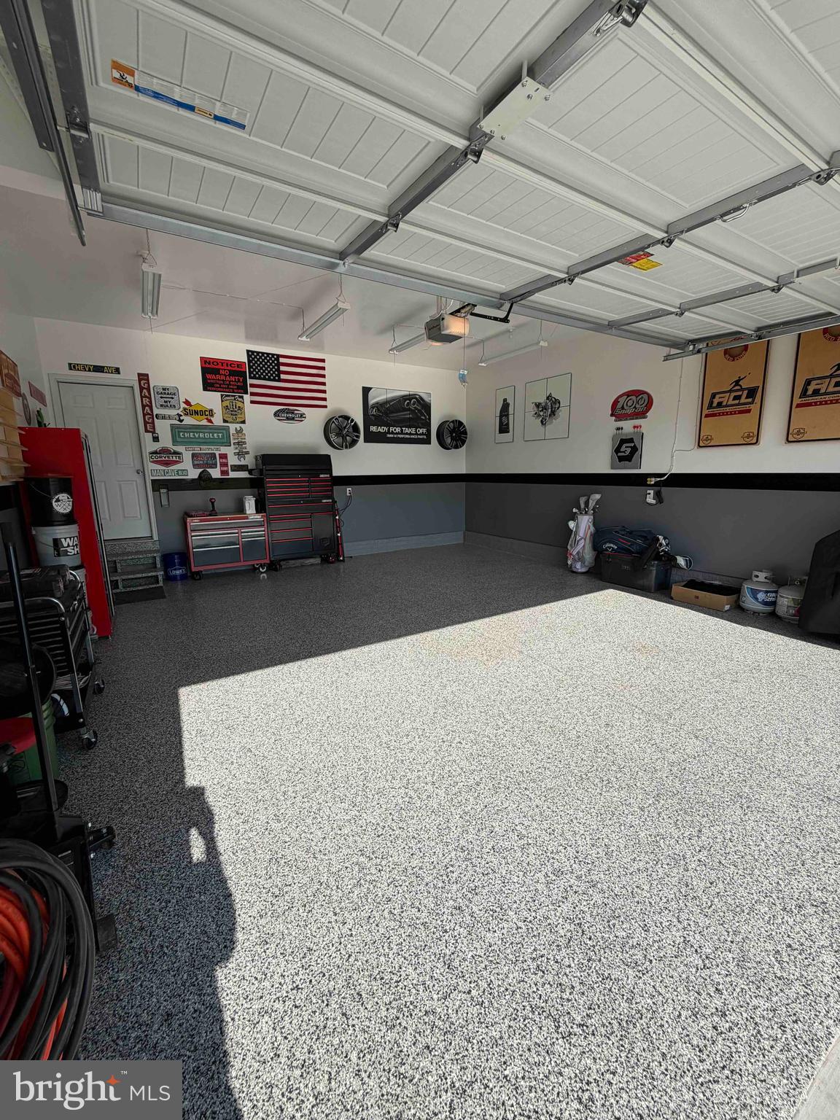
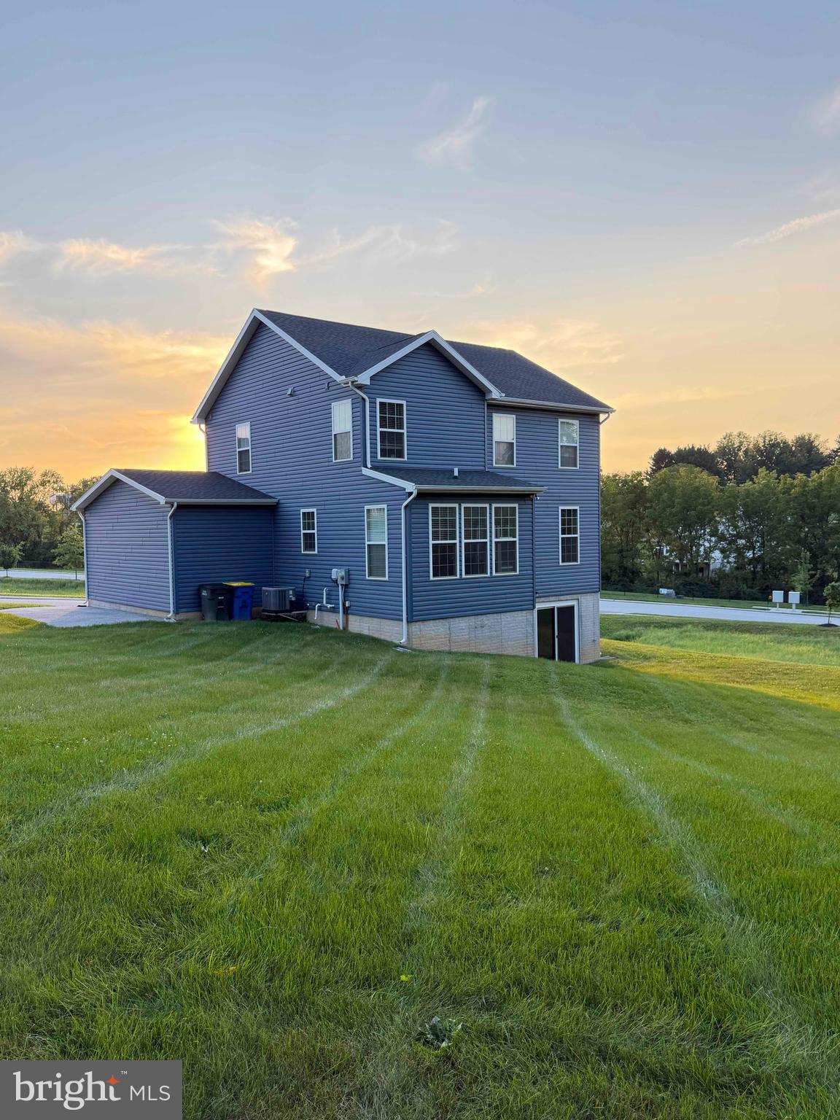
$1,820Modern 3-Bedroom Home with Oversized Garage Welcome to this beautifully maintained 3-bedroom, 2.5-bath home built in 2020 on a corner lot, offering thoughtfully designed living space. The open-concept main level is perfect for everyday living and entertaining, featuring luxury vinyl plank flooring, abundant natural light, and a spacious family room that flows seamlessly into the kitchen and dining area. The kitchen is the heart of the home with white shaker cabinetry, granite countertops, subway tile backsplash, stainless steel appliances, a gas range, and a large center island with seating. Upstairs you'll find three generously sized bedrooms, including a spacious primary suite, along with convenient second-floor laundry. One of the standout features of this property is the oversized custom-built garage, designed with extra depth to comfortably accommodate a full-size pickup truck. Finished with a professional epoxy floor, it's an ideal space for vehicles, hobbies, storage, or a workshop. The walkout basement provides excellent storage and offers outstanding potential for future finished living space. If you're looking for a move-in-ready home with modern finishes, an exceptional garage, and a spacious lot, this home checks all the boxes.
| yesterday | Listing updated with changes from the MLS® | |
| 4 weeks ago | Listing first seen on site |

The real estate listing information is provided by Bright MLS is for the consumer's personal, non-commercial use and may not be used for any purpose other than to identify prospective properties consumer may be interested in purchasing. Any information relating to real estate for sale or lease referenced on this web site comes from the Internet Data Exchange (IDX) program of the Bright MLS. This web site references real estate listing(s) held by a brokerage firm other than the broker and/or agent who owns this web site. The accuracy of all information is deemed reliable but not guaranteed and should be personally verified through personal inspection by and/or with the appropriate professionals. Properties in listings may have been sold or may no longer be available. The data contained herein is copyrighted by Bright MLS and is protected by all applicable copyright laws. Any unauthorized collection or dissemination of this information is in violation of copyright laws and is strictly prohibited. Copyright © 2020 Bright MLS. All rights reserved.