

208 TROY ROADDALLASTOWN, PA17313
Mortgage Calculator
Monthly Payment (Est.)
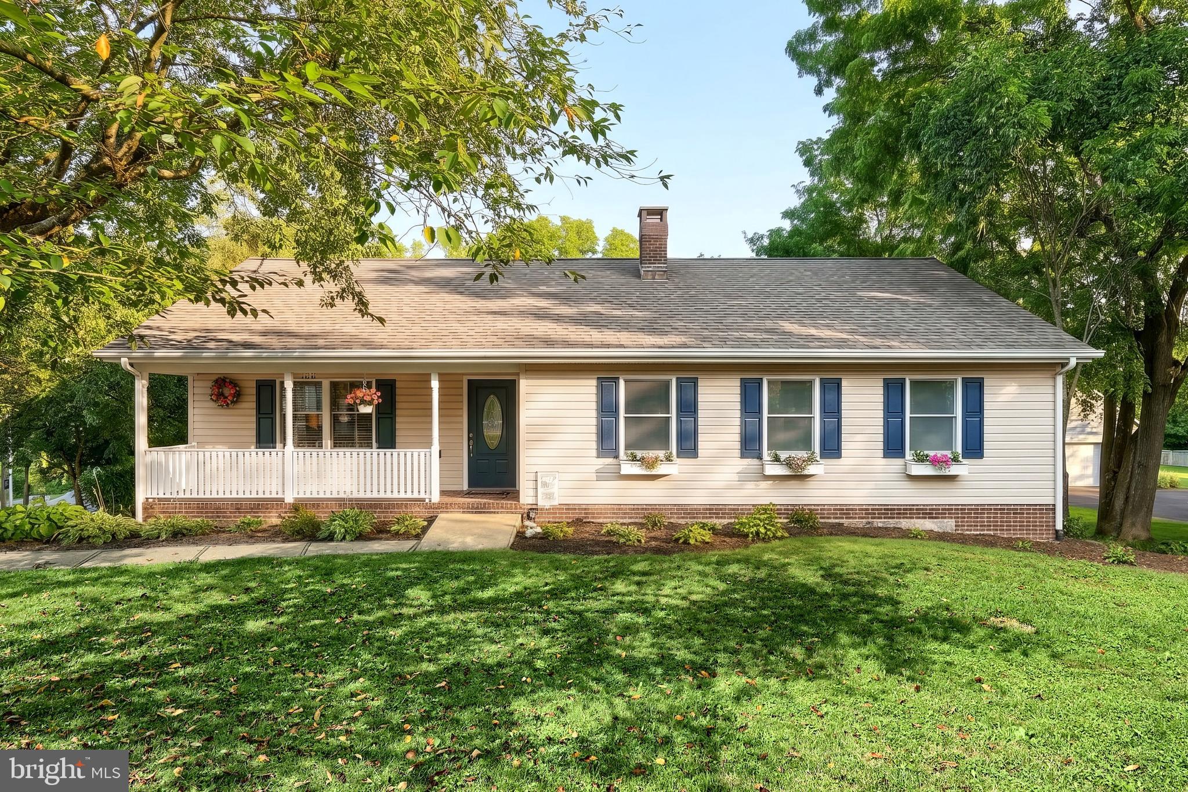
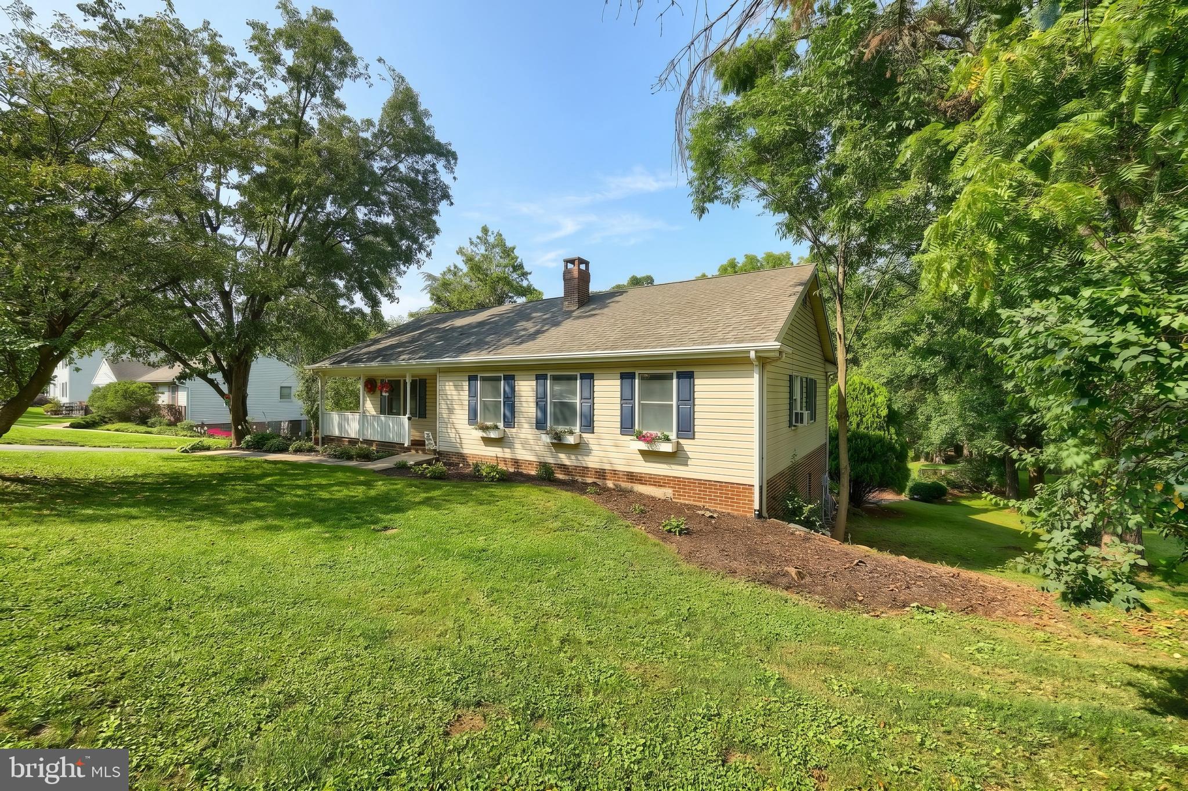
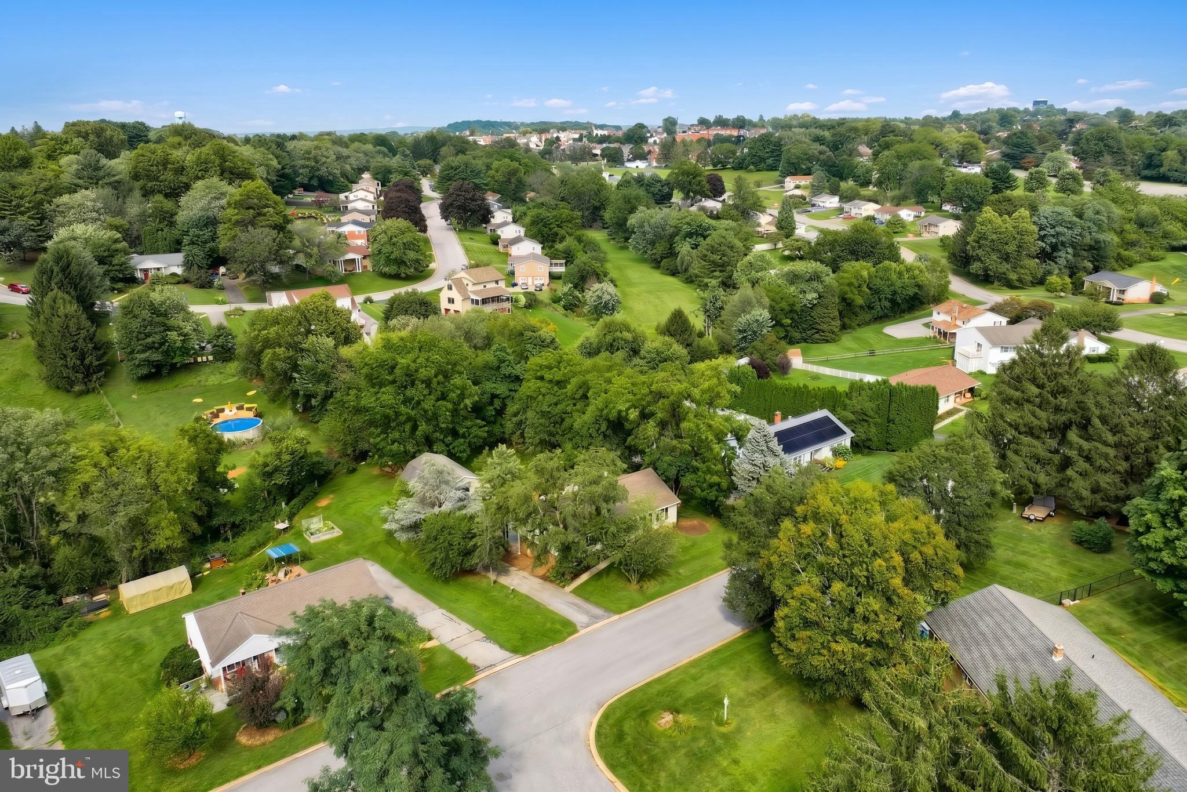
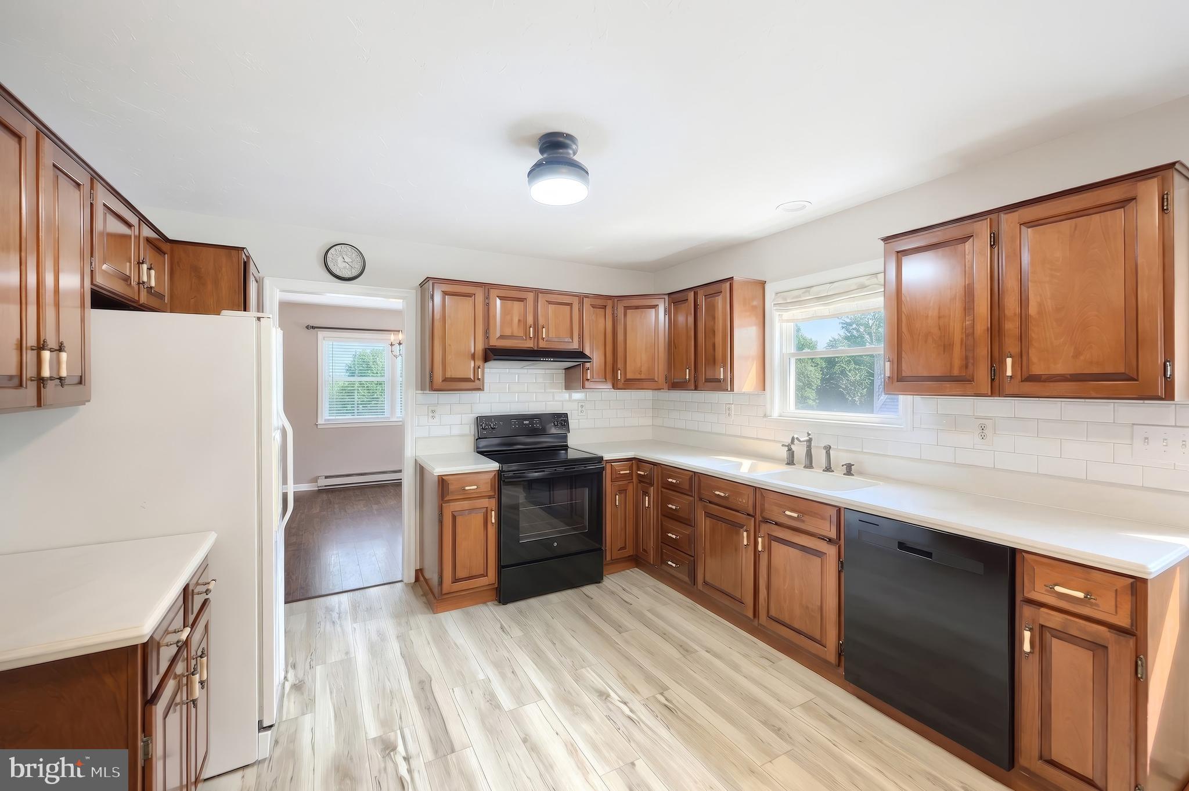
$1,596Updated 4-bedroom, 2-full-bathroom ranch home in the Southridge neighborhood, located within the Dallastown Area School District. Offering the convenience of single-floor living, this property sits on a large, private lot while remaining close to local amenities. Inside, the home features modern updates throughout, including newer flooring. The renovated kitchen flows directly into the main living spaces, and both full bathrooms have been completely modernized. The floor plan maximizes space, featuring four exceptionally large bedrooms. The exterior is designed for outdoor use, highlighting an expansive backyard with extensive hardscaping, a custom three-level pond, and direct stream access. For parking, storage, and hobbies, the property includes a large detached, oversized 2-3 car garage. This building features a sizable upstairs storage area and is complemented by an extended driveway that provides abundant parking space. Set up your showing today to view this property in person.
| a week ago | Status changed to Pending | |
| a week ago | Listing updated with changes from the MLS® | |
| 4 weeks ago | Listing first seen on site |

The real estate listing information is provided by Bright MLS is for the consumer's personal, non-commercial use and may not be used for any purpose other than to identify prospective properties consumer may be interested in purchasing. Any information relating to real estate for sale or lease referenced on this web site comes from the Internet Data Exchange (IDX) program of the Bright MLS. This web site references real estate listing(s) held by a brokerage firm other than the broker and/or agent who owns this web site. The accuracy of all information is deemed reliable but not guaranteed and should be personally verified through personal inspection by and/or with the appropriate professionals. Properties in listings may have been sold or may no longer be available. The data contained herein is copyrighted by Bright MLS and is protected by all applicable copyright laws. Any unauthorized collection or dissemination of this information is in violation of copyright laws and is strictly prohibited. Copyright © 2020 Bright MLS. All rights reserved.