

MONARCH MILLS600 N HARTLEY STREET 218YORK, PA17404
Mortgage Calculator
Monthly Payment (Est.)
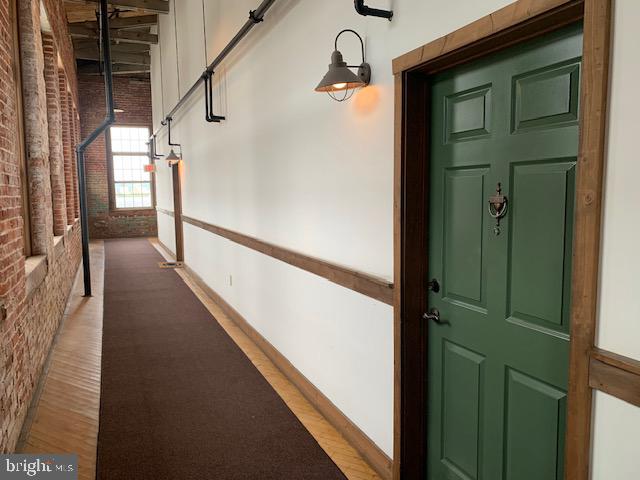
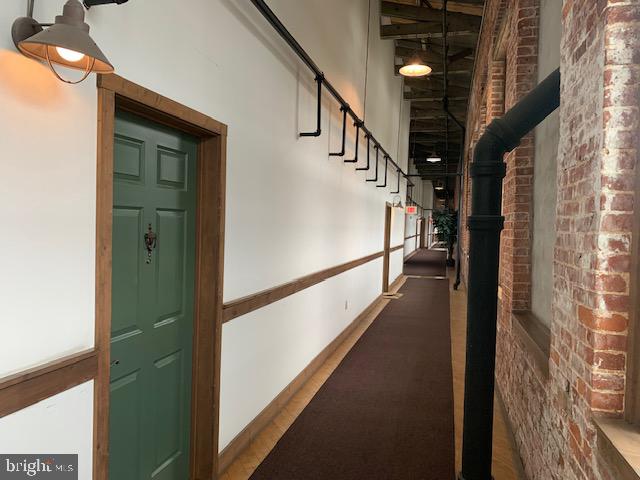
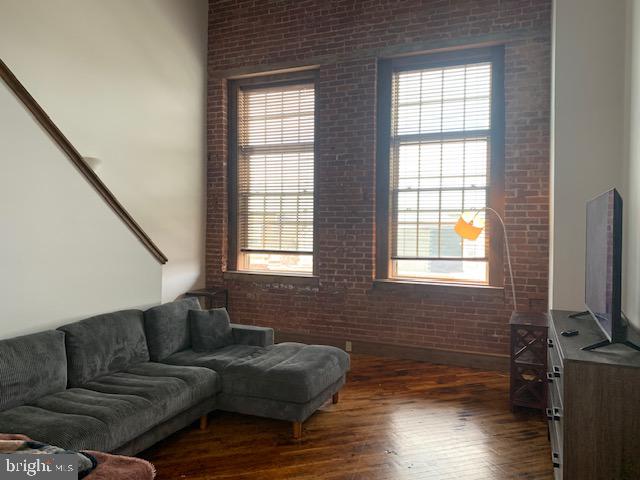
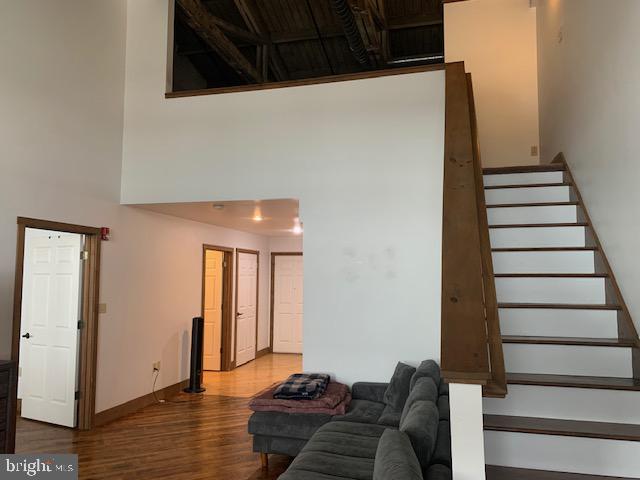
$755Welcome to this beautifully appointed two-bedroom, two-full-bath condominium offering comfortable living with an open, distinctive floor plan. The spacious two-story living room creates an impressive sense of volume and natural light, while the main-level bedroom provides convenient one-floor living. A second bedroom is located in the loft area, offering privacy and flexibility for guests, a home office, or additional living space. The eat-in kitchen features a center island, stainless steel refrigerator, microwave, dishwasher and electric range, making meal preparation and entertaining a breeze. Hardwood flooring extends throughout the main level, adding warmth and character. The convenience continues with an included washer and dryer and a heating and air-conditioning system that is only one year old. Enjoy the security and convenience of a well-maintained condominium building featuring secure entry, an elevator, and indoor gated garage parking. An additional storage unit in the garage provides valuable space for seasonal items, bicycles, and more. One of the property's standout features is the beautifully landscaped interior courtyard, complete with ponds, fountains, stone waterfalls, tables, chairs and grills—an inviting setting for relaxing or entertaining outdoors without leaving home. Conveniently located near public bus stops and just minutes from the York Fairgrounds and the Route 30 shopping district, this condominium combines easy access to shopping, entertainment and transportation with the comfort and convenience of condominium living.
| 4 days ago | Status changed to Active | |
| 4 days ago | Listing updated with changes from the MLS® | |
| a week ago | Listing first seen on site |

The real estate listing information is provided by Bright MLS is for the consumer's personal, non-commercial use and may not be used for any purpose other than to identify prospective properties consumer may be interested in purchasing. Any information relating to real estate for sale or lease referenced on this web site comes from the Internet Data Exchange (IDX) program of the Bright MLS. This web site references real estate listing(s) held by a brokerage firm other than the broker and/or agent who owns this web site. The accuracy of all information is deemed reliable but not guaranteed and should be personally verified through personal inspection by and/or with the appropriate professionals. Properties in listings may have been sold or may no longer be available. The data contained herein is copyrighted by Bright MLS and is protected by all applicable copyright laws. Any unauthorized collection or dissemination of this information is in violation of copyright laws and is strictly prohibited. Copyright © 2020 Bright MLS. All rights reserved.