

980 MCKENZIE STREETYORK, PA17403
Mortgage Calculator
Monthly Payment (Est.)
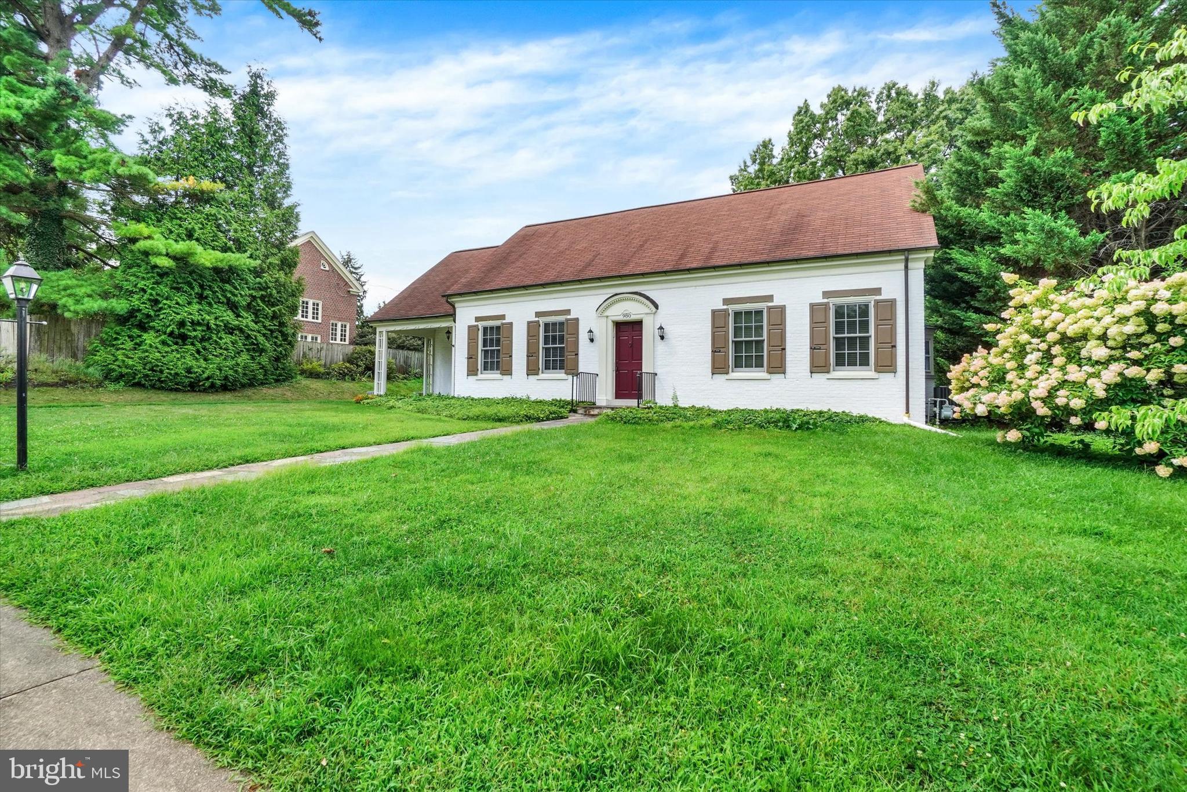
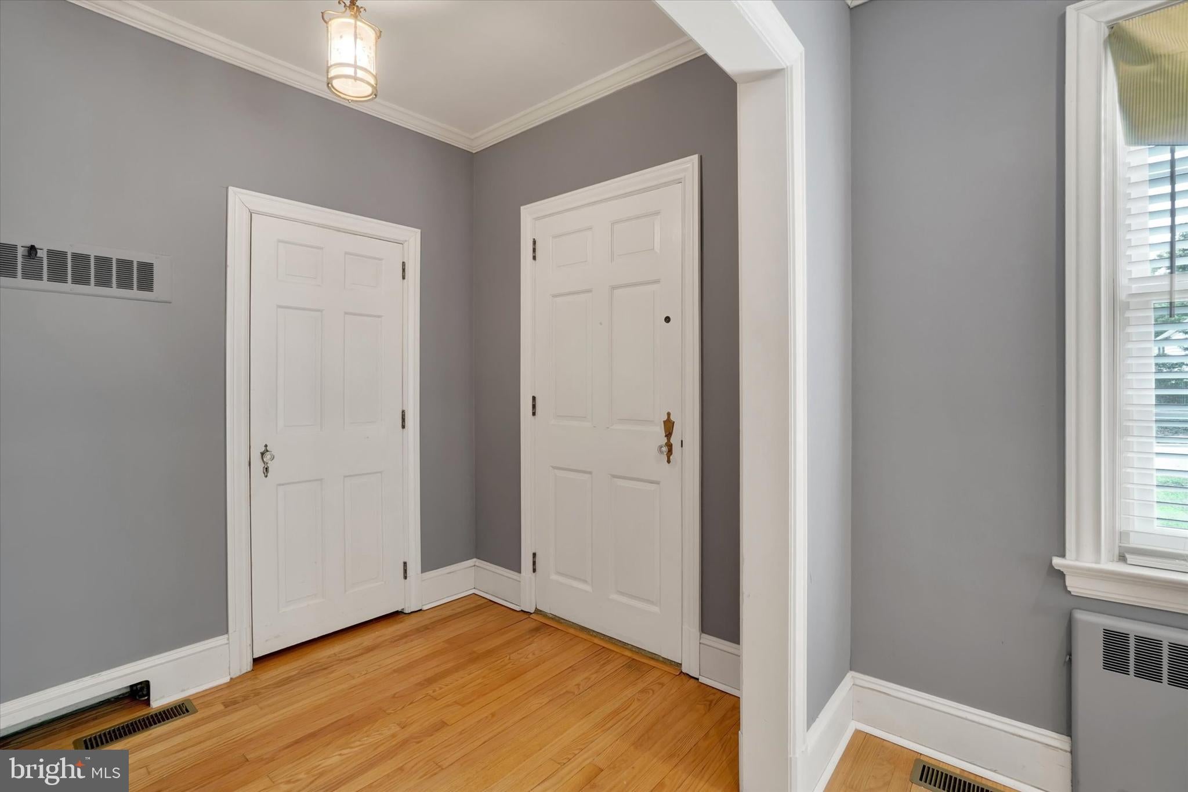
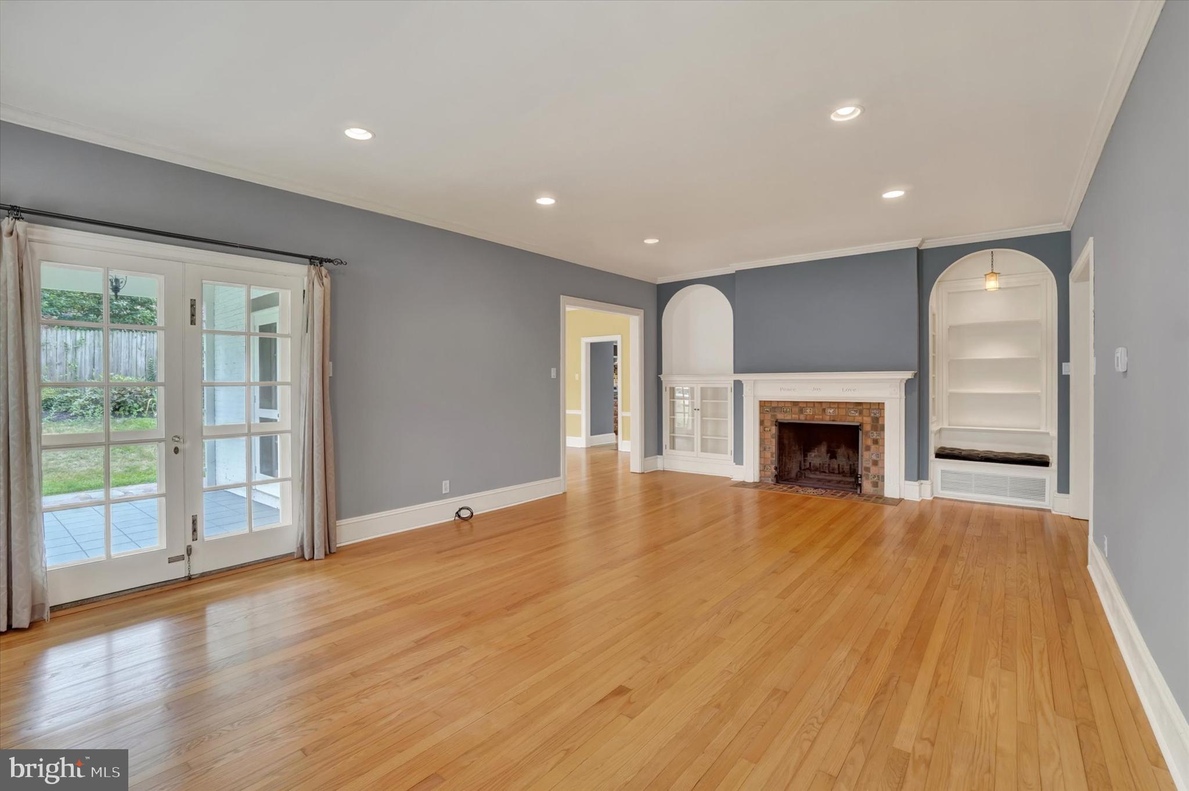
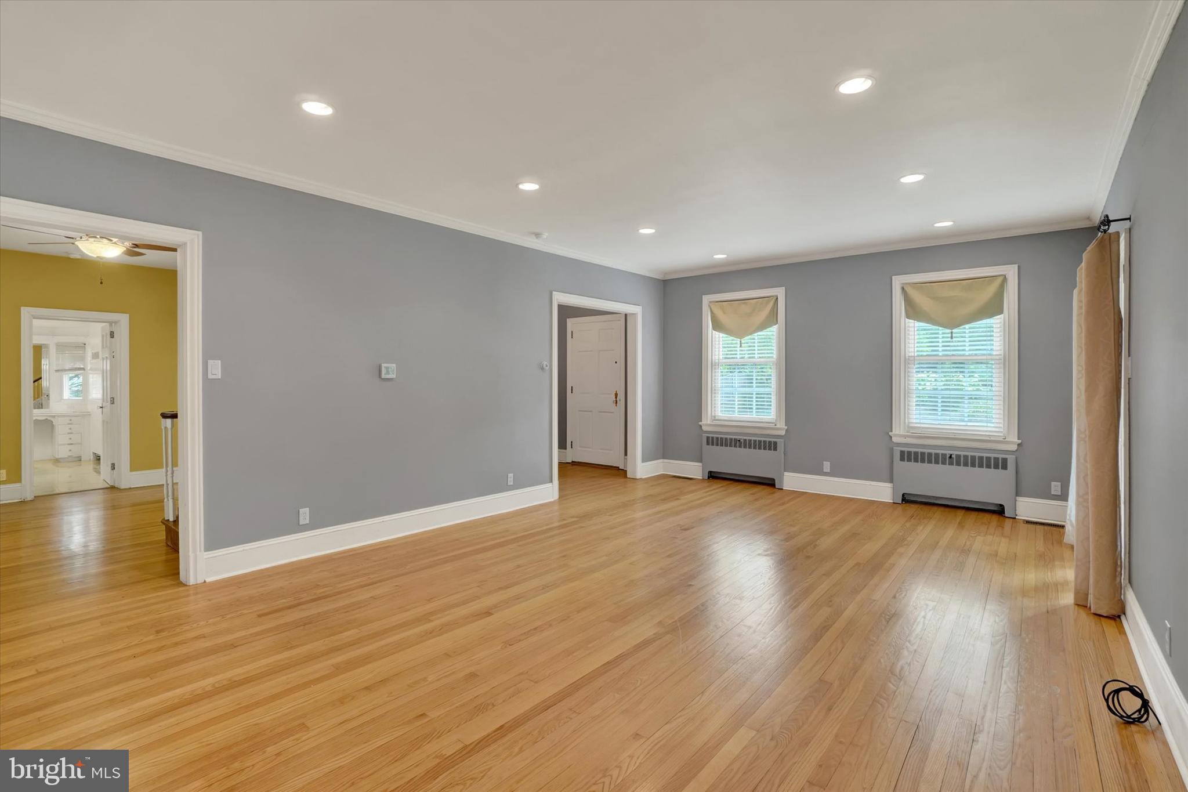
$1,596Charming Cape Cod with Surprising Space, Character & Flexibility! Much larger than it appears, this charming Cape Cod offers a remarkably versatile floor plan with generous room sizes, abundant natural light, and character around every corner. Located in the desirable Springdale neighborhood, this home offers 3 or 4 bedrooms, 2 full baths, central air, 9' ceilings and much more. Conveniently located near WellSpan Hospital, York College, Regents’ Glen Golf Club, downtown York, and I-83 for easy access to Maryland. Beautiful hardwood floors and lighted closets add to the character throughout the home. First-floor living is easy with two spacious bedrooms and a generously sized full bath with marble floors, while the comfortable living and dining rooms provide plenty of space for gathering with family and friends. Both rooms offer access to the inviting covered front porch, creating the perfect spot to relax or entertain. The living room features a wood-burning brick fireplace surrounded with built-in shelving, adding warmth and classic Cape Cod charm. The spacious dining room includes a built-in china cabinet and plenty of room to host holiday dinners and larger gatherings. Just off the dining room, the cozy kitchen offers two pantry closets, stainless steel appliances, under-cabinet lighting, and a tiled backsplash. The adjoining laundry/utility room provides convenient access to the lovely sunroom, where slate tile flooring and views of the patio and rear yard create a relaxing space to enjoy throughout the seasons. A second rear foyer connects the living room, sunroom, two bedrooms, and full bath, while an open staircase leads to the upper level. Upstairs, you'll find a recently completed bedroom featuring a walk-in closet, recessed lighting, and its own mini-split system for added comfort. The additional upper-level bedroom offers incredible flexibility and could easily serve as a home office, guest room, or hobby space, complete with an attached bathroom and walk-in cedar closet. With its generous room sizes, flexible bedroom options, classic architectural details, and abundance of storage, this home offers far more than meets the eye. This is definitely not a drive-by! Come inside and experience the charm, character, and surprisingly spacious floor plan that make this Springdale Cape Cod a truly special place to call home. AGENTS: Please read agent remarks.
| a week ago | Status changed to Active | |
| a week ago | Listing updated with changes from the MLS® | |
| a week ago | Listing first seen on site |

The real estate listing information is provided by Bright MLS is for the consumer's personal, non-commercial use and may not be used for any purpose other than to identify prospective properties consumer may be interested in purchasing. Any information relating to real estate for sale or lease referenced on this web site comes from the Internet Data Exchange (IDX) program of the Bright MLS. This web site references real estate listing(s) held by a brokerage firm other than the broker and/or agent who owns this web site. The accuracy of all information is deemed reliable but not guaranteed and should be personally verified through personal inspection by and/or with the appropriate professionals. Properties in listings may have been sold or may no longer be available. The data contained herein is copyrighted by Bright MLS and is protected by all applicable copyright laws. Any unauthorized collection or dissemination of this information is in violation of copyright laws and is strictly prohibited. Copyright © 2020 Bright MLS. All rights reserved.