

623 MISTY HILL LANEDALLASTOWN, PA17313
Mortgage Calculator
Monthly Payment (Est.)
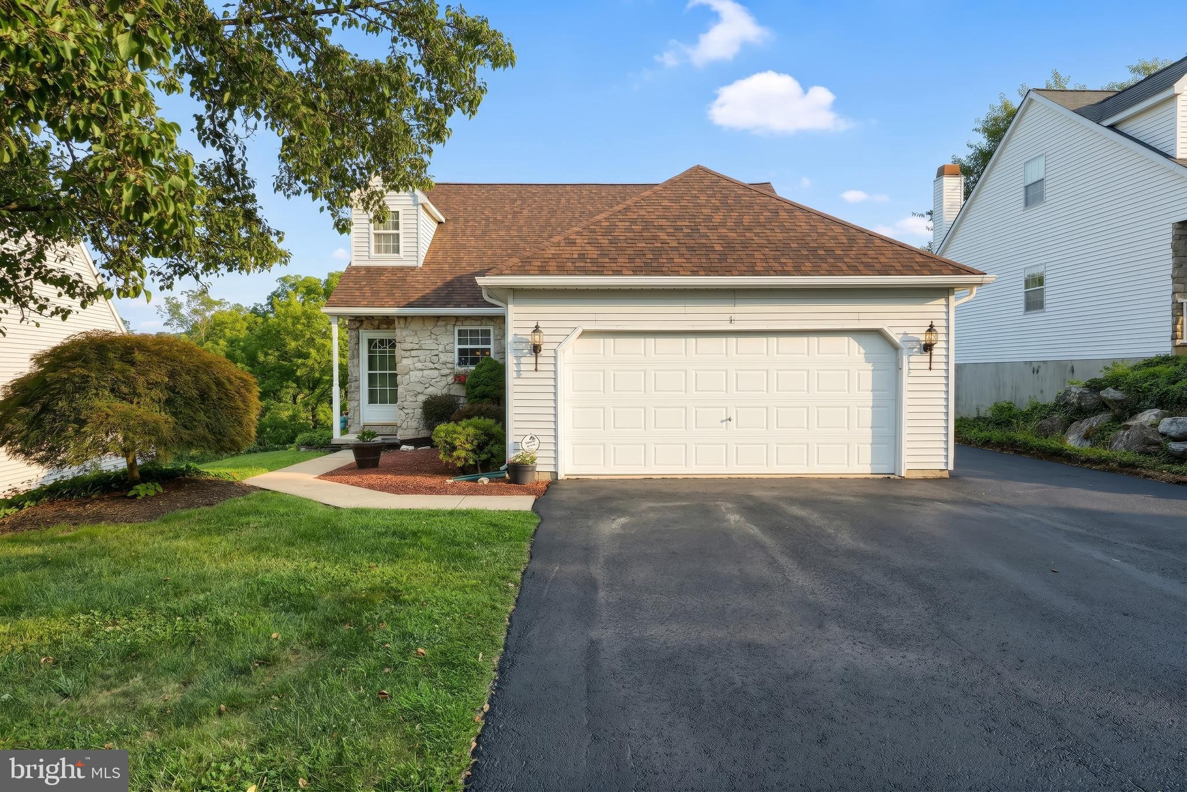
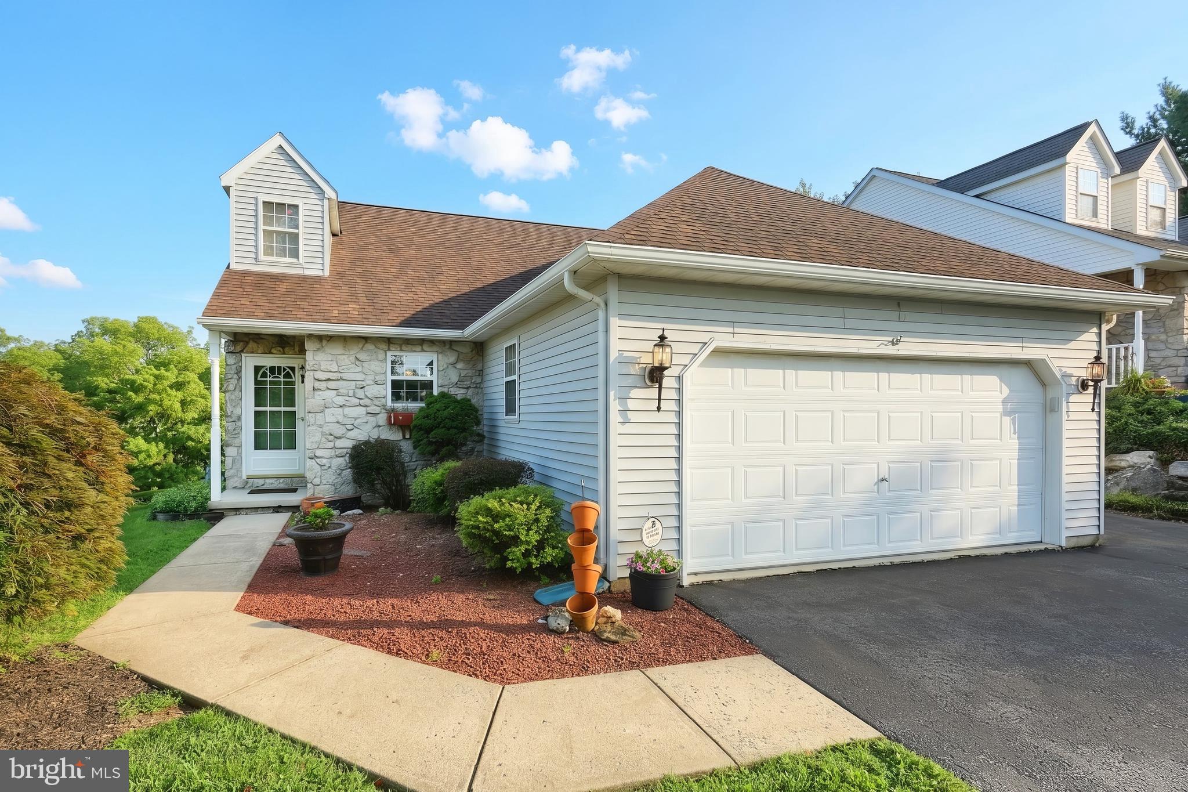
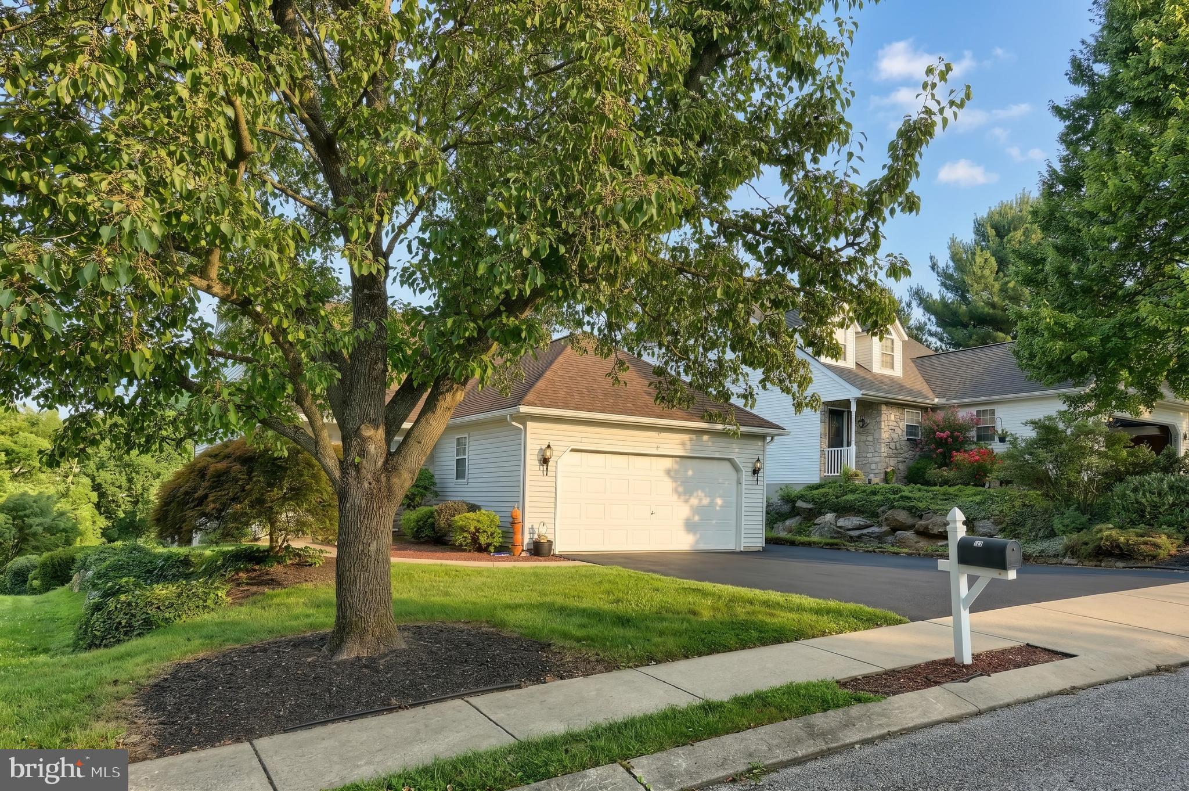
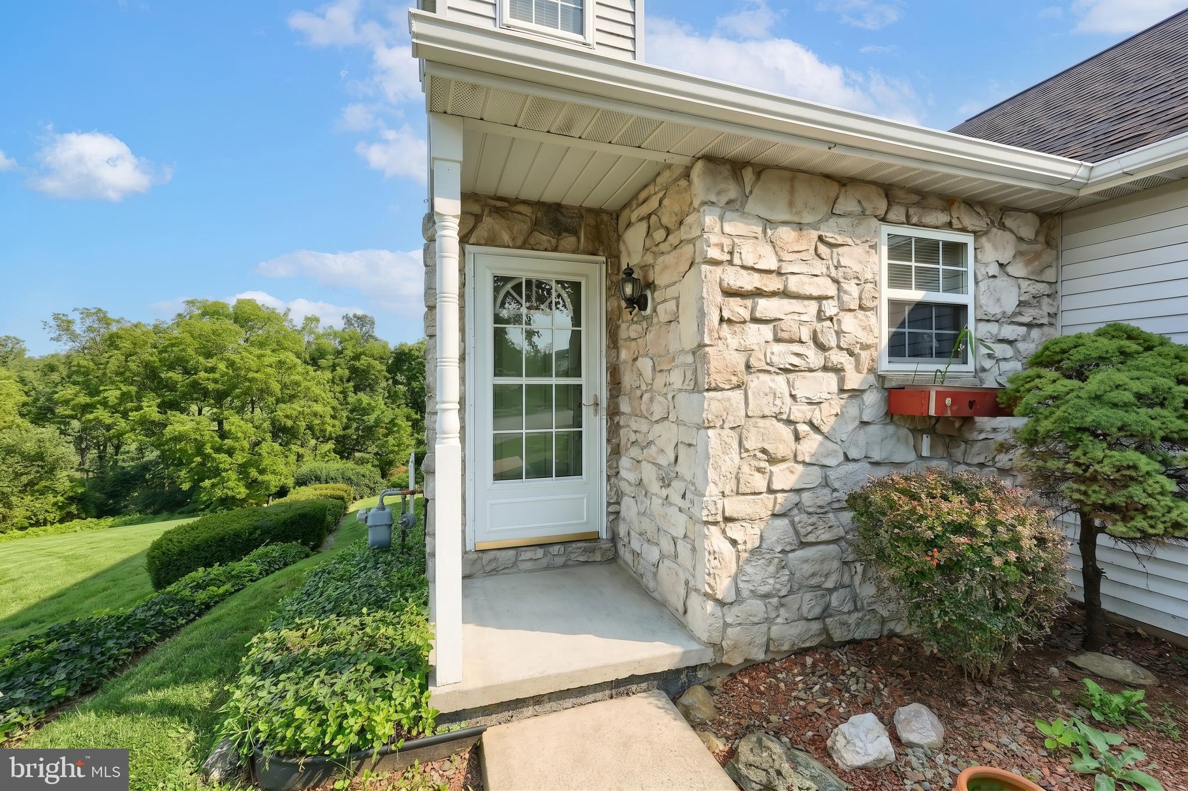
$1,483Welcome to this beautifully maintained, one-owner Cape Cod-style home in Blossom Hill! Offering 3 bedrooms and 2 full baths, this home combines the convenience of main-level living with flexible additional space upstairs and in the full walk-out basement. The open floor plan creates an inviting flow between the living spaces while still providing dedicated areas for everyday living. The kitchen offers plenty of cabinet and counter space, along with a charming eat-in breakfast nook featuring a custom-made table designed by the homeowner to perfectly fit the space. The bright living room showcases vaulted ceilings that extend to the loft above, creating an open and airy feel. A cozy gas fireplace provides a warm focal point, while the walk-out deck offers a wonderful spot to enjoy the peaceful views of trees and fields beyond the property. The main-level primary bedroom is conveniently located just off the living area and features vaulted ceilings, a walk-in closet, and an en-suite full bath with a walk-in shower. A second bedroom and full bath are also located on the main level. Upstairs, you'll find a spacious loft that offers endless possibilities for a family room, play area, home office, or additional living space. A large third bedroom completes the second floor. The oversized two-car garage provides ample room for vehicles and additional storage, and the convenient ramp(can be removed for a second car) from the garage into the home offers easy accessibility. The full-size walk-out basement provides even more potential, with plenty of space for storage, a workout area, future recreation room, or workshop. Outside, the lot is perfectly positioned to take advantage of beautiful views of the surrounding trees and fields from both the back deck and lower patio. Meticulously maintained by its original owner, this wonderful home is ready to welcome its next chapter. This Home also comes with a 1-Year Warranty from First American Home Warranty Co for added peace of mind! Come see all that it has to offer!
| 5 days ago | Listing updated with changes from the MLS® | |
| 5 days ago | Status changed to Active | |
| a week ago | Listing first seen on site |

The real estate listing information is provided by Bright MLS is for the consumer's personal, non-commercial use and may not be used for any purpose other than to identify prospective properties consumer may be interested in purchasing. Any information relating to real estate for sale or lease referenced on this web site comes from the Internet Data Exchange (IDX) program of the Bright MLS. This web site references real estate listing(s) held by a brokerage firm other than the broker and/or agent who owns this web site. The accuracy of all information is deemed reliable but not guaranteed and should be personally verified through personal inspection by and/or with the appropriate professionals. Properties in listings may have been sold or may no longer be available. The data contained herein is copyrighted by Bright MLS and is protected by all applicable copyright laws. Any unauthorized collection or dissemination of this information is in violation of copyright laws and is strictly prohibited. Copyright © 2020 Bright MLS. All rights reserved.
Did you know? You can invite friends and family to your search. They can join your search, rate and discuss listings with you.