

3349 OVERVIEW DRIVEYORK, PA17406
Mortgage Calculator
Monthly Payment (Est.)
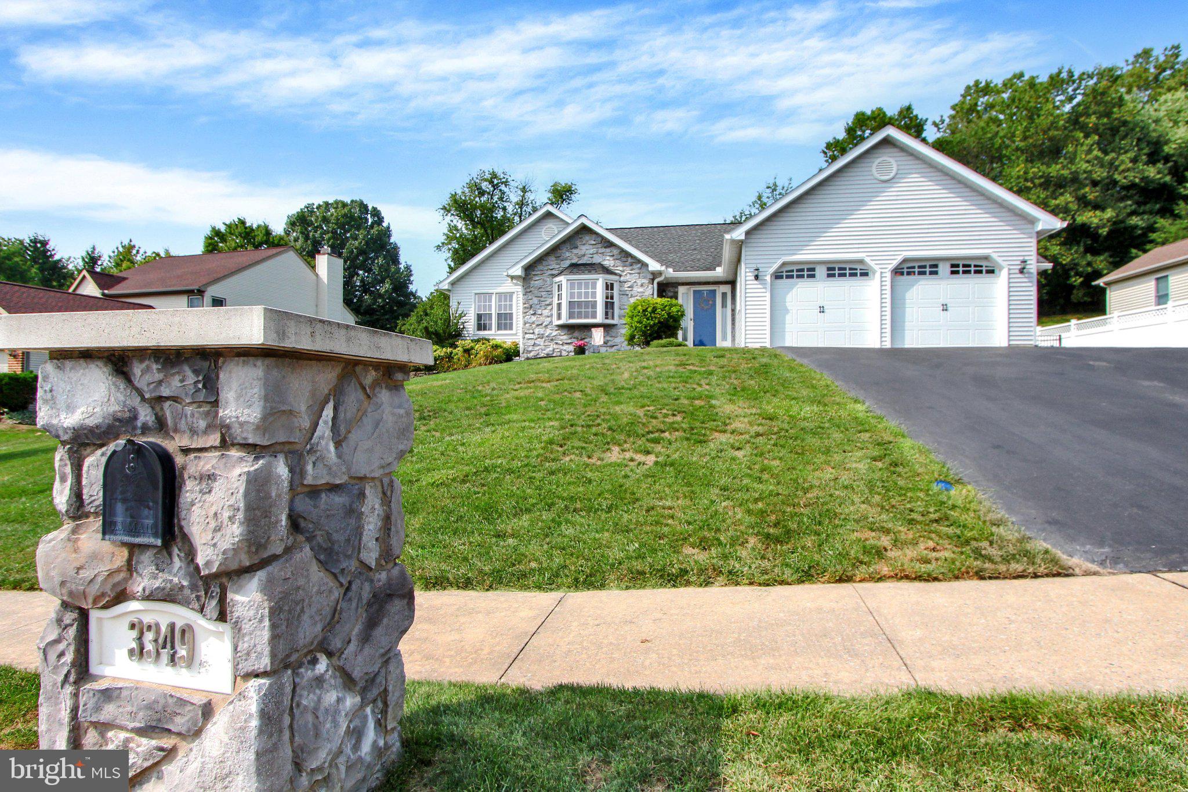
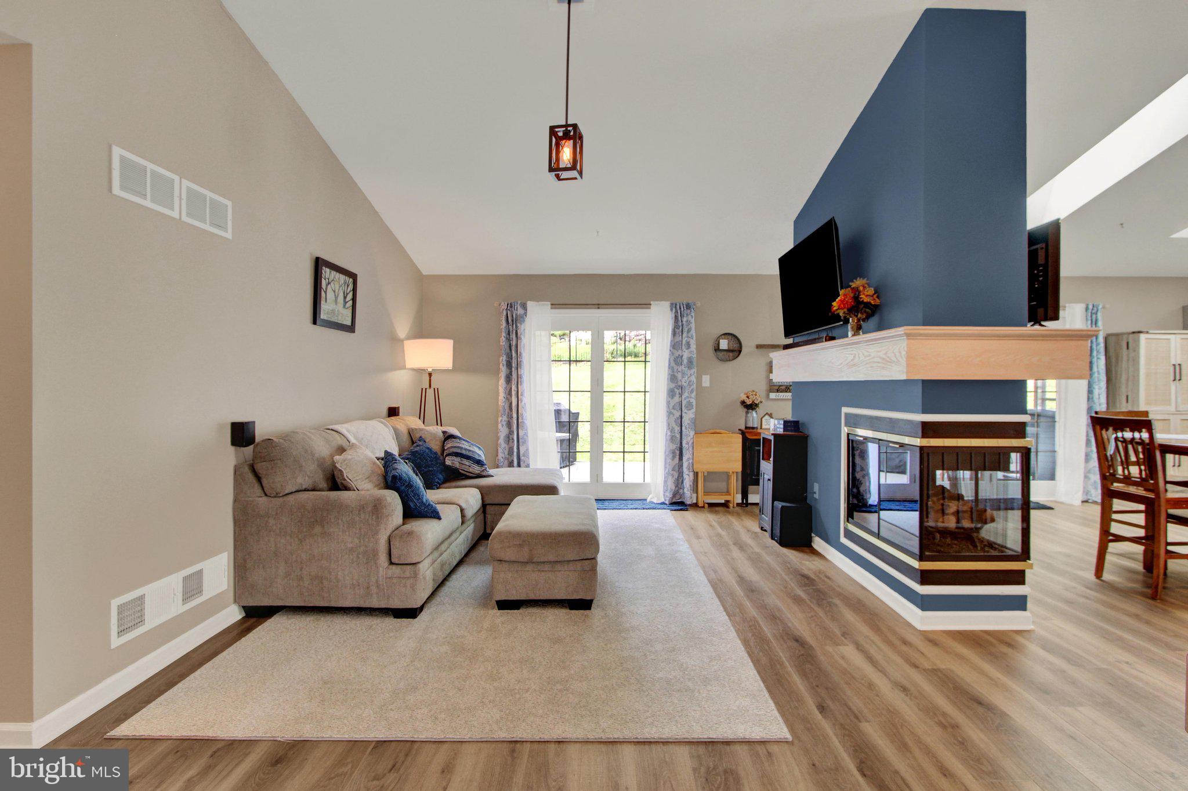
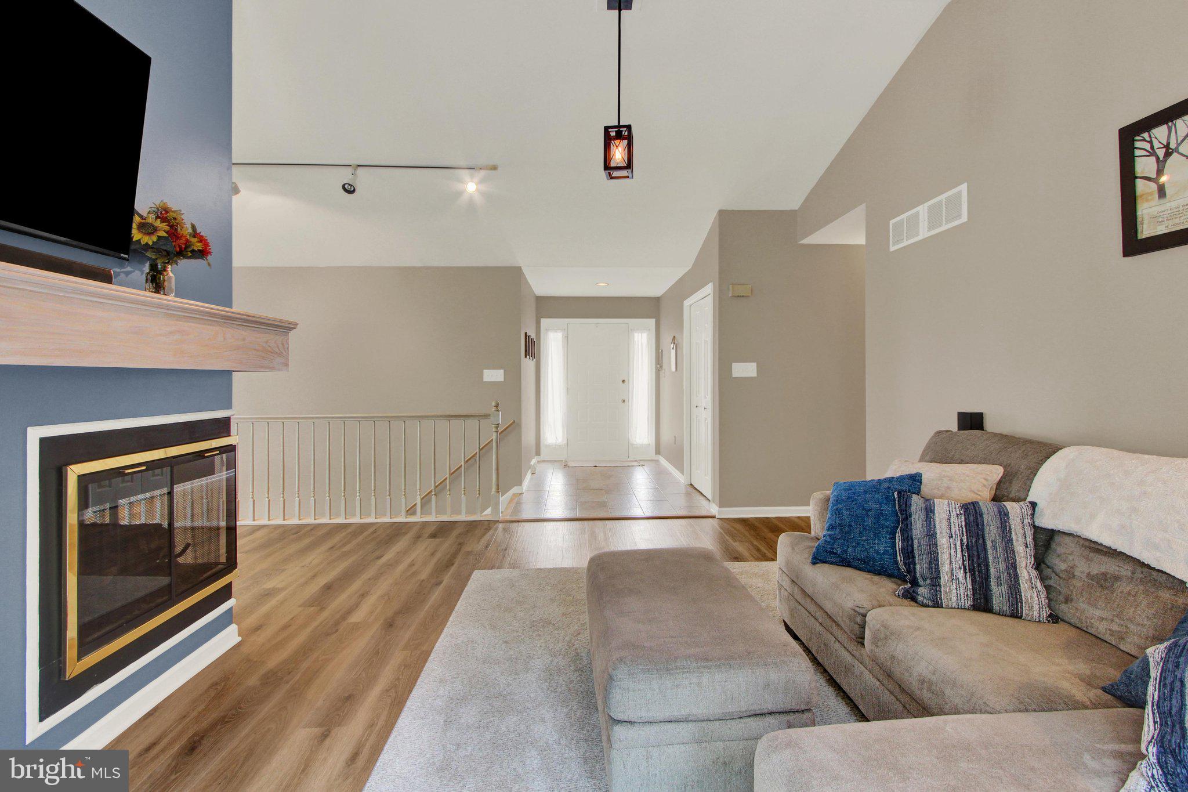
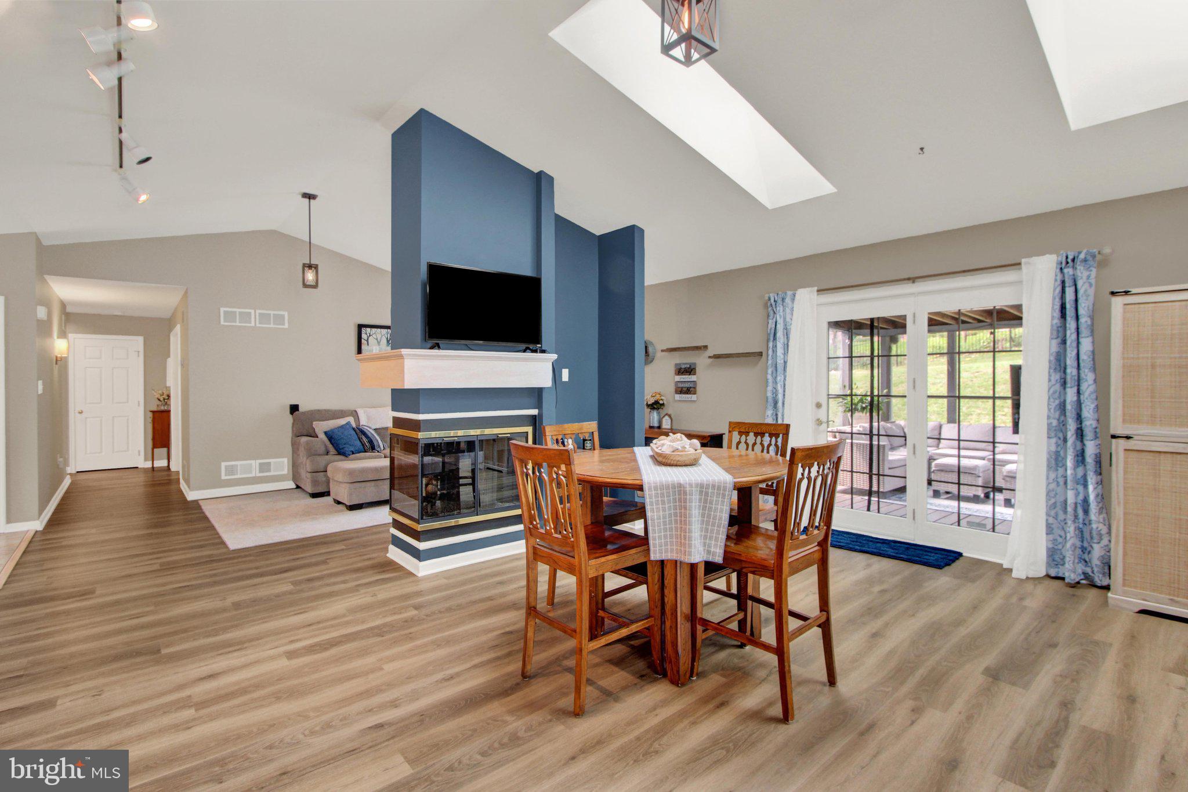
$2,053Welcome to 3349 Overview Drive, a beautifully maintained ranch-style home offering comfortable single-level living the much sought after Central York School District. This inviting 3-bedroom, 2.5-bath home combines an open, functional floor plan with generous living space and features designed for both everyday living and entertaining. Inside, vaulted ceilings and abundant natural light create a bright, spacious atmosphere. The open-concept living area centers around a distinctive three-sided gas fireplace, creating a warm and welcoming focal point. The kitchen offers a practical layout with new appliances and a breakfast bar, while the adjacent dining and living areas provide an ideal setting for gatherings. Professional pictures were just taken and will be uploaded early next week. The primary suite is a true retreat, featuring vaulted ceilings, a large walk-in closet, and a spacious private bathroom. Two additional bedrooms and main-level laundry add convenience to the home's thoughtfully designed one-floor layout. The finished lower level significantly expands the living space and includes a wet bar, making it perfect for a family room, recreation area, home office, or entertaining space. Outside, the property sits on approximately 0.32 acres with mature landscaping, a screened-in porch, and deck areas that provide excellent spaces for relaxing, entertaining, or enjoying the outdoors. This home offers a desirable combination of convenient single-floor living, substantial finished space, and a welcoming suburban setting. It's an excellent opportunity for anyone seeking a comfortable, well-appointed home with room to entertain and enjoy for years to come.
| yesterday | Listing updated with changes from the MLS® | |
| 6 days ago | Price changed to $449,900 | |
| a week ago | Status changed to Active | |
| 2 weeks ago | Listing first seen on site |

The real estate listing information is provided by Bright MLS is for the consumer's personal, non-commercial use and may not be used for any purpose other than to identify prospective properties consumer may be interested in purchasing. Any information relating to real estate for sale or lease referenced on this web site comes from the Internet Data Exchange (IDX) program of the Bright MLS. This web site references real estate listing(s) held by a brokerage firm other than the broker and/or agent who owns this web site. The accuracy of all information is deemed reliable but not guaranteed and should be personally verified through personal inspection by and/or with the appropriate professionals. Properties in listings may have been sold or may no longer be available. The data contained herein is copyrighted by Bright MLS and is protected by all applicable copyright laws. Any unauthorized collection or dissemination of this information is in violation of copyright laws and is strictly prohibited. Copyright © 2020 Bright MLS. All rights reserved.
Did you know? You can invite friends and family to your search. They can join your search, rate and discuss listings with you.