

761 WOODS DRIVEYORK, PA17402
Mortgage Calculator
Monthly Payment (Est.)
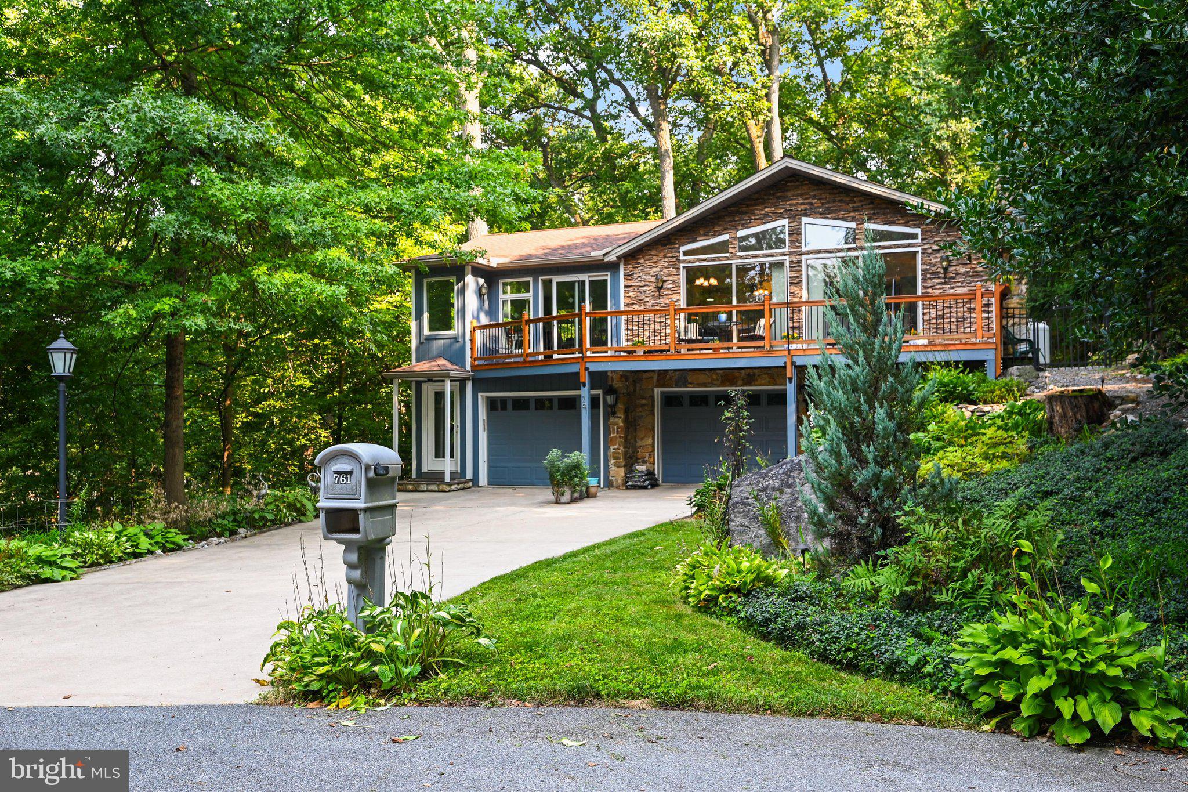
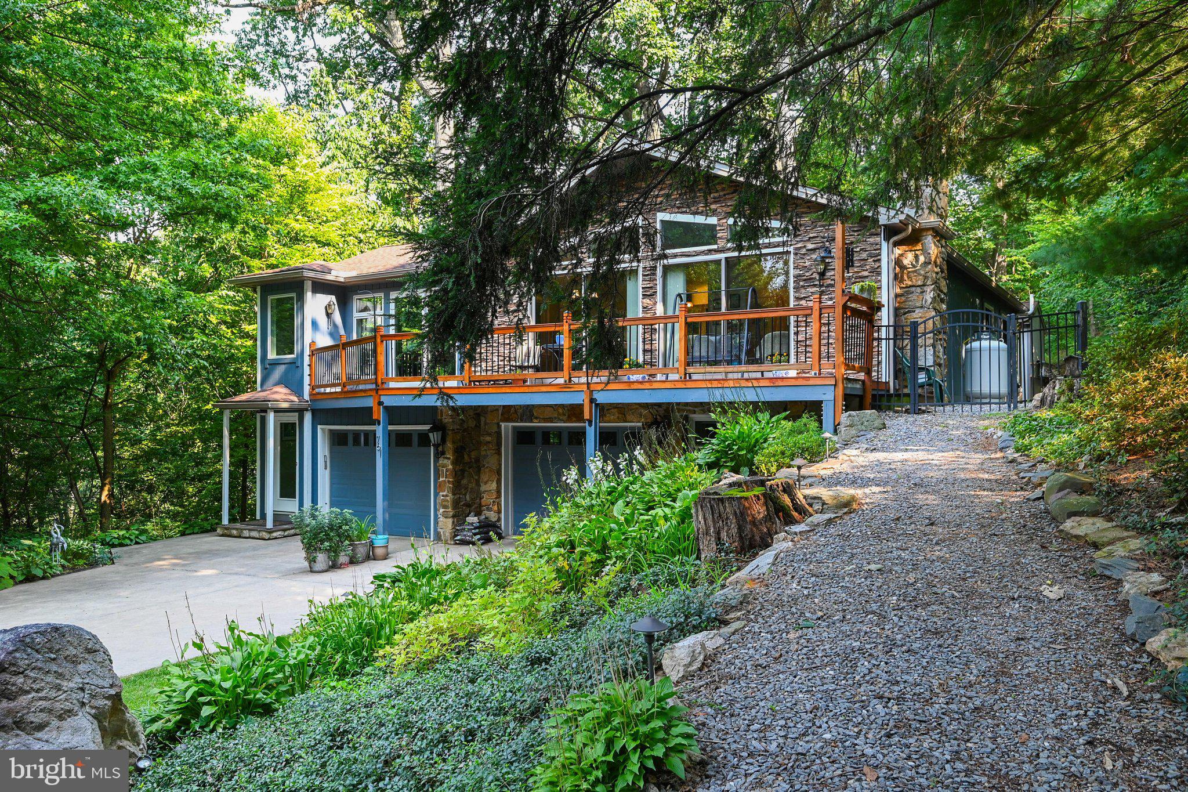
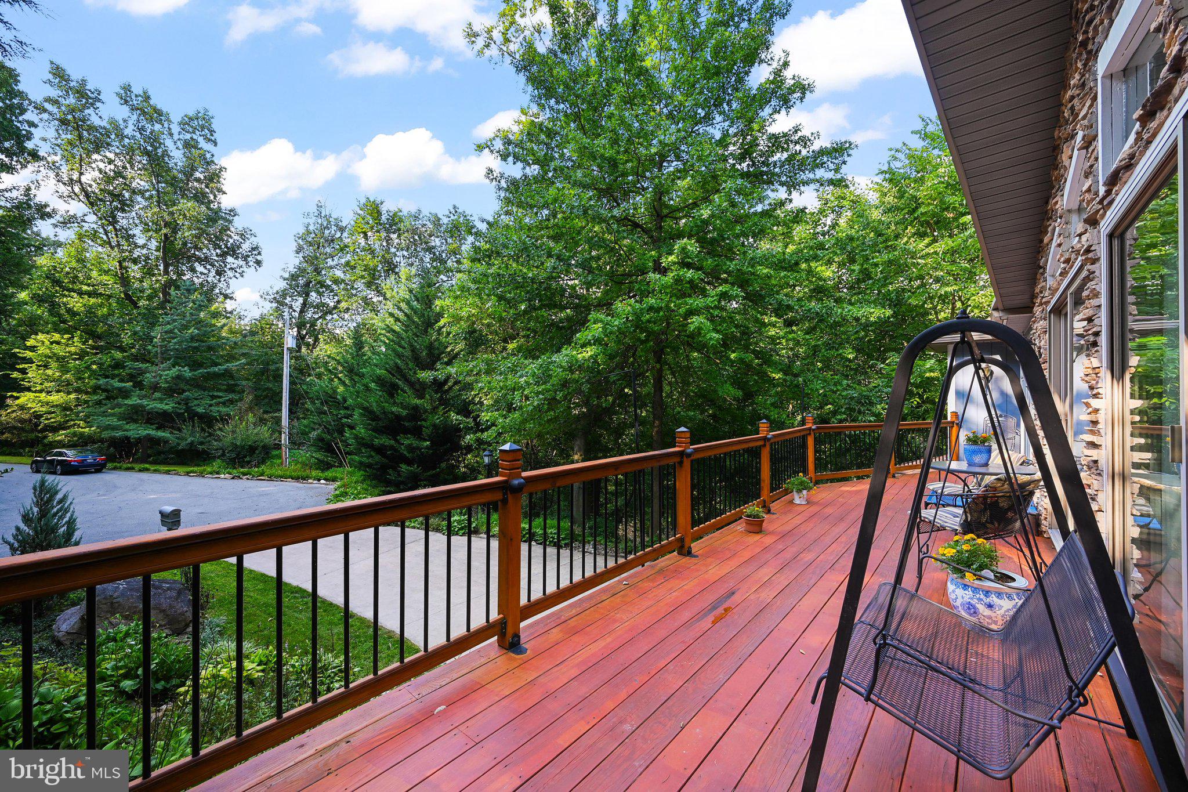
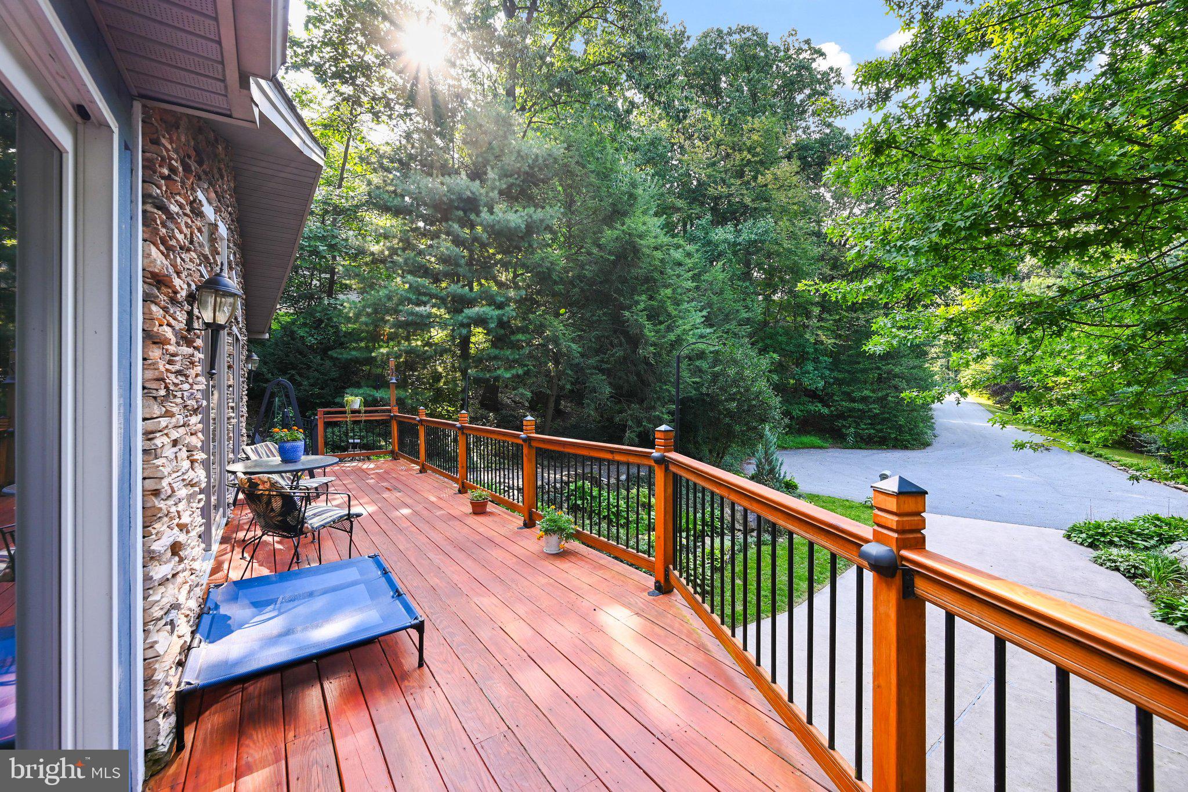
$1,825This kind of home in this setting is a rare find. If you aren't interested in the cookie-cutter neighborhood lifestyle, then take a look at this gem! The spacious layout in this beautiful home provides an abundance of natural light throughout, highlighting the hardwood flooring and wonderful views. The kitchen boasts ample countertop space, ideal for the home chef. The primary bedroom provides a peaceful retreat overlooking the trees. The lush greenery and wooded surroundings create a scenic, serene atmosphere, offering a private, quiet setting. The home's spacious lot and ample parking allow for comfortable living and convenient access. Hardwood flooring anchors the living space, complementing the view and creating a warm, inviting ambiance. The main floor laundry provides added convenience, while the home warranty offers peace of mind. Overall, this home presents an ideal living environment with its spacious layout, scenic surroundings, and numerous desirable features. This approximately 2,320 square foot home offers four bedrooms and two full bathrooms along with a 2-car garage and a shed. One of the garage bays boasts air conditioning while the shed has electric and heat.
| a week ago | Status changed to Pending | |
| a week ago | Listing updated with changes from the MLS® | |
| 2 weeks ago | Listing first seen on site |

The real estate listing information is provided by Bright MLS is for the consumer's personal, non-commercial use and may not be used for any purpose other than to identify prospective properties consumer may be interested in purchasing. Any information relating to real estate for sale or lease referenced on this web site comes from the Internet Data Exchange (IDX) program of the Bright MLS. This web site references real estate listing(s) held by a brokerage firm other than the broker and/or agent who owns this web site. The accuracy of all information is deemed reliable but not guaranteed and should be personally verified through personal inspection by and/or with the appropriate professionals. Properties in listings may have been sold or may no longer be available. The data contained herein is copyrighted by Bright MLS and is protected by all applicable copyright laws. Any unauthorized collection or dissemination of this information is in violation of copyright laws and is strictly prohibited. Copyright © 2020 Bright MLS. All rights reserved.