

2042 WYNTRE BROOKE DRIVE SYORK, PA17403
Mortgage Calculator
Monthly Payment (Est.)
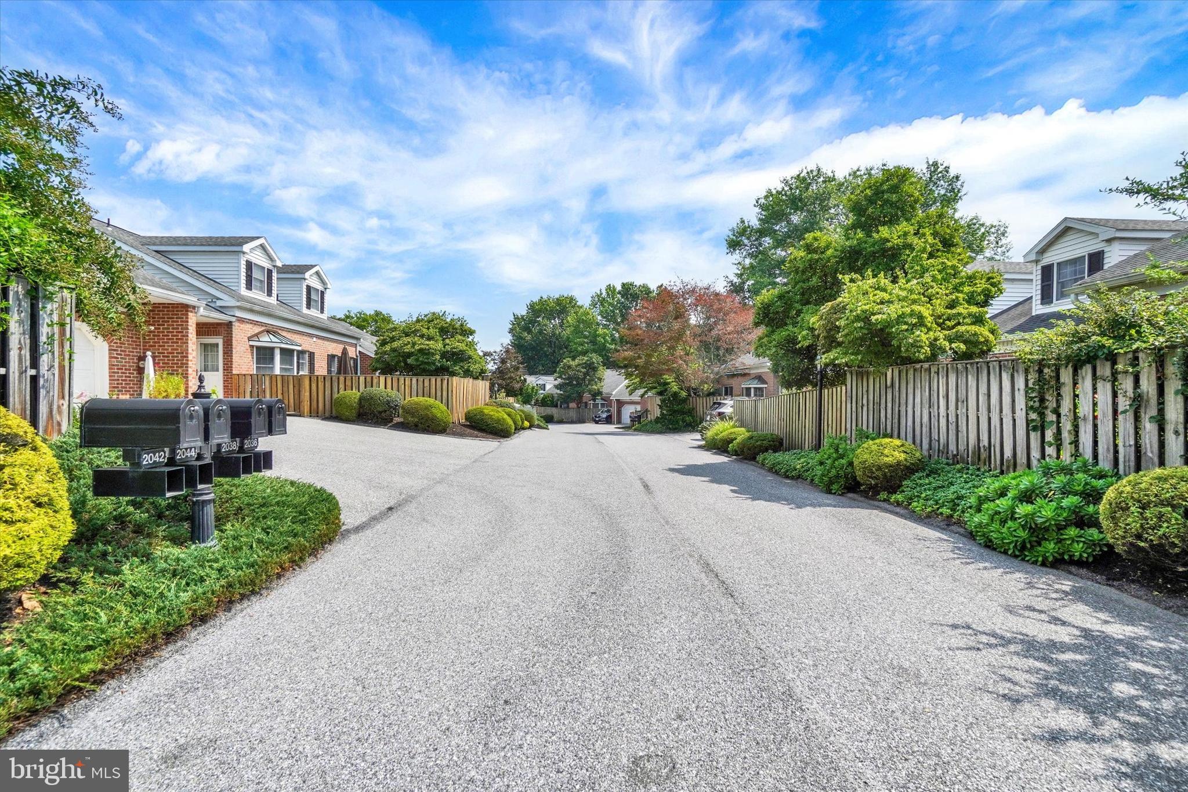
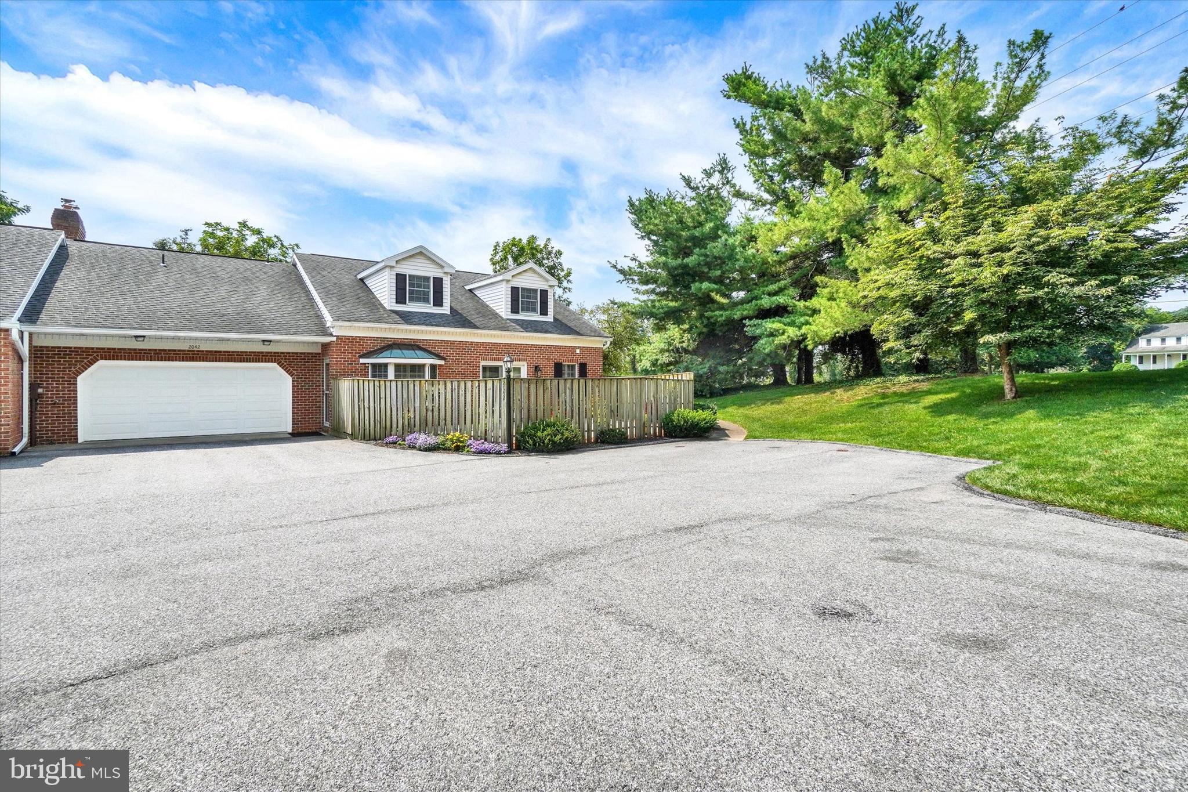
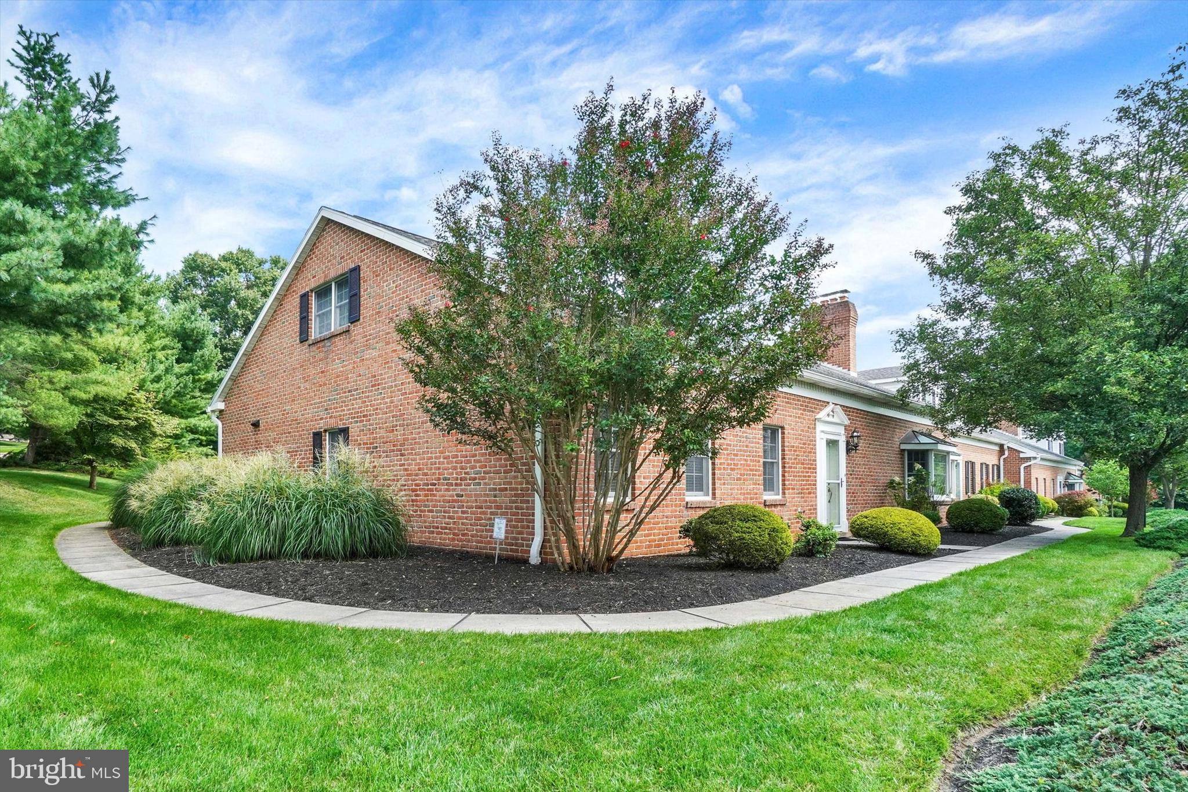
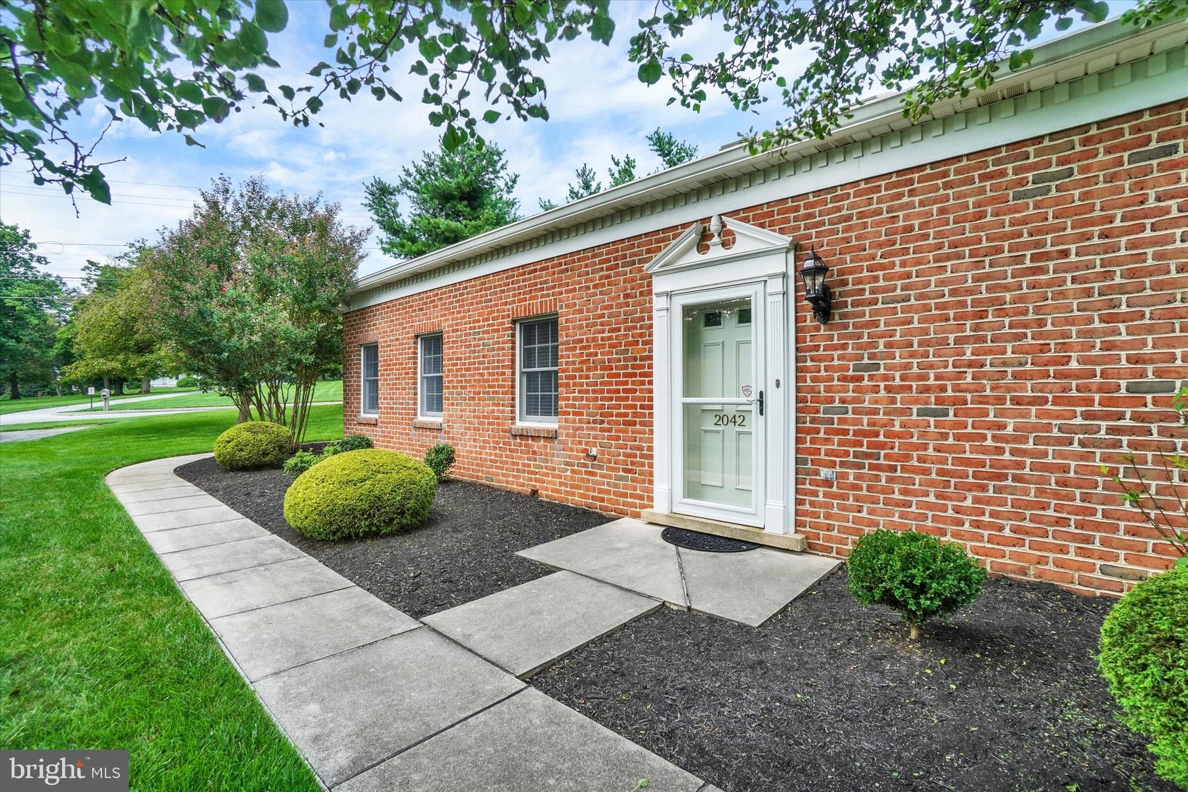
$1,665A MUST SEE Condo with rare 2-car garage, 3 bedroom suites, and all the privacy and space of a single-family home, with out the exterior maintenance! Ideally located within walking distance of Apple Hill Medical Complex and minutes of WellSpan York. The thoughtfully designed floor plan provides multiple private bedroom suites and plenty of room for everyone to enjoy their own space. Situated at the end of the street, this special home is surrounded by plush landscaping on the front, side, and rear and features a privacy-fenced patio area. It is also one of a few units offering a 2-car garage plus two parking spaces directly in front of the garage, and convenient overflow parking just steps away. Exceptional storage is another standout feature, with several walk-in closets, built-in cabinetry, garage space, and abundant room throughout the home to keep everything organized. An entry foyer opens to a spacious living room, with a cozy gas fireplace, and into the dining room. French doors lead from the dining room to a huge gourmet kitchen featuring granite countertops, stainless steel appliances, under-cabinet lighting, a large island with double sink, and direct access to the patio, driveway, and garage. The generous, flexible design gives the new owner plenty of opportunity to customize the space for their individual lifestyle. A powder room and convenient laundry closet, with washer and dryer, are located directly off the kitchen. The first-floor bedroom suite offers a walk-in closet and private full bath with a walk-in shower. Upstairs, two additional bedroom suites each feature their own private full baths and walk-in closets—an ideal arrangement for multi-generational living, guests, or even roommates, basically anyone who values privacy and independence. One of the upstairs bedrooms is an impressive second-floor primary suite with built-in cabinetry, a walk-in closet, and an extraordinary private bath featuring a whirlpool tub, double-bowl vanity, separate makeup vanity, built-in cabinetry, walk-in shower, separate toilet/bidet room, and yet another walk-in closet. And perhaps the best part of living here? The exterior work is done for you. Lawn care, leaf raking, and snow removal are all taken care of, giving you more time to enjoy your home and your life. When your work day gets stressful, come home, kick up your feet, and enjoy the comfort, space, privacy, and low-maintenance lifestyle this exceptional condo provides. A rare combination of location, flexibility, storage, parking, and luxury—this one truly stands out! Updated mechanicals. Important Note - Wyntre Brooke South COA is a 55+ Community, with at least 80% of the community required to be age 55 or older. However, at this time, the community does permit Buyers under the age of 55. AGENTS - Please read Agent Remarks.
| 7 days ago | Status changed to Pending | |
| 7 days ago | Listing updated with changes from the MLS® | |
| 2 weeks ago | Listing first seen on site |

The real estate listing information is provided by Bright MLS is for the consumer's personal, non-commercial use and may not be used for any purpose other than to identify prospective properties consumer may be interested in purchasing. Any information relating to real estate for sale or lease referenced on this web site comes from the Internet Data Exchange (IDX) program of the Bright MLS. This web site references real estate listing(s) held by a brokerage firm other than the broker and/or agent who owns this web site. The accuracy of all information is deemed reliable but not guaranteed and should be personally verified through personal inspection by and/or with the appropriate professionals. Properties in listings may have been sold or may no longer be available. The data contained herein is copyrighted by Bright MLS and is protected by all applicable copyright laws. Any unauthorized collection or dissemination of this information is in violation of copyright laws and is strictly prohibited. Copyright © 2020 Bright MLS. All rights reserved.