Save
Ask
Tour
Hide
Share
$385,500
3 Days On Site

116 SCARBORO DRIVE
YORK, PA17403

For Sale|Single Family Residence|Active
4
Beds
3
Total Baths
3
Full Baths
2,492
SqFt
$155
/SqFt
1961
Built
Subdivision:
STRATHCONA
County:
YORK
Listing courtesy of Keller Williams Keystone Realty
Call Now: 443.632.3000
Is this the listing for you? We can help make it yours.
443.632.3000
116 SCARBORO DRIVE116 SCARBORO DRIVE116 SCARBORO DRIVE116 SCARBORO DRIVE
Save
Ask
Tour
Hide
Share

Mortgage Calculator

Monthly Payment (Est.)

$1,759
Calculator powered by Showcase IDX, a Constellation1 Company. Copyright ©2026 Information is deemed reliable but not guaranteed.

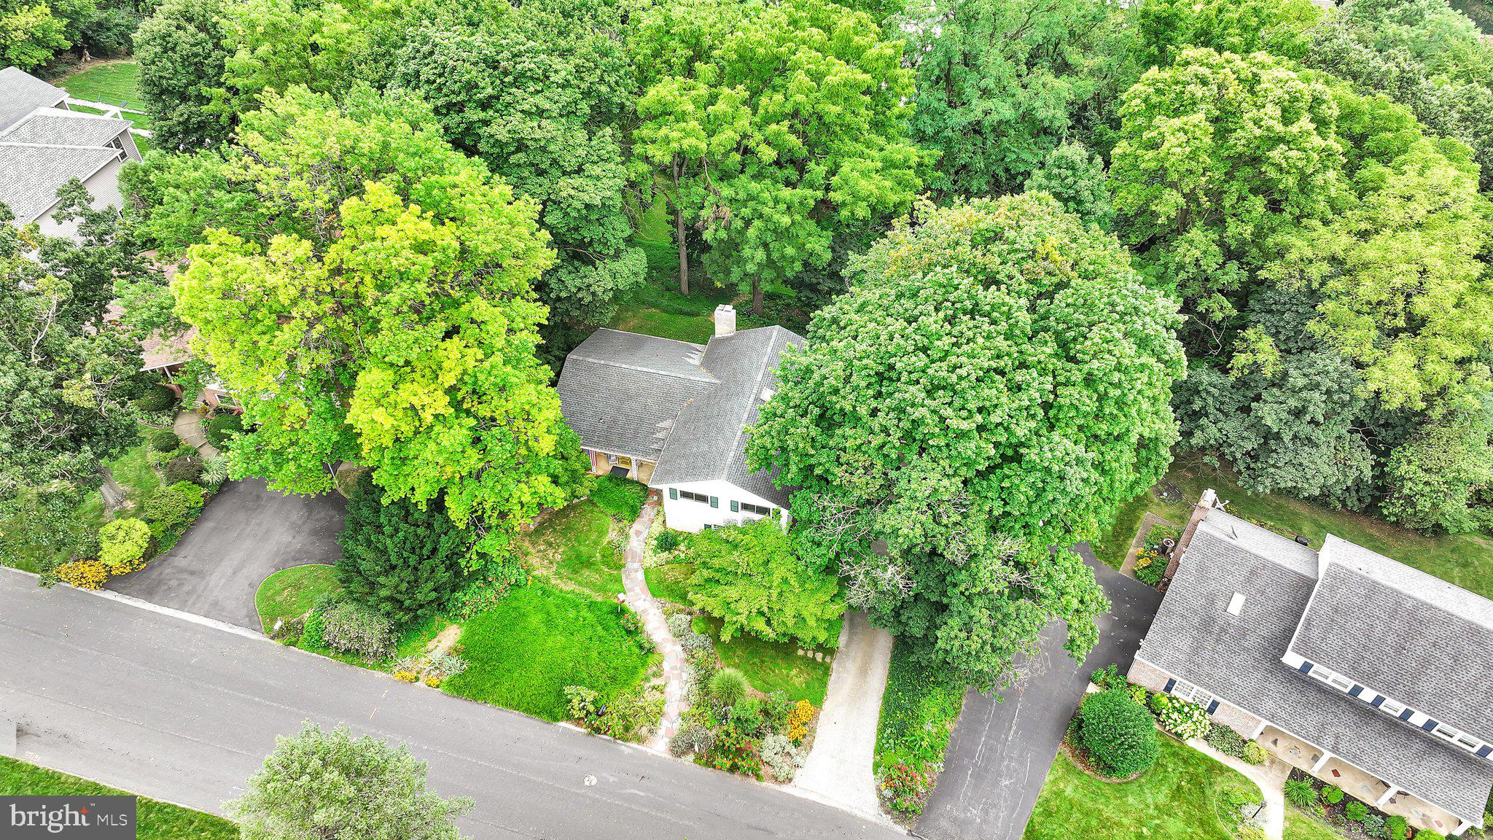
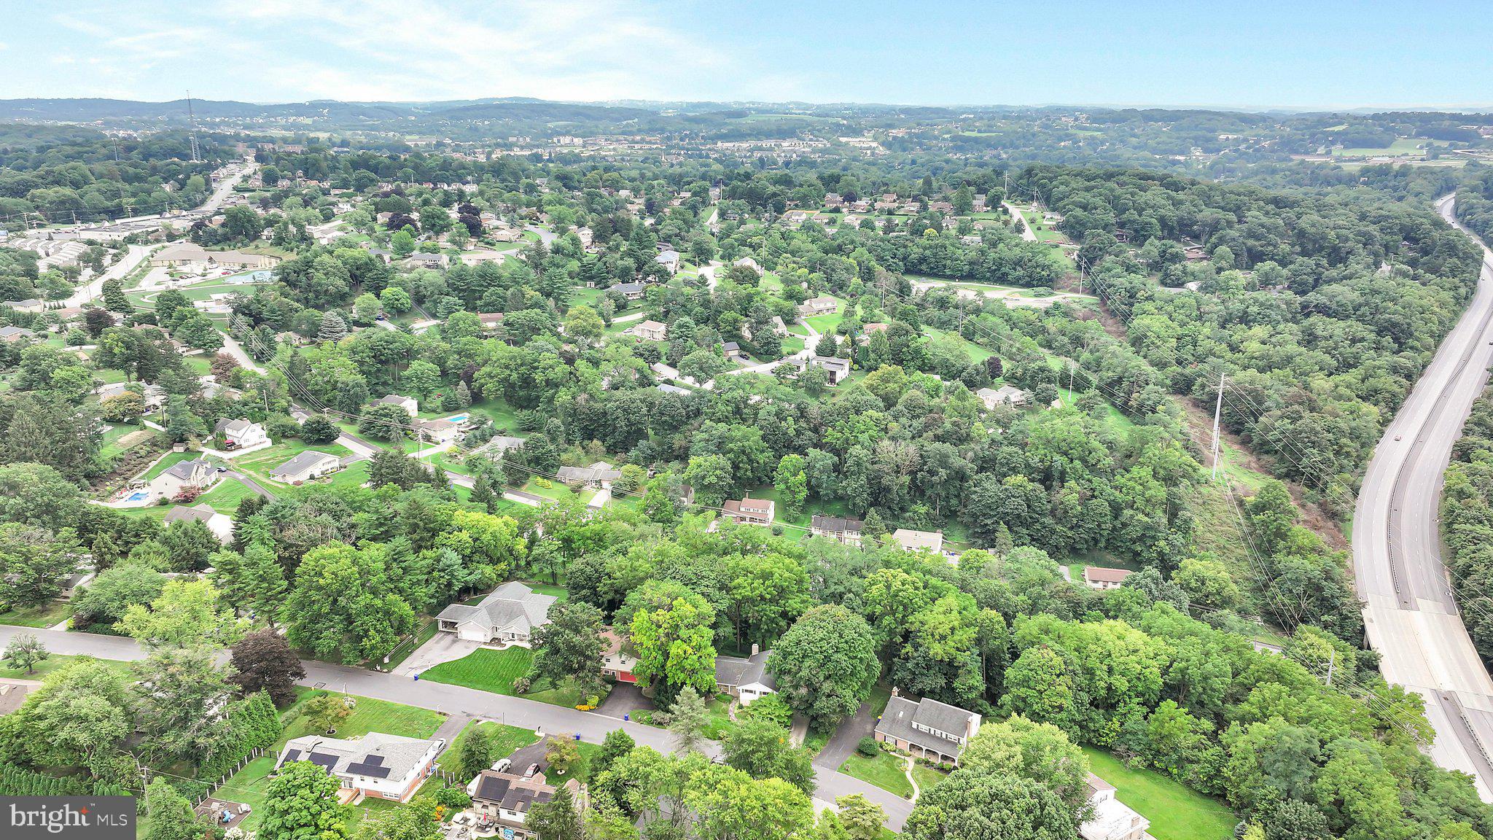
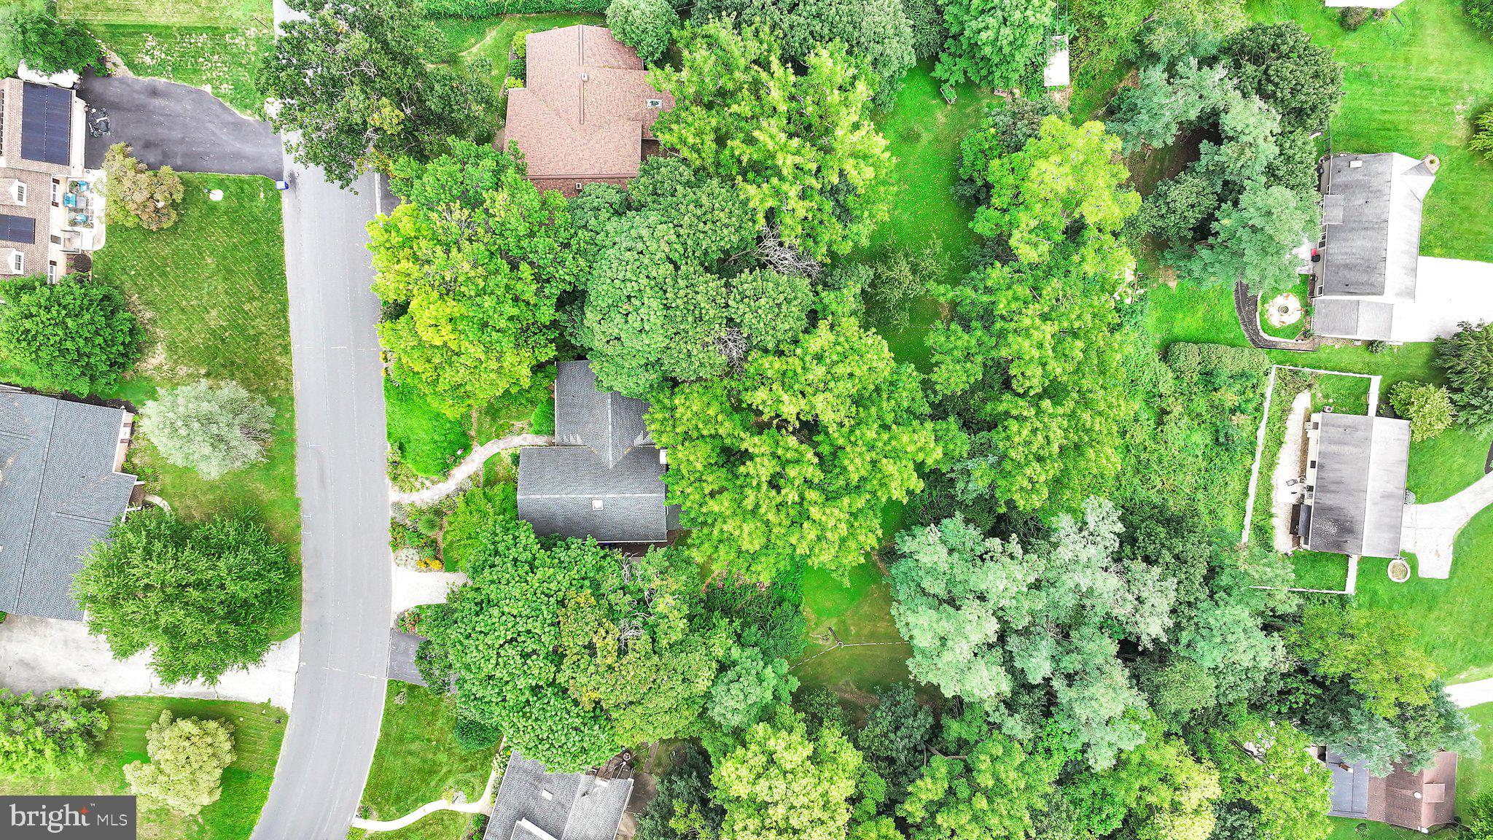
This spacious mid‑century home in Strathcona has been lovingly maintained by its third owners, showcasing true pride of homeownership inside and out. A nonsmoking, pet‑free home, it features original hardwood and flagstone floors, abundant closet space, built-ins, and a warm, homey feel throughout. Major updates include a newer roof, new HVAC, new Anderson windows, and new garage door, offering peace of mind for years to come. Outside, the private, beautifully landscaped front yard is a lovely place to start your morning with a cup of coffee enjoying native flowering plants. The backyard includes a huge rear yard perfect for gardening, play, or quiet relaxation on the covered patio. Located in Suburban Schools and convenient to I‑83, WellSpan York Hospital, shops, restaurants, and the township park, this charming property blends comfort, convenience, and long-term care in one lovely package.

Save
Ask
Tour
Hide
Share
Listing Snapshot
Price 
$385,500
Days On Site 
3 Days
Bedrooms 
4
Inside Area (SqFt) 
2,492 sqft
Total Baths 
3
Full Baths 
3
Partial Baths 
N/A
Lot Size 
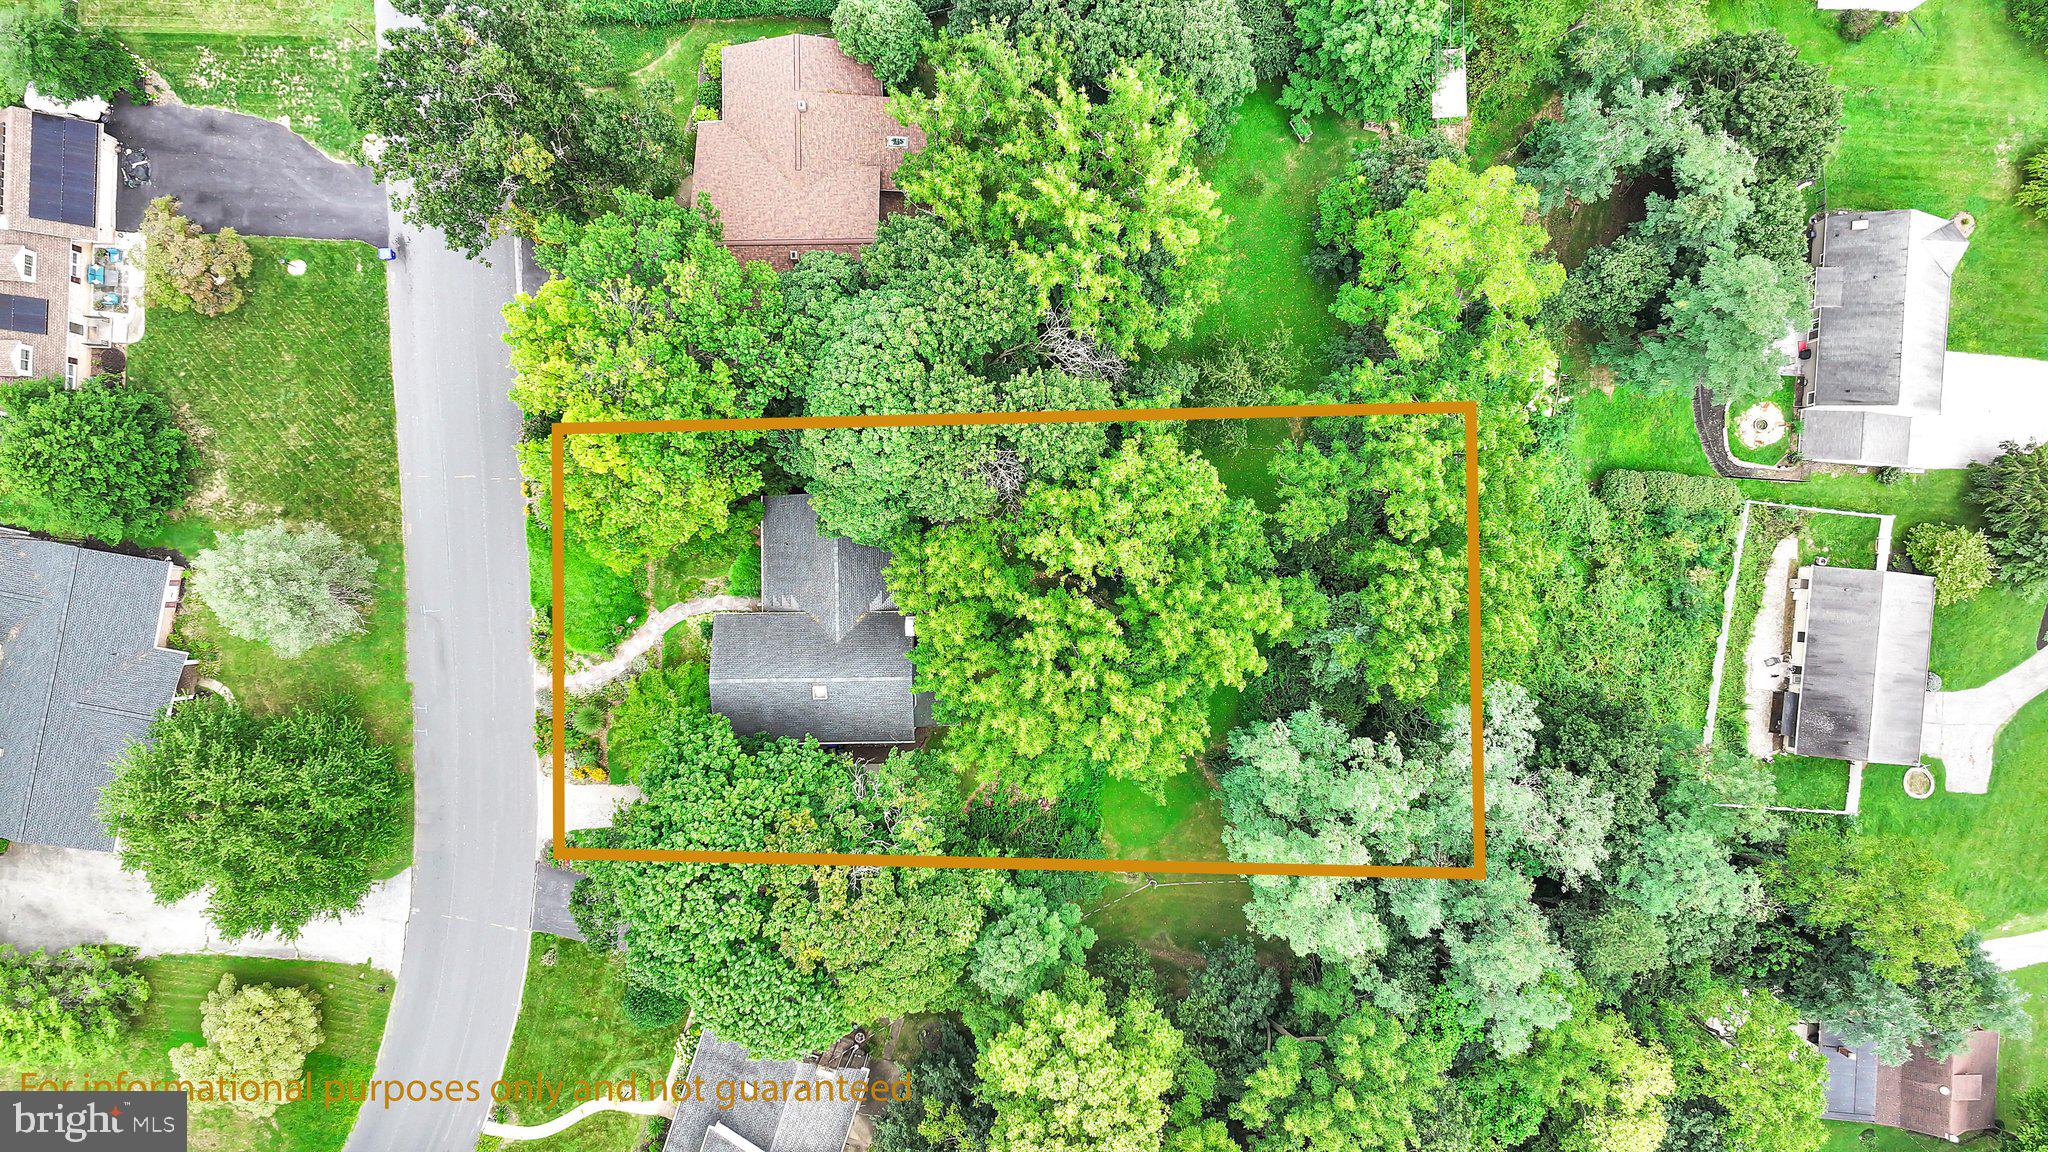
0.36 Acres
Year Built 
1961
MLS® Number 
PAYK2109726
Status 
Active
Property Tax 
$7,209
HOA/Condo/Coop Fees 
N/A
Sq Ft Source 
Estimated
Friends & Family
Recent Activity
3 days agoListing updated with changes from the MLS®
4 days agoListing first seen on site
General Features
Acres 
0.36
Attached Garage 
Yes
Cross Street 
Sleepyhollow Road
Foundation 
Block
Garage 
Yes
Garage Spaces 
2
Levels 
Three Or More
Parking 
OversizedGarage Door OpenerAsphaltOff StreetOn StreetGarageDrivewayInside EntranceAttached
Parking Spaces 
6
Pets 
Yes
Property Sub Type 
Single Family Residence
Security 
Smoke Detector(s)
Sewer 
Public Sewer
Special Circumstances 
Standard
SqFt Above 
1792
SqFt Below 
700
SqFt Total 
2492
Style 
Split Level
Utilities 
Cable AvailablePhone AvailableSewer AvailableWater AvailableElectricity Available
Water Source 
Public
Zoning 
RESIDENTIAL
Interior Features
Appliances 
RangeOvenBuilt-In RangeDishwasherRefrigeratorDryerRange HoodWasherWasher/Dryer StackedWater Heater
Basement 
Exterior EntryWalk-Out AccessFullUnfinishedPartially FinishedInterior Entry
Cooling 
Central AirElectric
Fireplace 
Yes
Fireplace Features 
MasonryWood Burning
Fireplaces 
1
Flooring 
CarpetWoodHardwoodStoneVinylConcrete
Furnished 
Unfurnished
Heating 
Natural GasForced Air
Interior 
Eat-in KitchenBuilt-in FeaturesCrown Molding
Laundry Features 
Laundry RoomLower Level
Window Features 
Skylight(s)Double Pane WindowsBay Window(s)
Bathroom 2 
Bathroom 3 
Bedroom 2 
Bedroom 3 
Bedroom 4 
Dining Room 
Level - Main
Family Room 
Features - Crown Molding
Foyer 
Level - Main
Kitchen 
Level - MainFeatures - Pantry
Laundry 
Living Room 
Level - Main
Office 
Primary Bathroom 
Primary Bedroom 
Recreation Room 
Storage Room 
Features - Walk-In Closet(s)
Utility Room 
Save
Ask
Tour
Hide
Share
Exterior Features
Construction Details 
BrickAluminum SidingFrame
Lot Features 
SlopedLevelClearedSecludedFront YardPrivateBack Yard
Patio And Porch 
PorchPatio
Pool Features 
None
Roof 
ShingleAsphalt
View 
StreetTrees/WoodsGarden
Waterview 
StreetTrees/WoodsGarden
Windows/Doors 
Skylight(s)Double Pane WindowsBay Window(s)
Community Features
MLS Area 
Spring Garden Twp (15248)
School District 
YORK SUBURBAN
Schools
School District
YORK SUBURBAN
Elementary School
Unknown
Middle School
Unknown
High School
YORK SUBURBAN
Listing courtesy of Keller Williams Keystone Realty


The real estate listing information is provided by Bright MLS is for the consumer's personal, non-commercial use and may not be used for any purpose other than to identify prospective properties consumer may be interested in purchasing. Any information relating to real estate for sale or lease referenced on this web site comes from the Internet Data Exchange (IDX) program of the Bright MLS. This web site references real estate listing(s) held by a brokerage firm other than the broker and/or agent who owns this web site. The accuracy of all information is deemed reliable but not guaranteed and should be personally verified through personal inspection by and/or with the appropriate professionals. Properties in listings may have been sold or may no longer be available. The data contained herein is copyrighted by Bright MLS and is protected by all applicable copyright laws. Any unauthorized collection or dissemination of this information is in violation of copyright laws and is strictly prohibited. Copyright © 2020 Bright MLS. All rights reserved.

Neighborhood & Commute
Source: Walkscore
Save
Ask
Tour
Hide
Share