Save
Ask
Tour
Hide
Share
$499,000
12 Days On Site

696 RISHEL DRIVE
YORK, PA17406

For Sale|Single Family Residence|Active
3
Beds
3
Total Baths
2
Full Baths
1
Partial Bath
2,738
SqFt
$182
/SqFt
2010
Built
Subdivision:
EAGLES VIEW
County:
YORK
Listing courtesy of Berkshire Hathaway HomeServices Homesale Realty
Call Now: 443.632.3000
Is this the listing for you? We can help make it yours.
443.632.3000
696 RISHEL DRIVE696 RISHEL DRIVE696 RISHEL DRIVE696 RISHEL DRIVE
Save
Ask
Tour
Hide
Share

Mortgage Calculator

Monthly Payment (Est.)

$2,277
Calculator powered by Showcase IDX, a Constellation1 Company. Copyright ©2026 Information is deemed reliable but not guaranteed.

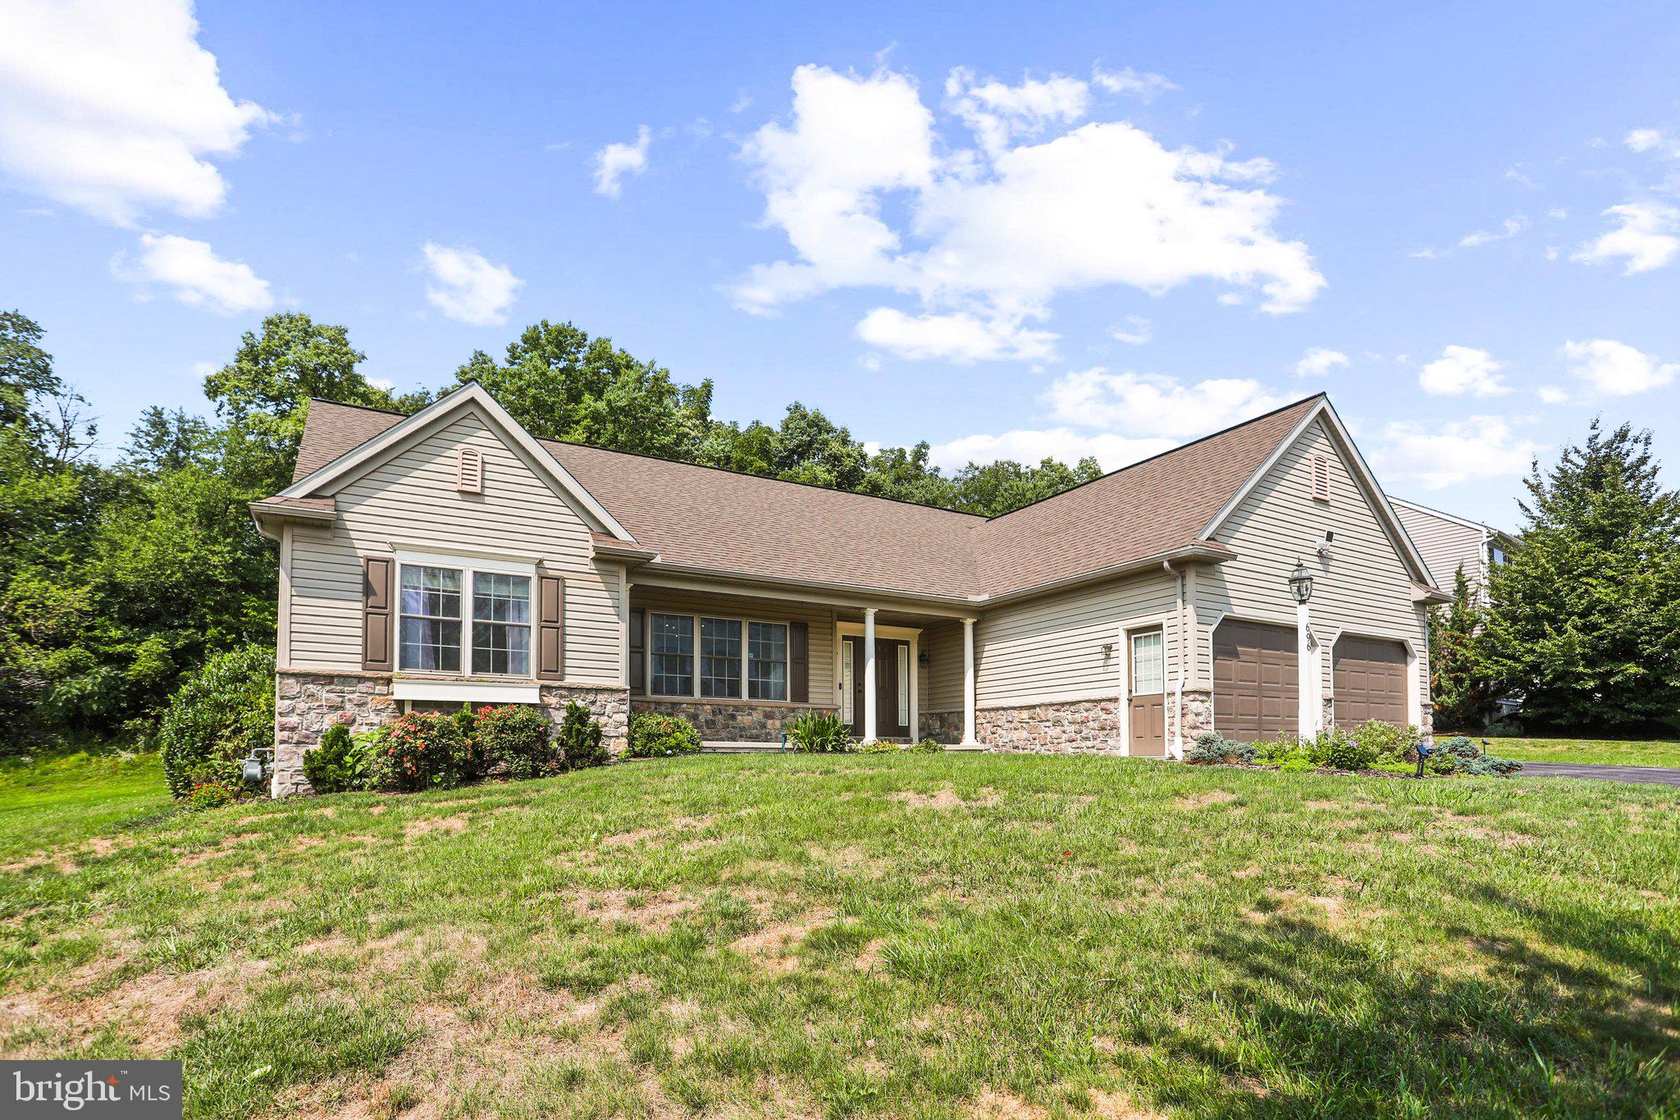
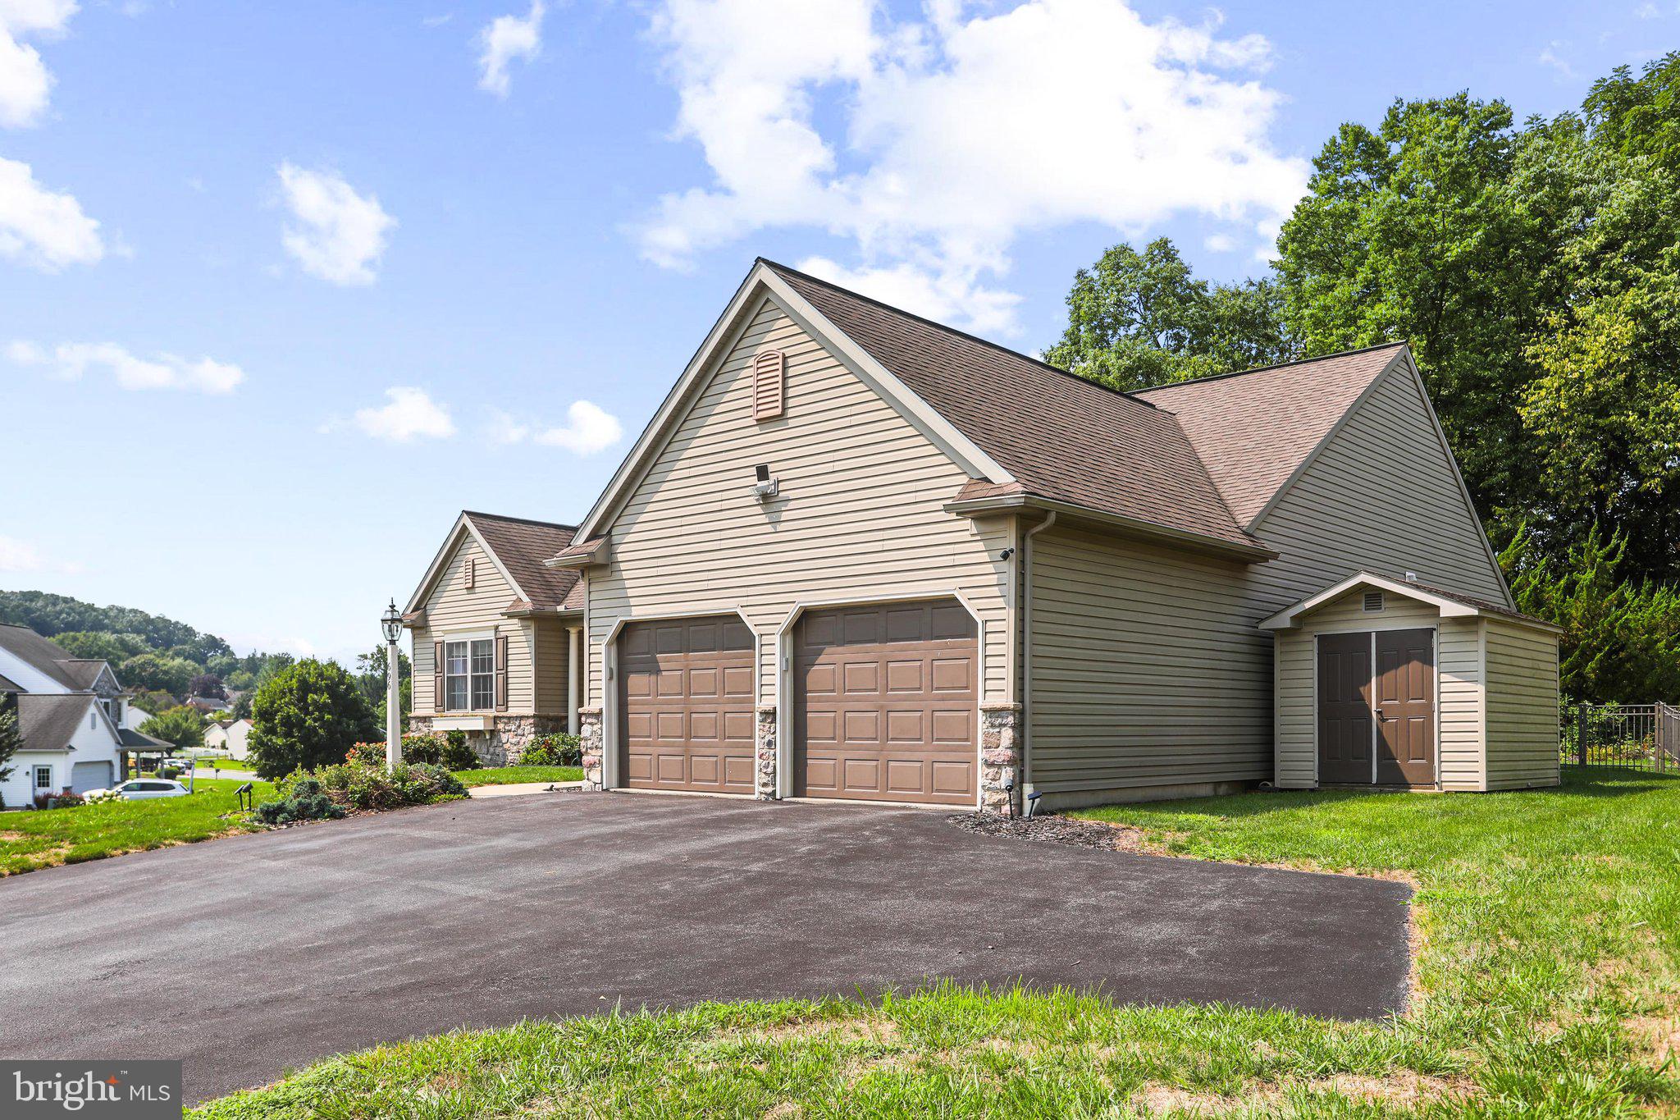
Price Improvement! Now offering even greater value! This turn-key, move-in-ready rancher offers effortless main-level living, an inviting open floor plan, and exceptional space both inside and out. As you step inside, you are greeted by gorgeous engineered wood floors that flow seamlessly through the main living areas. The bright family room serves as the heart of the home, featuring impressive vaulted ceilings and a cozy gas fireplace, perfect for relaxing evenings. The kitchen comes equipped with durable solid-surface countertops and an adjoining breakfast nook that leads directly outdoors to a private patio complete with a pergola, making outdoor dining and entertaining a breeze. The primary suite is a true retreat, offering a spacious layout, a generous walk-in closet, and an en suite bath complete with a jetted tub, separate shower, and a dual vanity. Two additional main-level bedrooms share a full hall bath, while a dedicated first-floor laundry room adds everyday convenience. Need more space? Head downstairs to the impressive lower level featuring a massive finished family room and a half bath, ideal for a game room, home theater, or guest suite. The basement also includes utility and dedicated storage rooms, along with a large unfinished walk-out area offering endless potential for future expansion. With a $21,000 price improvement, this home offers exceptional space, versatility, and value in a prime location. Completely move-in ready and ready for its next owner...don't miss the opportunity to make it yours!

Save
Ask
Tour
Hide
Share
Listing Snapshot
Price 
$499,000
Days On Site 
12 Days
Bedrooms 
3
Inside Area (SqFt) 
2,738 sqft
Total Baths 
3
Full Baths 
2
Partial Baths 
1
Lot Size 
0.35 Acres
Year Built 
2010
MLS® Number 
PAYK2109714
Status 
Active
Property Tax 
$8,037
HOA/Condo/Coop Fees 
$23.75 monthly
Sq Ft Source 
Assessor
Friends & Family
Recent Activity
12 hours agoPrice changed to $499,000
12 hours agoListing updated with changes from the MLS®
2 weeks agoListing first seen on site
General Features
Acres 
0.35
Attached Garage 
Yes
Cross Street 
Pauline
Foundation 
Concrete Perimeter
Garage 
Yes
Garage Spaces 
2
Green Energy Efficient 
HVAC
Levels 
One
Parking 
OversizedGarage Door OpenerAsphaltOff StreetOn StreetGarageDrivewayInside EntranceAttached
Parking Spaces 
2
Property Sub Type 
Single Family Residence
Security 
Smoke Detector(s)Carbon Monoxide Detector(s)
Sewer 
Public Sewer
Special Circumstances 
Standard
SqFt Above 
2108
SqFt Below 
630
SqFt Total 
2738
Style 
Ranch/Rambler
Utilities 
Cable AvailableNatural Gas AvailablePhone AvailableSewer AvailableWater AvailableElectricity Available
Water Source 
Public
Zoning 
RESIDENTIAL LOW DENSITY
Interior Features
Appliances 
Gas RangeGas OvenCooktopGas Water HeaterWasherDishwasherDisposalDryerRefrigeratorStainless Steel Appliance(s)MicrowaveTankless Water Heater
Basement 
Cooling 
Central AirCeiling Fan(s)Geothermal
Electric 
200+ Amp ServiceCircuit BreakersUnderground
Fireplace 
Yes
Fireplace Features 
Gas
Fireplaces 
1
Flooring 
CarpetWoodVinyl
Furnished 
Unfurnished
Heating 
GeothermalForced AirHeat Pump
Interior 
Eat-in KitchenCeiling Fan(s)Recessed LightingWalk-In Closet(s)Cathedral Ceiling(s)Crown MoldingOpen Floorplan
Laundry Features 
Laundry RoomMain Level
Main Level Bedrooms 
3
Window Features 
Window CoveringsInsulated WindowsScreensLow Emissivity WindowsWindow Treatments
Bedroom 2 
Level - Main
Bedroom 3 
Level - Main
Breakfast Room 
Level - Main
Dining Room 
Level - MainFeatures - Crown Molding
Family Room 
Foyer 
Level - Main
Full Bath 
Level - Main
Great Room 
Level - Main
Half Bath 
Kitchen 
Level - Main
Laundry 
Level - Main
Primary Bathroom 
Level - Main
Primary Bedroom 
Level - MainFeatures - Walk-In Closet(s)
Storage Room 
Utility Room 
Save
Ask
Tour
Hide
Share
Exterior Features
Construction Details 
FrameStoneVinyl Siding
Exterior 
Lighting
Lot Features 
Corner LotFront YardLevelBack Yard
Other Structures 
Outbuilding
Patio And Porch 
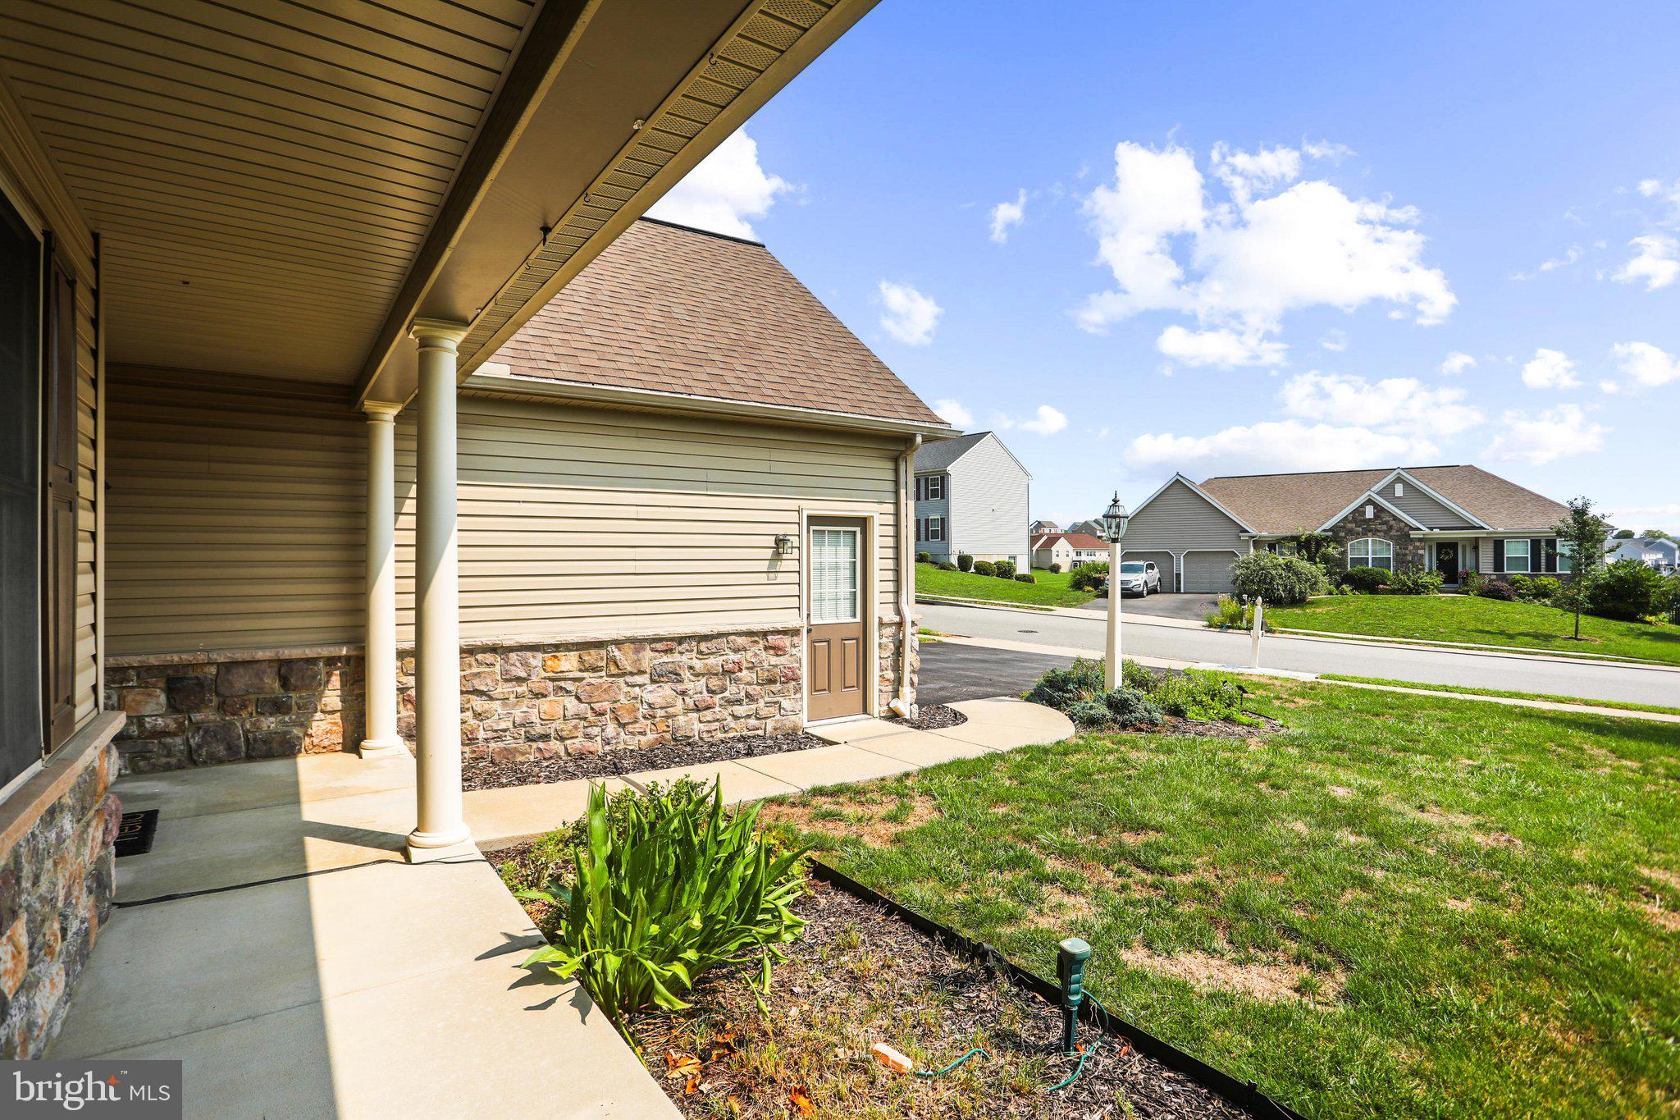
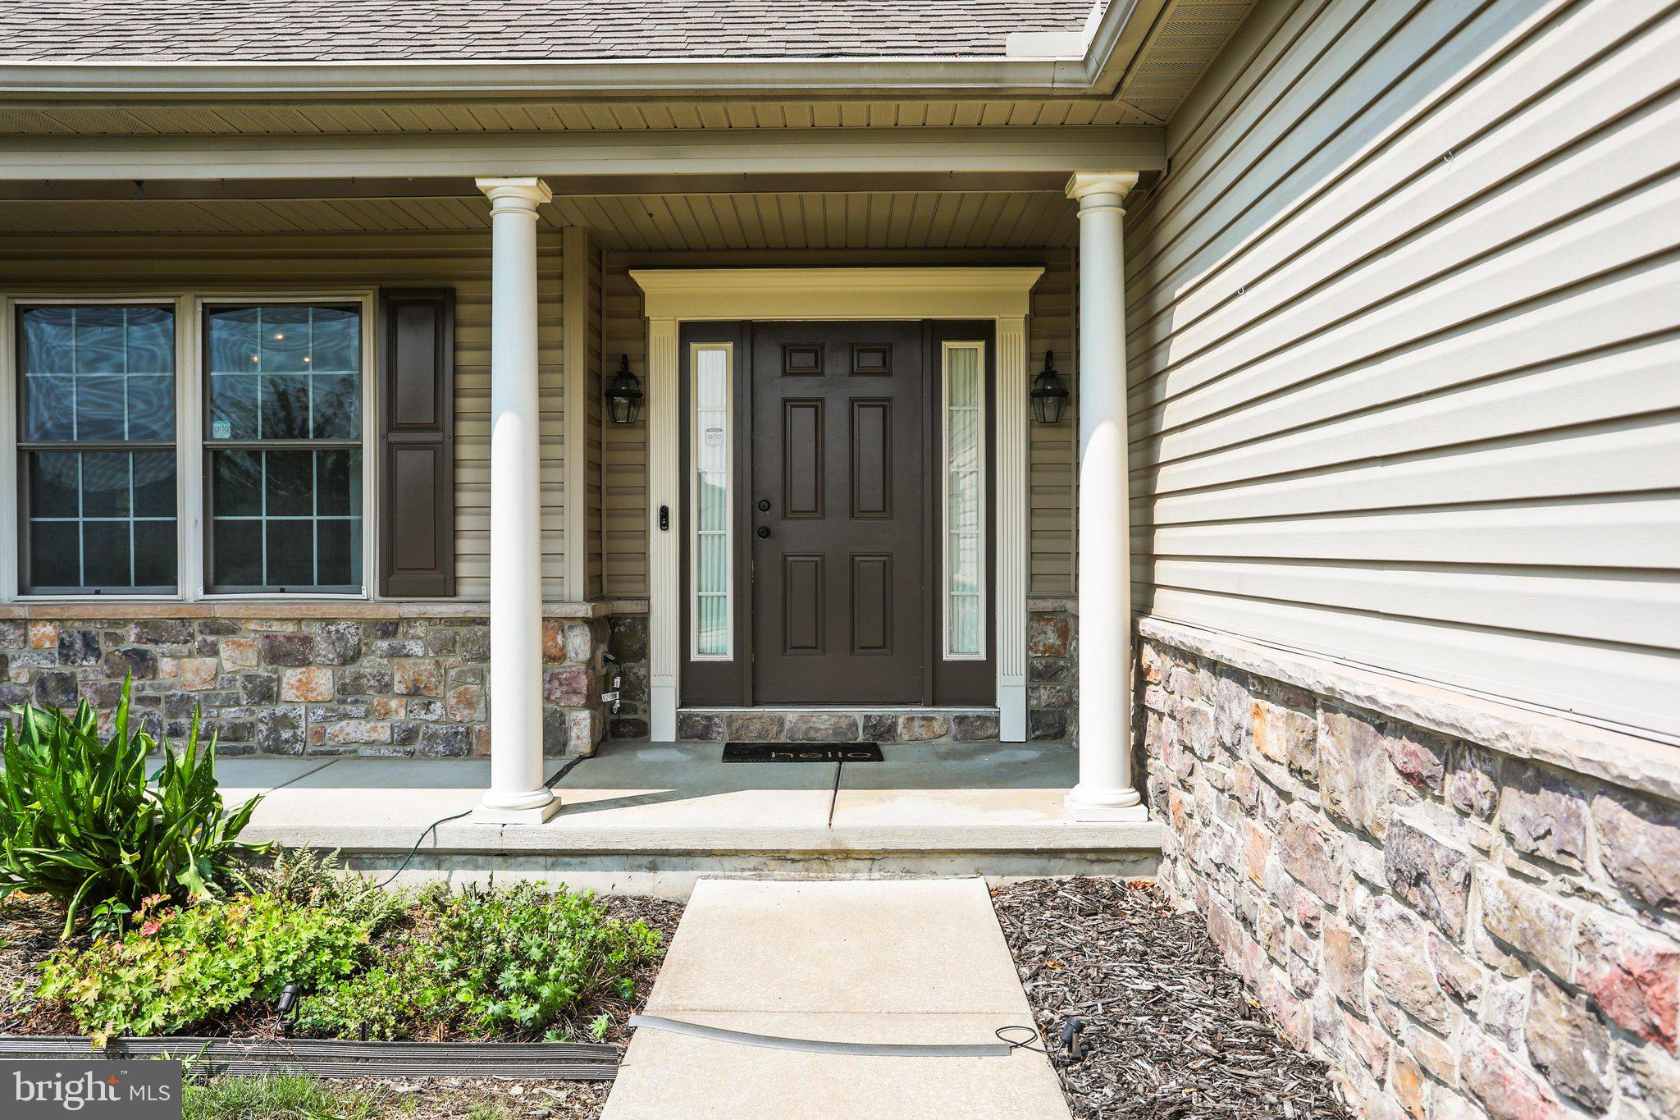
PatioPorch
Pool Features 
None
Roof 
Shingle
View 
StreetTrees/Woods
Waterview 
StreetTrees/Woods
Windows/Doors 
Window CoveringsInsulated WindowsScreensLow Emissivity WindowsWindow Treatments
Community Features
Accessibility Features 
Therapeutic WhirlpoolAccessible Doors
Association Dues 
285
Community Features 
Sidewalks
HOA Fee Frequency 
Annually
MLS Area 
Manchester Twp (15236)
Roads 
Paved
School District 
CENTRAL YORK
Schools
School District
CENTRAL YORK
Elementary School
HAYSHIRE
Middle School
CENTRAL YORK
High School
CENTRAL YORK
Listing courtesy of Berkshire Hathaway HomeServices Homesale Realty


The real estate listing information is provided by Bright MLS is for the consumer's personal, non-commercial use and may not be used for any purpose other than to identify prospective properties consumer may be interested in purchasing. Any information relating to real estate for sale or lease referenced on this web site comes from the Internet Data Exchange (IDX) program of the Bright MLS. This web site references real estate listing(s) held by a brokerage firm other than the broker and/or agent who owns this web site. The accuracy of all information is deemed reliable but not guaranteed and should be personally verified through personal inspection by and/or with the appropriate professionals. Properties in listings may have been sold or may no longer be available. The data contained herein is copyrighted by Bright MLS and is protected by all applicable copyright laws. Any unauthorized collection or dissemination of this information is in violation of copyright laws and is strictly prohibited. Copyright © 2020 Bright MLS. All rights reserved.

Neighborhood & Commute
Source: Walkscore
Save
Ask
Tour
Hide
Share