

341 WEATHERSTONE DRIVE 21NEW CUMBERLAND, PA17070
Mortgage Calculator
Monthly Payment (Est.)
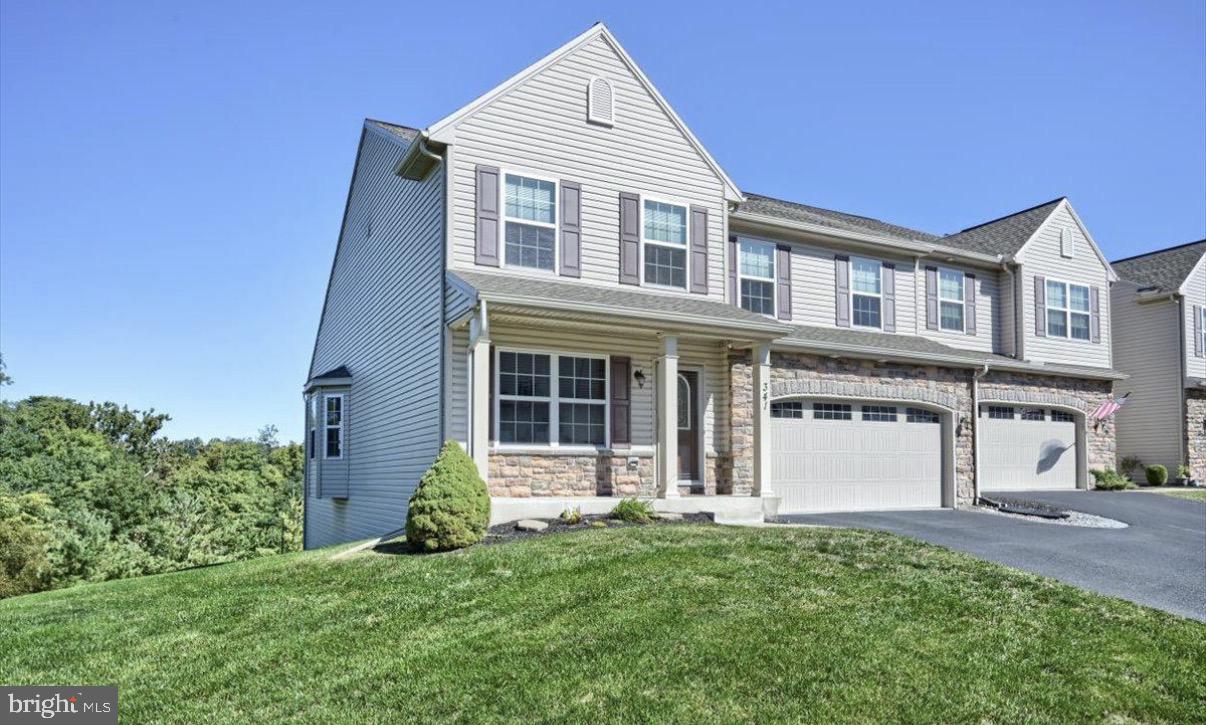
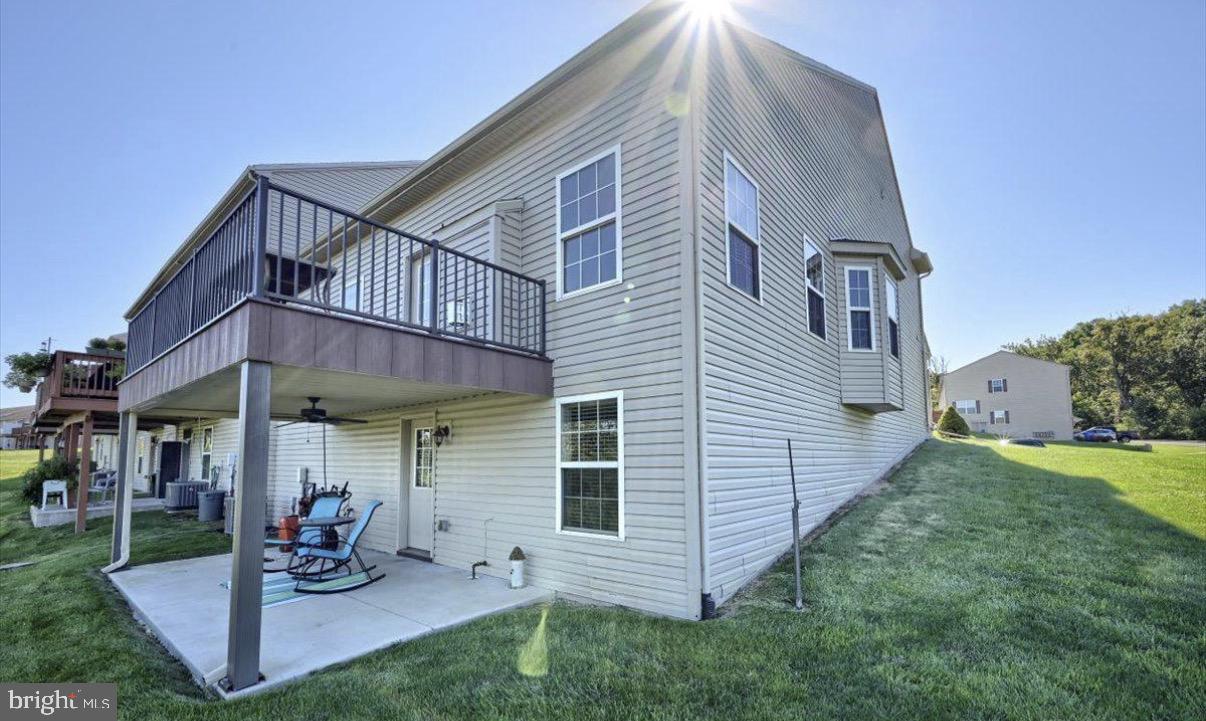
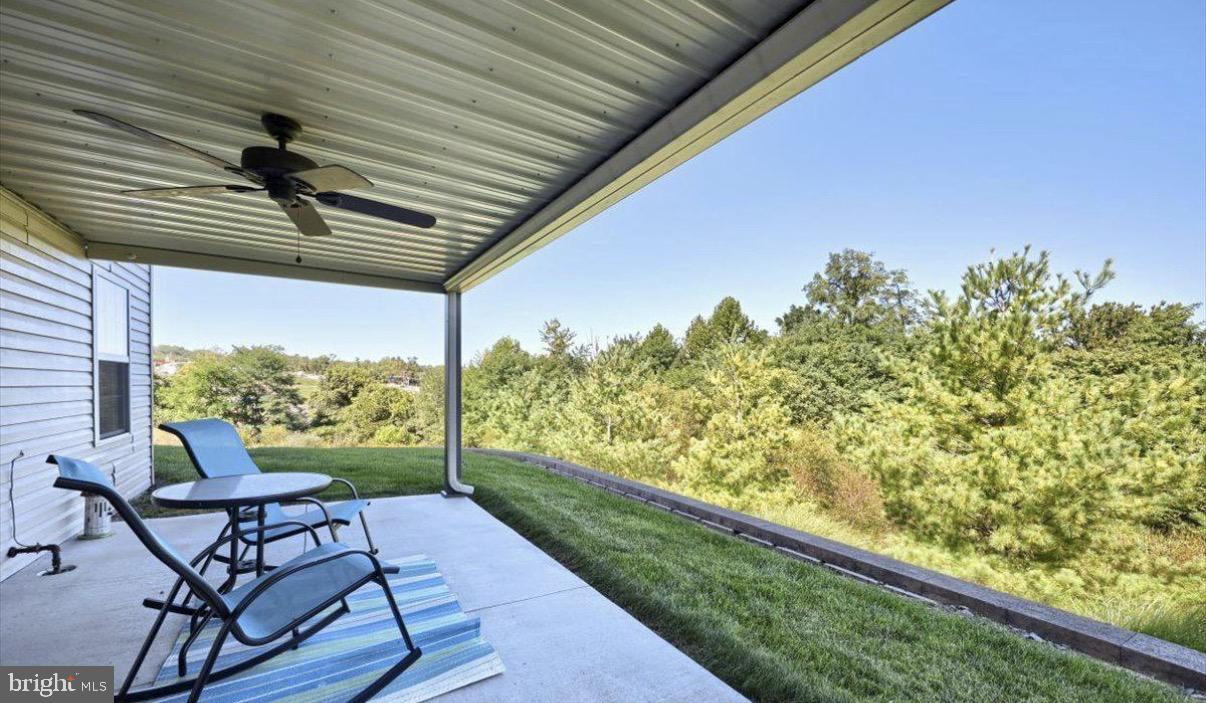
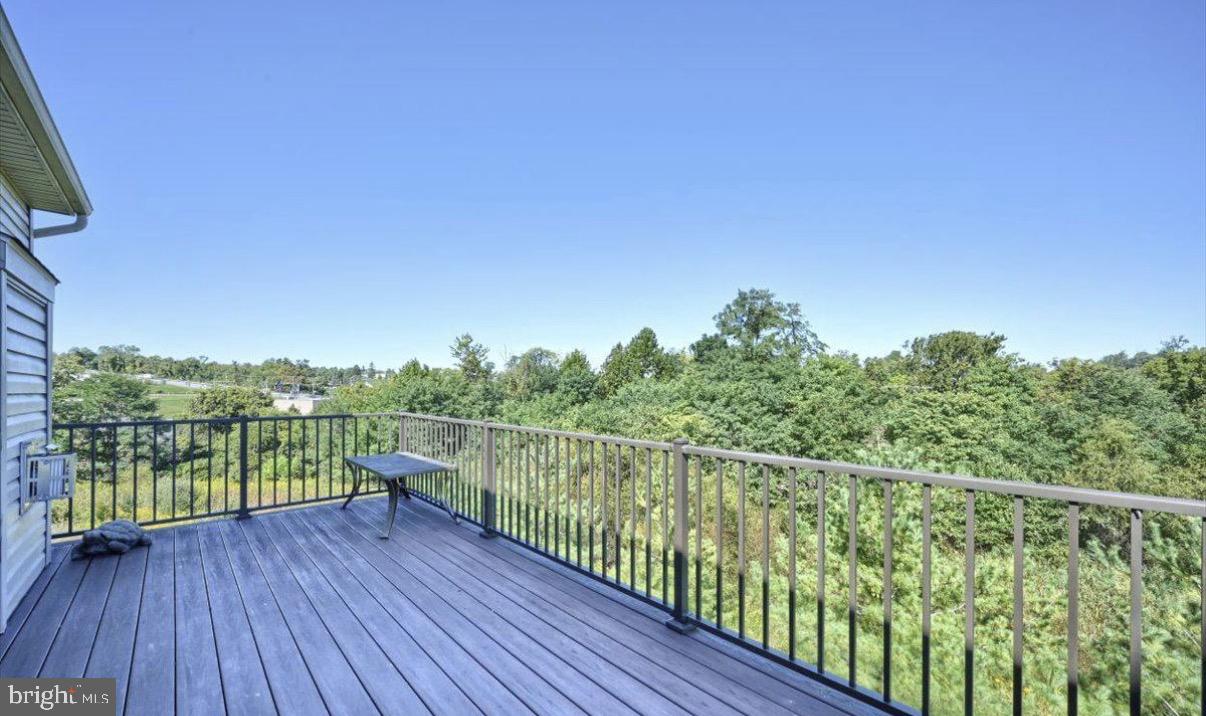
$1,825There’s plenty of room to spread out in this spacious end-unit townhome with over 3,300 square feet of finished living space. Natural light fills the home, giving it a bright and welcoming feel from the moment you walk in. The main level offers a primary suite with a vaulted ceiling, making one-floor living an option. The great room features another vaulted ceiling along with a natural gas fireplace. The updated kitchen includes granite countertops, newer cabinetry, Bosch appliances, a gas cooktop, and an electric oven. Hardwood flooring runs throughout much of the first floor. You’ll also find a convenient main-level laundry room and access to the two-car garage. Upstairs features a large loft that provides flexible additional living space. Two additional bedrooms with hardwood floors and a full bath complete the second level. The finished walkout lower level adds more than 900 square feet and gives this home something truly unique. In addition to the family room and exercise room, you’ll find a dedicated private spa area complete with a hot tub. It’s the perfect space to relax and unwind without ever leaving home. A utility room with built-in shelving provides plenty of additional storage. Outside, the composite deck overlooks a private backyard lined with mature trees. The covered walkout patio below offers another comfortable outdoor living space and includes a ceiling fan for warmer days. Easy access to the Pennsylvania Turnpike and Route 83 makes travel to Harrisburg, York, and the West Shore convenient. With three finished levels, a main-level primary suite, multiple outdoor living areas, and your own private spa retreat, this home offers features you simply don’t find every day.
| 5 days ago | Price changed to $399,999 | |
| 5 days ago | Listing updated with changes from the MLS® | |
| 2 weeks ago | Status changed to Active | |
| 2 weeks ago | Listing first seen on site |

The real estate listing information is provided by Bright MLS is for the consumer's personal, non-commercial use and may not be used for any purpose other than to identify prospective properties consumer may be interested in purchasing. Any information relating to real estate for sale or lease referenced on this web site comes from the Internet Data Exchange (IDX) program of the Bright MLS. This web site references real estate listing(s) held by a brokerage firm other than the broker and/or agent who owns this web site. The accuracy of all information is deemed reliable but not guaranteed and should be personally verified through personal inspection by and/or with the appropriate professionals. Properties in listings may have been sold or may no longer be available. The data contained herein is copyrighted by Bright MLS and is protected by all applicable copyright laws. Any unauthorized collection or dissemination of this information is in violation of copyright laws and is strictly prohibited. Copyright © 2020 Bright MLS. All rights reserved.
Did you know? You can invite friends and family to your search. They can join your search, rate and discuss listings with you.