

426 JENNIFER DRIVENEW CUMBERLAND, PA17070
Mortgage Calculator
Monthly Payment (Est.)
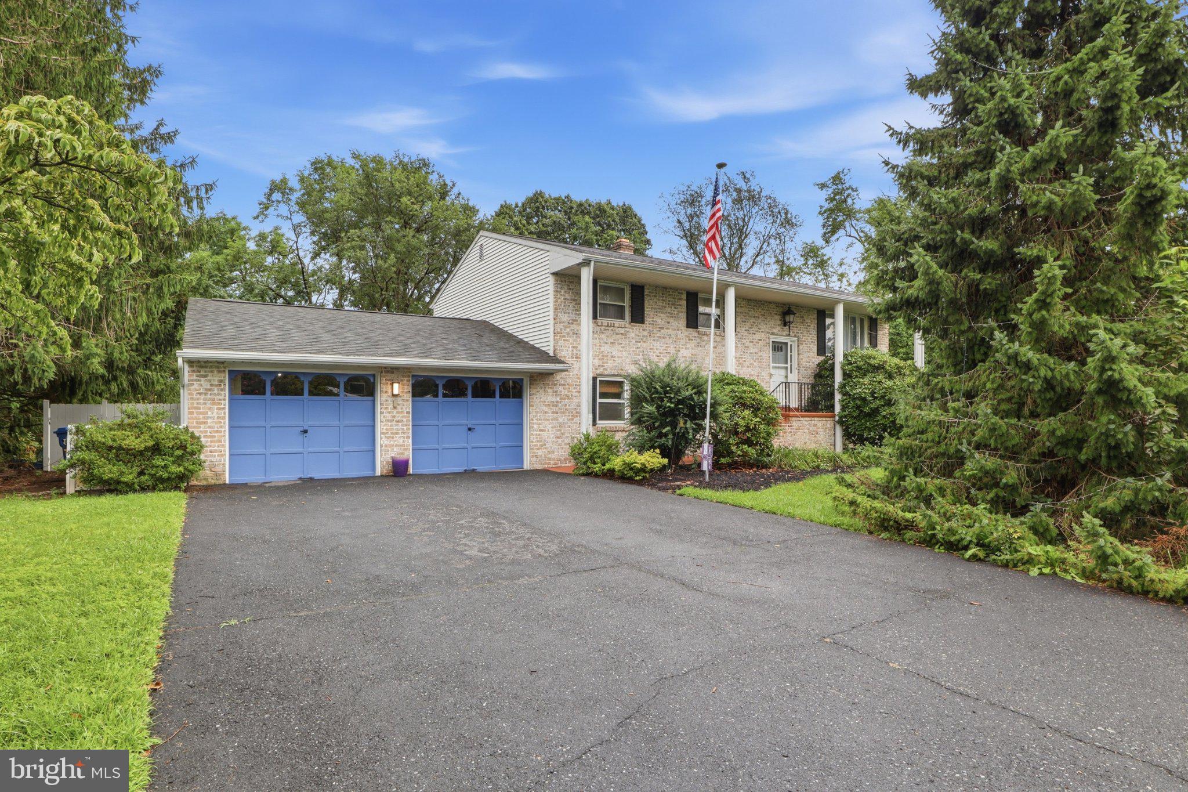
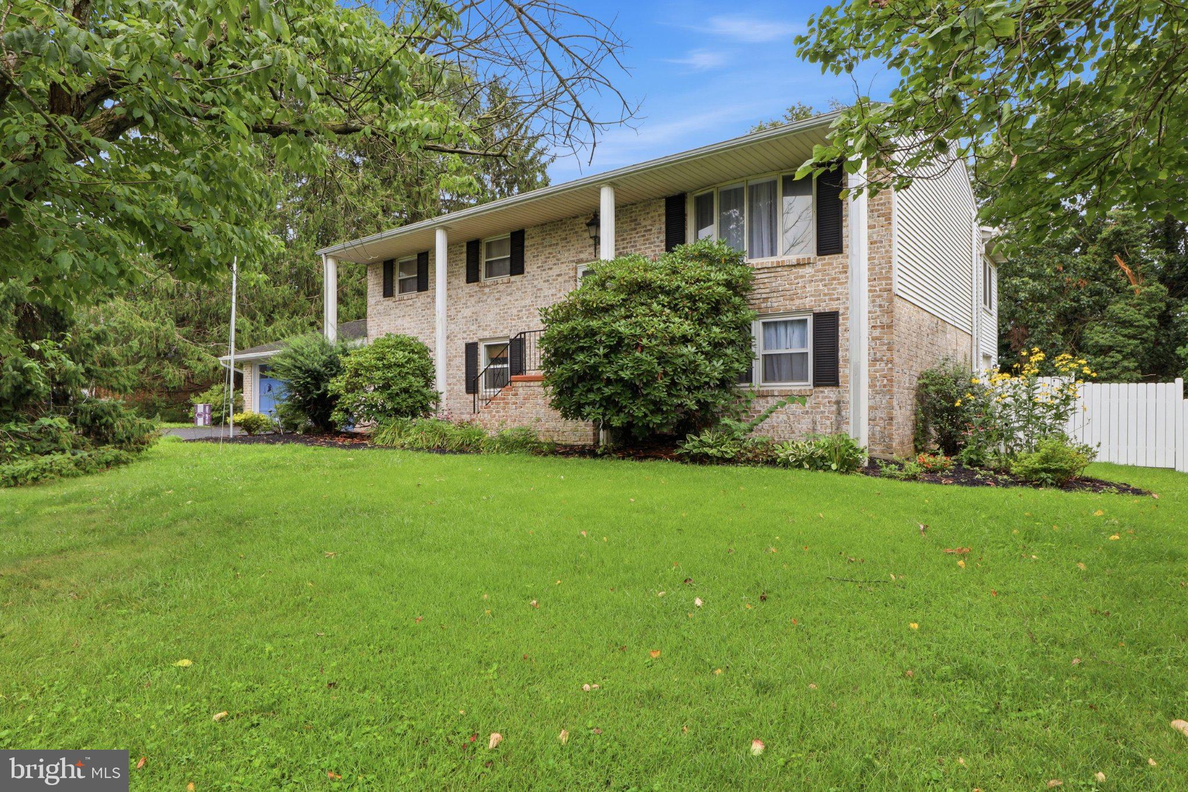
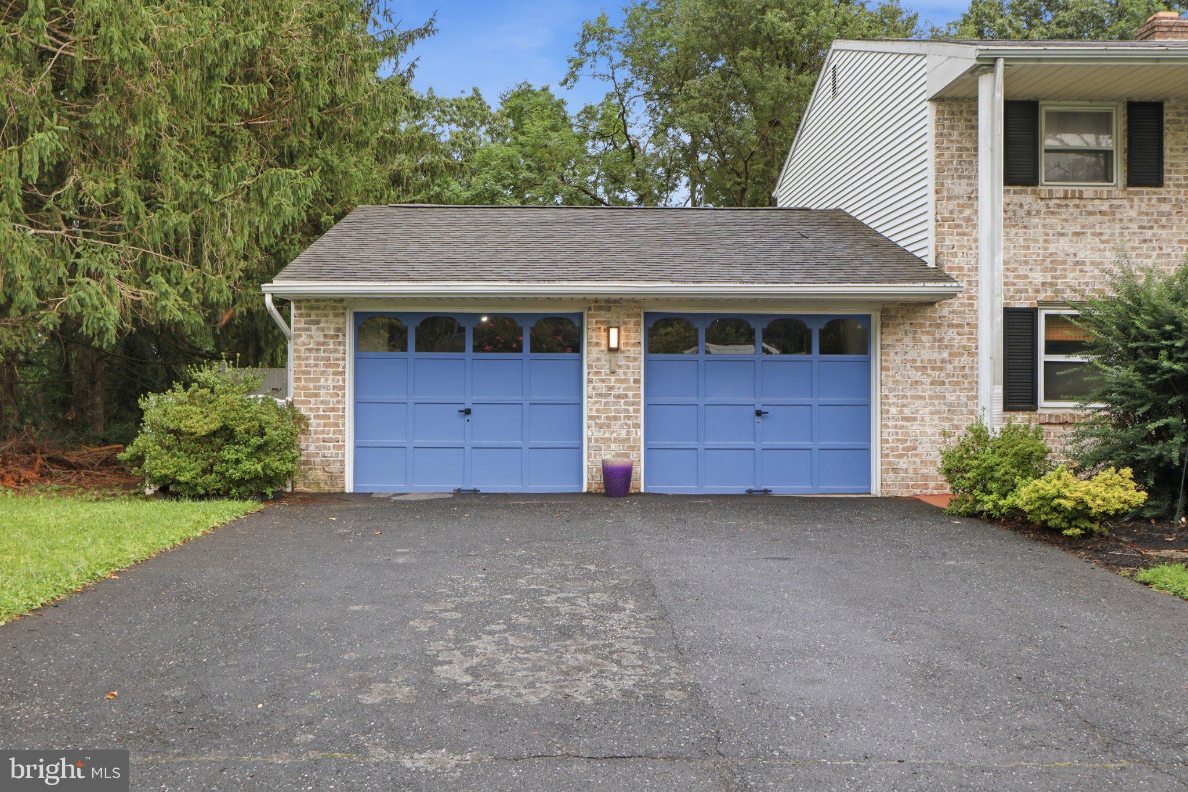
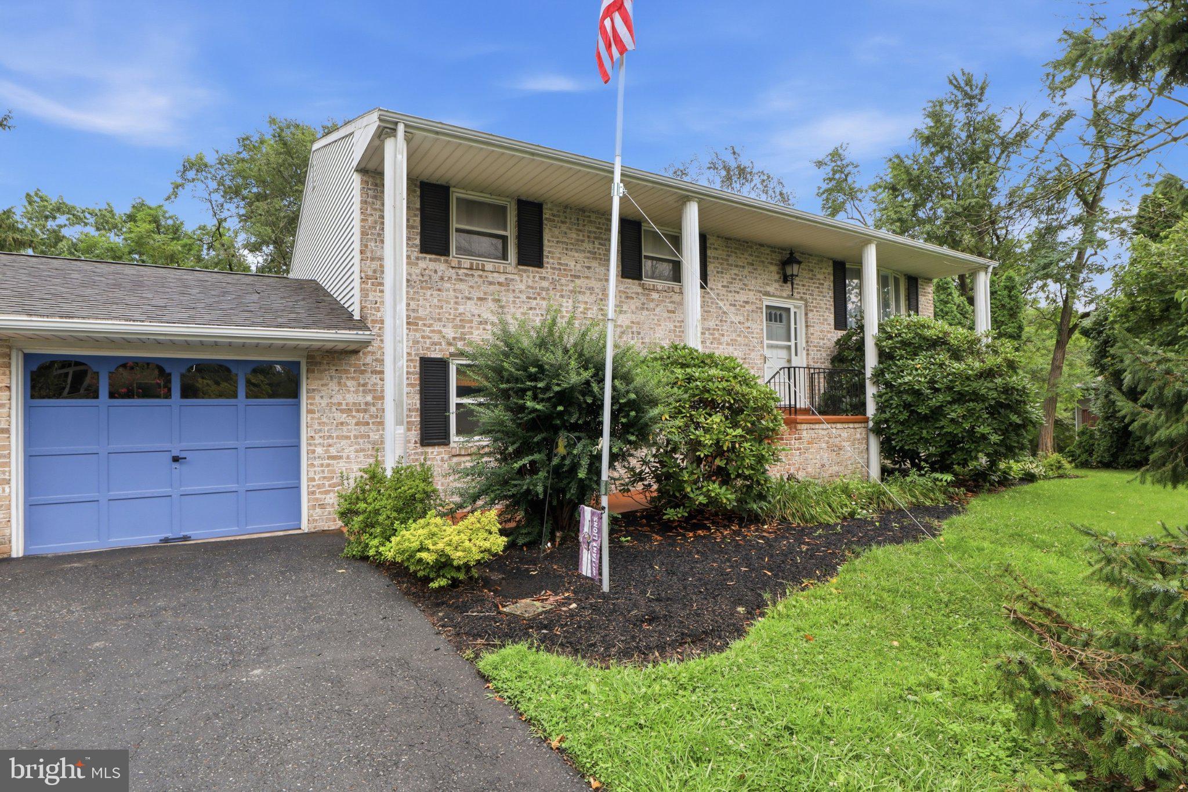
Enter an interest rate to see your estimated monthly payment.Welcome to 426 Jennifer Drive in Fairview Township! This spacious bi-level home offers over 2,200 square feet of finished living space with 4 bedrooms, 3 full bathrooms, multiple living areas, and an oversized 2-car attached garage, all situated on just over a half-acre lot. The main level features a bright and open layout with a spacious living room, dining area, and kitchen offering ample cabinetry, generous counter space, and breakfast-bar seating. Just off the kitchen is a sunroom filled with natural light, providing a great additional space to relax or entertain. Three bedrooms are located on the main level, including a generously sized primary bedroom with its own private full bath featuring a jacuzzi tub. An additional full bathroom is also located on the main level. The lower level adds even more usable living space with a large recreation/family room highlighted by a full brick fireplace and built-in bar. This level also includes a fourth bedroom, a third full bathroom, dedicated laundry area, and additional rooms that can be used for storage, hobbies, a home office, or other flexible needs. Outside, enjoy a large rear deck and patio overlooking the backyard, surrounded by mature trees and landscaping. The oversized attached garage provides plenty of room for vehicles, storage, tools, and recreational equipment. Additional features include central air, public water and sewer, and a location within the West Shore School District. Situated on a quiet street with plenty of indoor and outdoor space, 426 Jennifer Drive offers a flexible layout and plenty of opportunity to make it your own. Schedule your private showing today! Buyer agents, please read agent remarks.
| a month ago | Status changed to Pending | |
| a month ago | Listing updated with changes from the MLS® | |
| 2 months ago | Listing first seen on site |

The real estate listing information is provided by Bright MLS is for the consumer's personal, non-commercial use and may not be used for any purpose other than to identify prospective properties consumer may be interested in purchasing. Any information relating to real estate for sale or lease referenced on this web site comes from the Internet Data Exchange (IDX) program of the Bright MLS. This web site references real estate listing(s) held by a brokerage firm other than the broker and/or agent who owns this web site. The accuracy of all information is deemed reliable but not guaranteed and should be personally verified through personal inspection by and/or with the appropriate professionals. Properties in listings may have been sold or may no longer be available. The data contained herein is copyrighted by Bright MLS and is protected by all applicable copyright laws. Any unauthorized collection or dissemination of this information is in violation of copyright laws and is strictly prohibited. Copyright © 2020 Bright MLS. All rights reserved.
Did you know? You can invite friends and family to your search. They can join your search, rate and discuss listings with you.