

132 SPRINGDALE ROADYORK, PA17403
Mortgage Calculator
Monthly Payment (Est.)
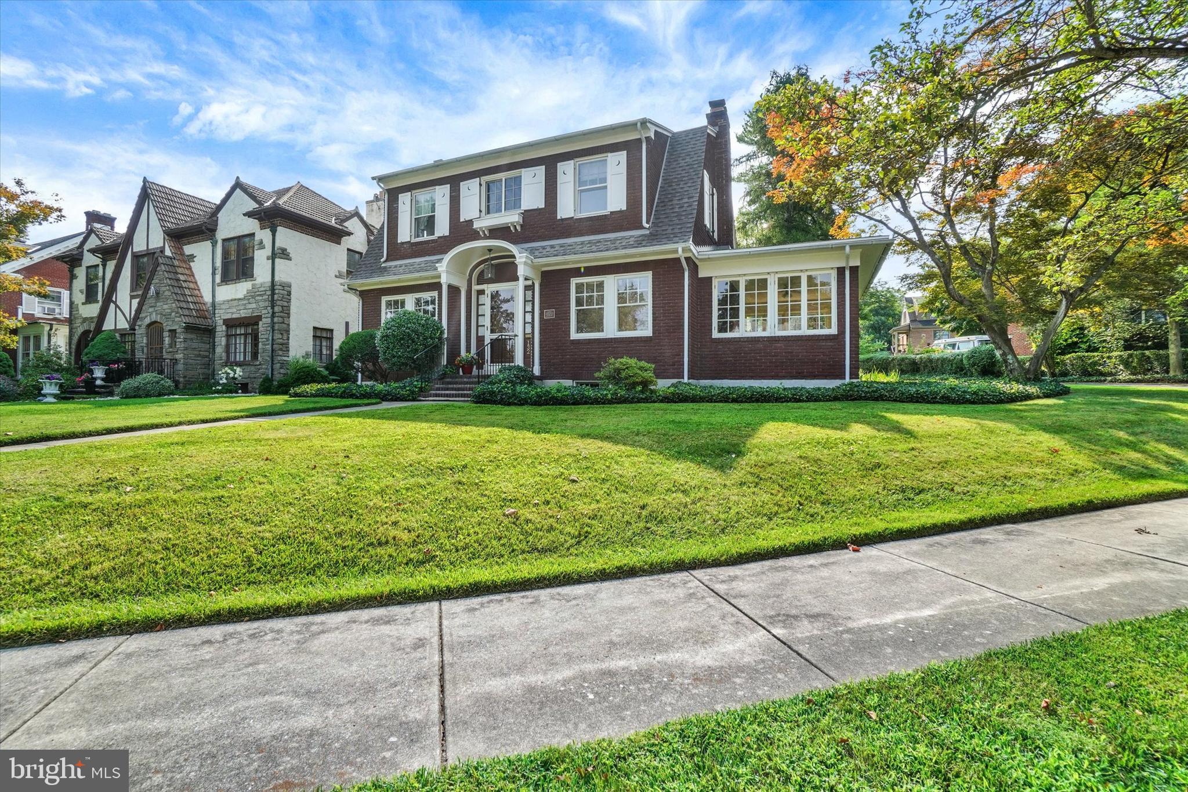
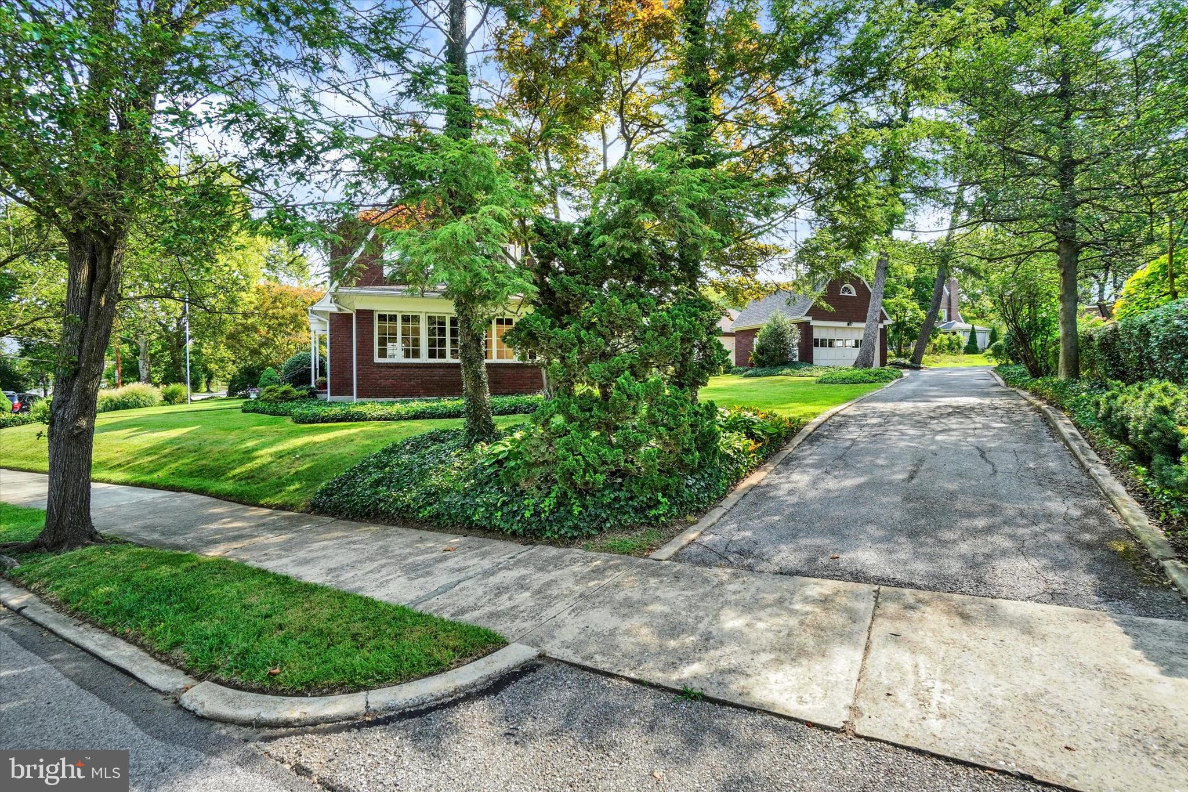
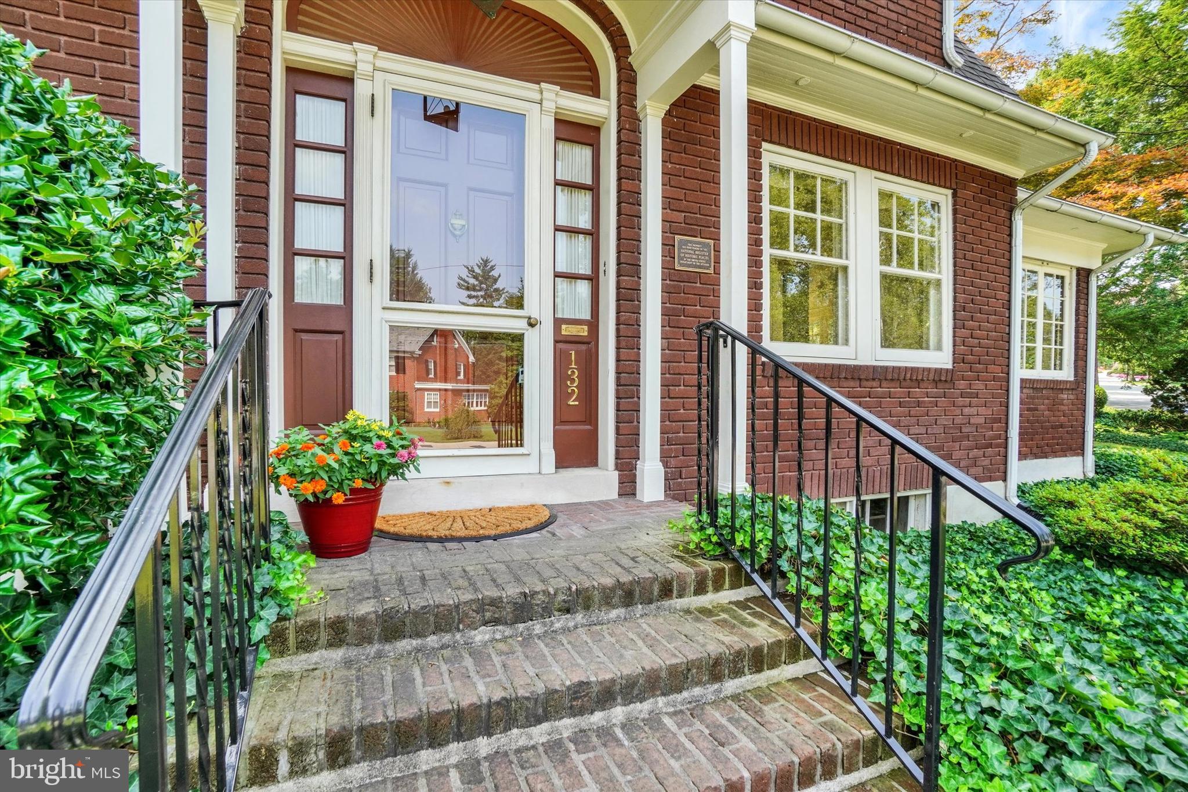
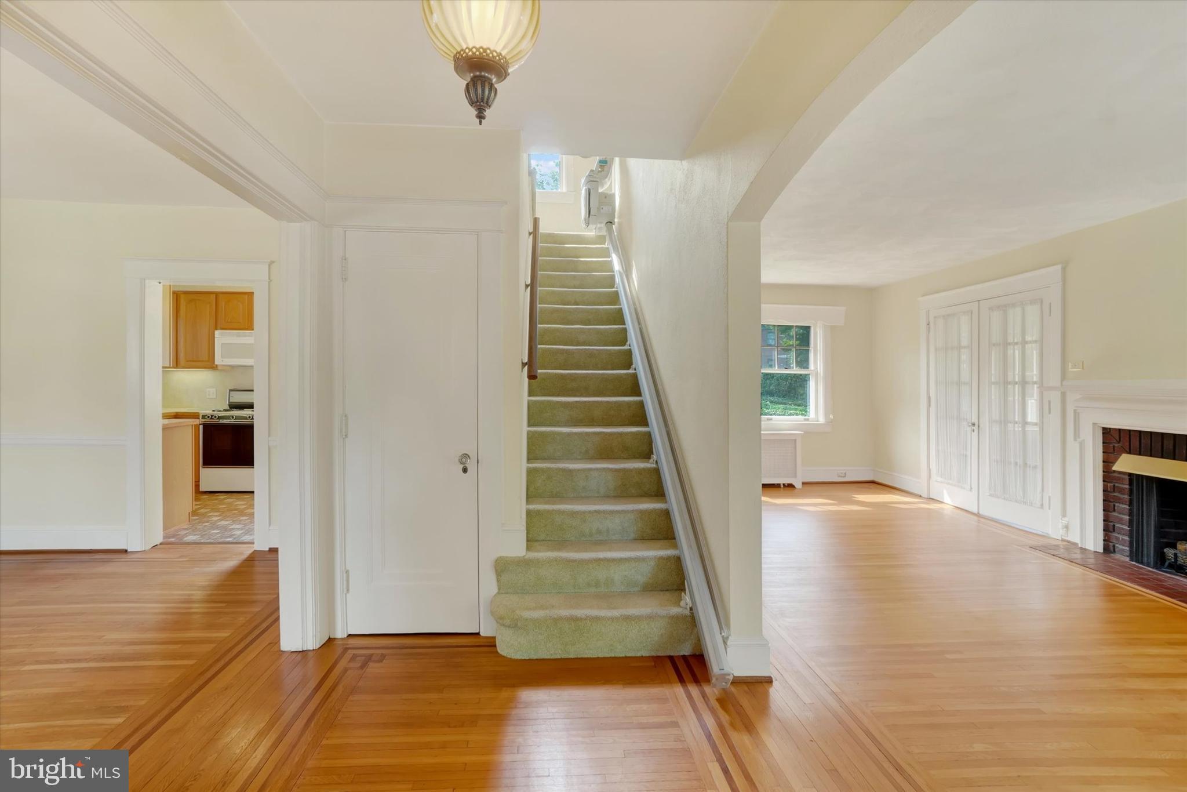
$1,368You'll find this beautifully maintained Dutch Colonial home planted among the tree lined streets of Springdale! The house sits proudly on the corner Springdale and Newlin. As you step into the foyer your eyes are immediately drawn to the wonderful inlaid hardwood floors throughout the first floor. The fireplace in the sun drenched living room is flanked by two sets of French doors which deliver you to the generous sunroom. The dining room is spacious and has an abundance of natural light. The galley style kitchen is very efficient and over looks the rear gardens. There's a cedar closet at the top of the stairs on your way to the three spacious bedrooms. One bedroom has exposed hardwood floors and the other two have hardwood floors hiding under the carpet. The basement looks like Mr. Clean spent years living in this space. This area has a quarter powder room (Springdale's version of a Pittsburgh toilet). You will also find plenty of shelving and additional cabinet storage. When you walk to the garage, the grounds feel like you're in a park. It's an oversized two car garage with a second floor. The second floor is just waiting for someone to finish it, perhaps an artist studio. The possibilities are endless! The house is convenient to all the amenities you would need. WellSpan Hospital is a 5 minute walk and you can see York College from the Hospital. The north & south bound entrance and exit to I83 are just beyond the hospital.
| 6 days ago | Status changed to Pending | |
| 6 days ago | Listing updated with changes from the MLS® | |
| 2 weeks ago | Listing first seen on site |

The real estate listing information is provided by Bright MLS is for the consumer's personal, non-commercial use and may not be used for any purpose other than to identify prospective properties consumer may be interested in purchasing. Any information relating to real estate for sale or lease referenced on this web site comes from the Internet Data Exchange (IDX) program of the Bright MLS. This web site references real estate listing(s) held by a brokerage firm other than the broker and/or agent who owns this web site. The accuracy of all information is deemed reliable but not guaranteed and should be personally verified through personal inspection by and/or with the appropriate professionals. Properties in listings may have been sold or may no longer be available. The data contained herein is copyrighted by Bright MLS and is protected by all applicable copyright laws. Any unauthorized collection or dissemination of this information is in violation of copyright laws and is strictly prohibited. Copyright © 2020 Bright MLS. All rights reserved.