

161 MINERAL DRIVE 29CYORK, PA17408
Mortgage Calculator
Monthly Payment (Est.)
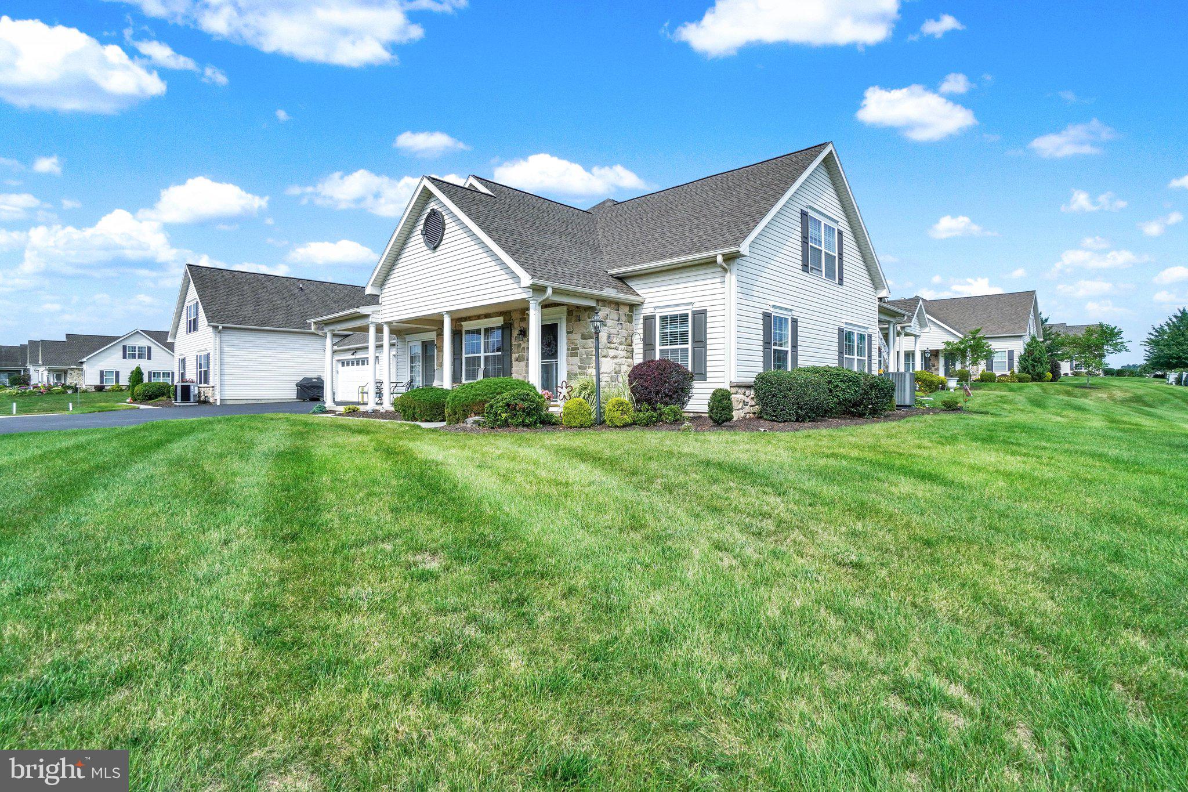
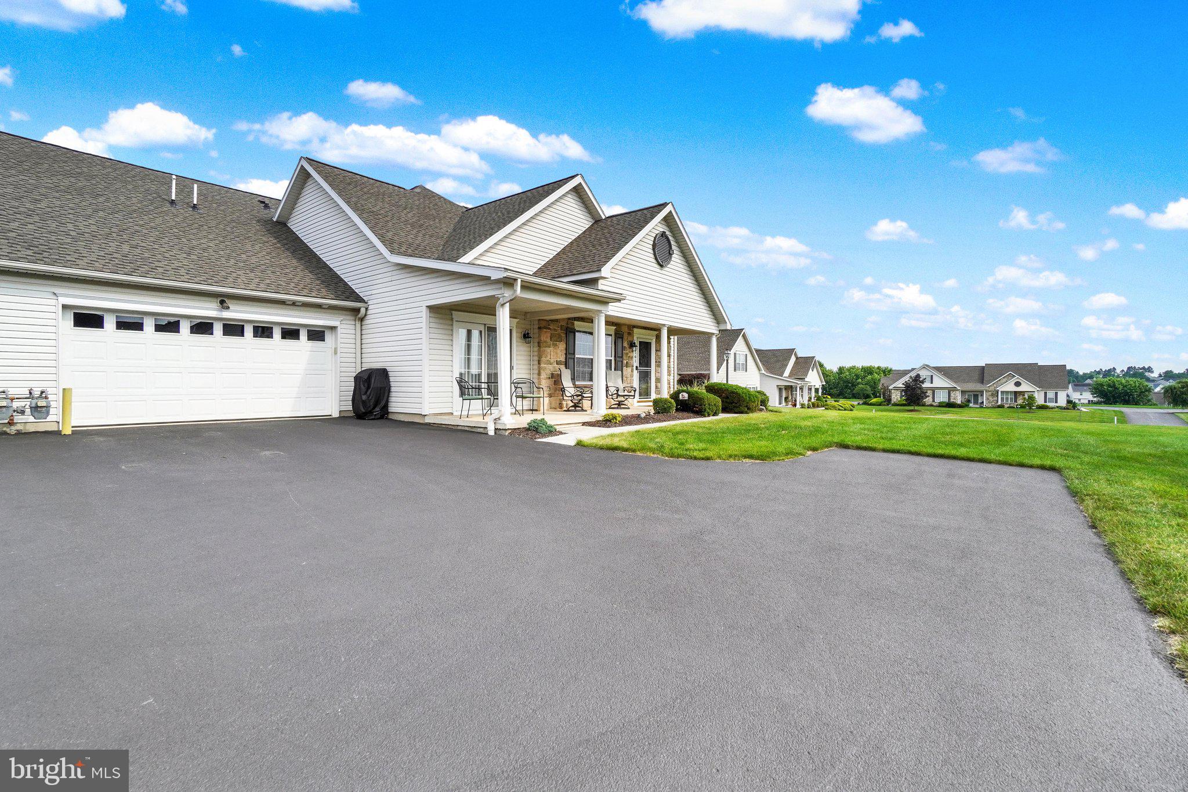
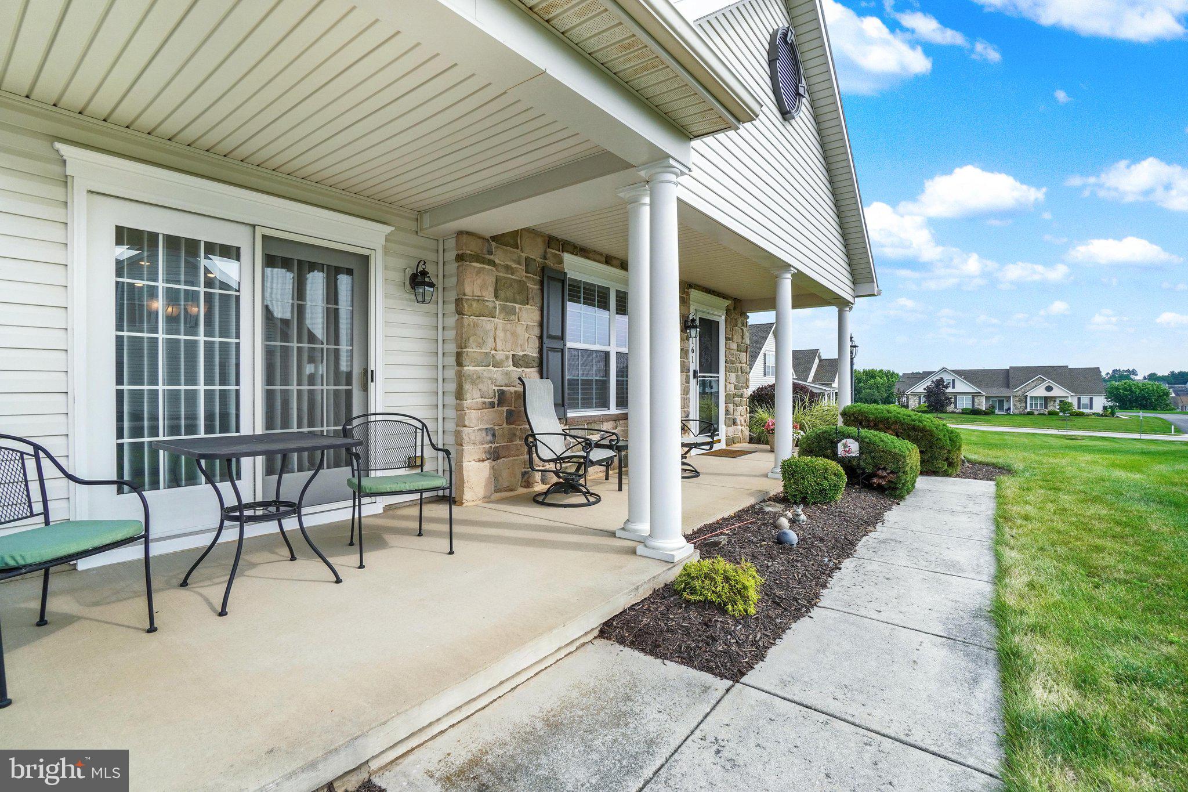
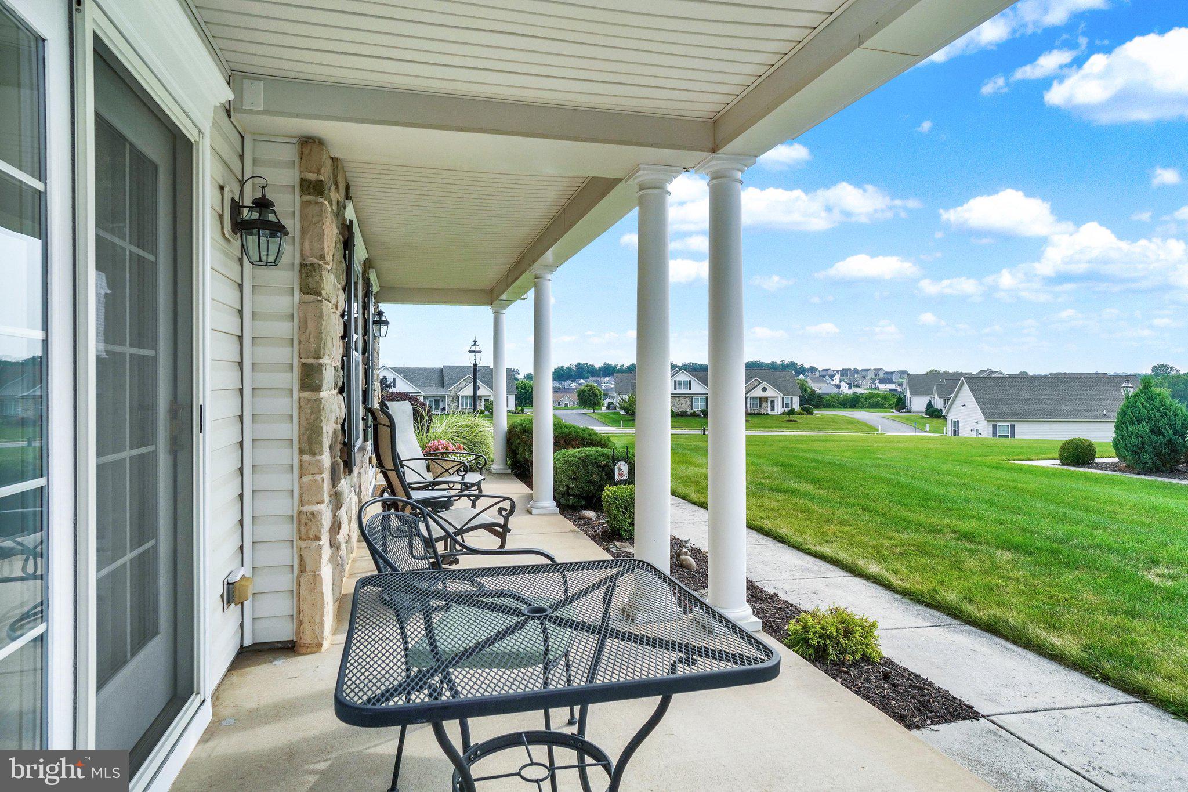
$1,268Welcome to elevated, low-maintenance condo living at 161 Mineral Drive in Jackson Heights! This impeccable 3-bedroom, 2.5-bath home offers a thoughtfully designed floor plan, quality updates, and inviting indoor and outdoor spaces. A broad covered front porch and patio provide the perfect spot to enjoy your morning coffee, watch the sunrise, or unwind with a good book. Inside, the open-concept layout showcases an elegant great room with tray ceiling, dining area with sliding door to the patio, and a beautifully appointed kitchen featuring upgraded granite countertops (2022), pantry, stainless steel appliances, and convenient access to the laundry room and garage. The first-floor primary suite offers 2 generous sized closets and renovated en-suite bath (2022) with an oversized glass-enclosed walk-in shower and double vanity. A second bedroom and handy powder room complete the main level. Upstairs you will find an additional bedroom suite with full bath and walk in closet. Ample parking is available in the attached two-car garage, with additional driveway and off-street parking for your guests. This home features numerous quality improvements, including a brand-new roof installed June 2026, new Amana gas furnace and central A/C (2022), and updated LVP flooring throughout much of the main level. Enjoy the ease of ultra-low-maintenance living along with excellent community amenities, including a community center for gatherings, outdoor picnic pavilion, walking paths, and playground. Conveniently located near shopping and dining, with easy access to Route 30, UPMC medical facilities, York, Hanover, and Gettysburg. Beautifully maintained, thoughtfully updated, and ready to enjoy—this lovely home checks all the boxes!
| 5 days ago | Status changed to Pending | |
| 5 days ago | Listing updated with changes from the MLS® | |
| a week ago | Listing first seen on site |

The real estate listing information is provided by Bright MLS is for the consumer's personal, non-commercial use and may not be used for any purpose other than to identify prospective properties consumer may be interested in purchasing. Any information relating to real estate for sale or lease referenced on this web site comes from the Internet Data Exchange (IDX) program of the Bright MLS. This web site references real estate listing(s) held by a brokerage firm other than the broker and/or agent who owns this web site. The accuracy of all information is deemed reliable but not guaranteed and should be personally verified through personal inspection by and/or with the appropriate professionals. Properties in listings may have been sold or may no longer be available. The data contained herein is copyrighted by Bright MLS and is protected by all applicable copyright laws. Any unauthorized collection or dissemination of this information is in violation of copyright laws and is strictly prohibited. Copyright © 2020 Bright MLS. All rights reserved.
Did you know? You can invite friends and family to your search. They can join your search, rate and discuss listings with you.