

1215 AYLESBURY LANEYORK, PA17404
Mortgage Calculator
Monthly Payment (Est.)
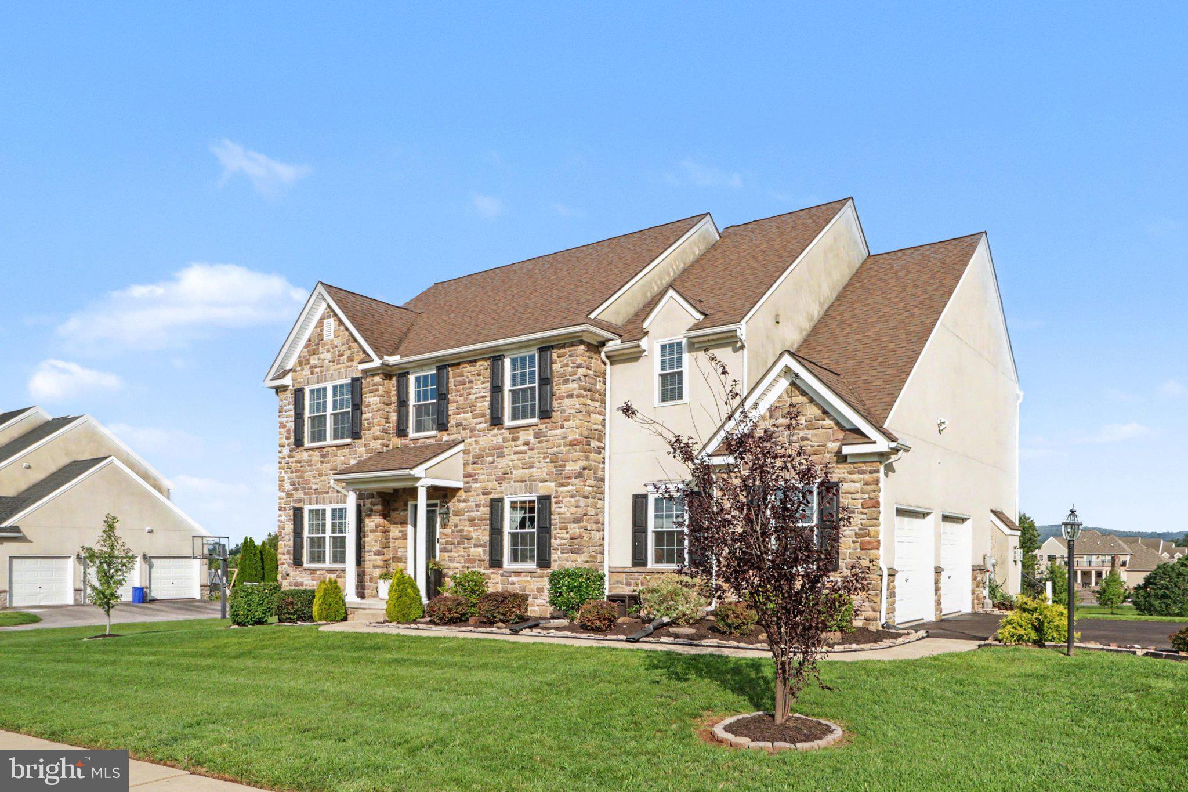
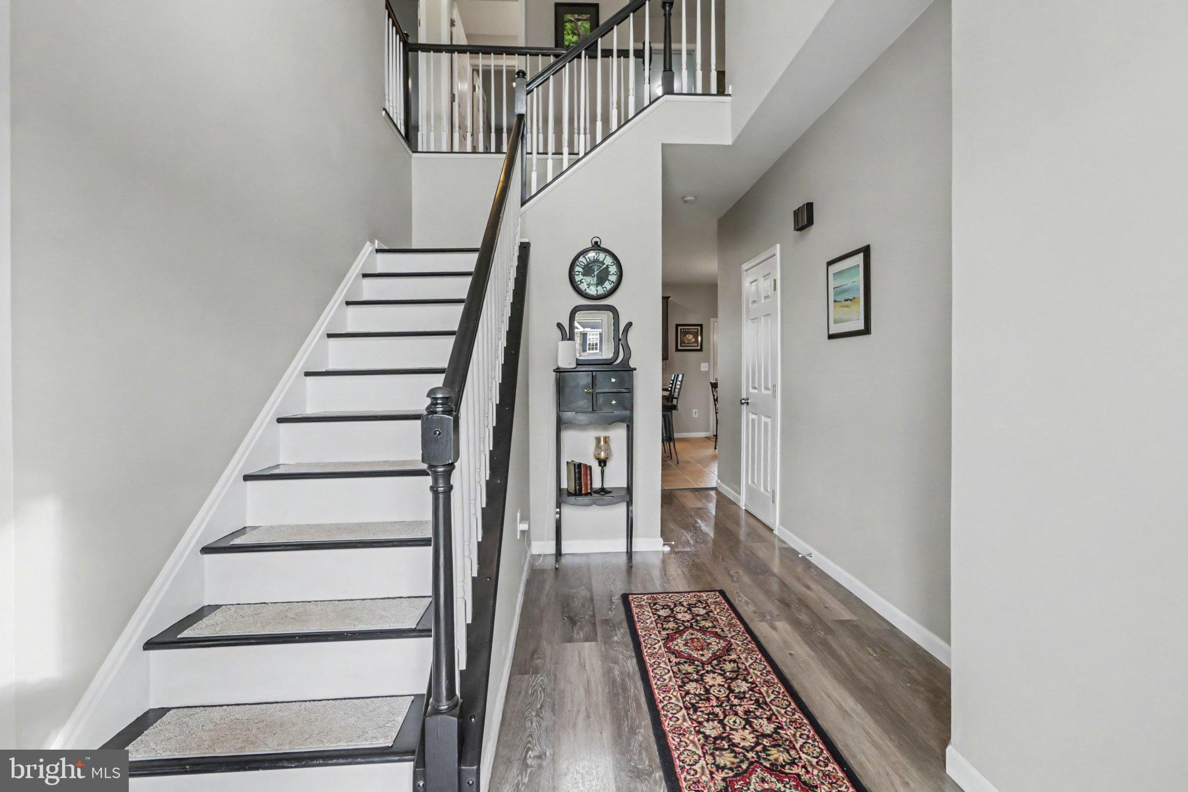
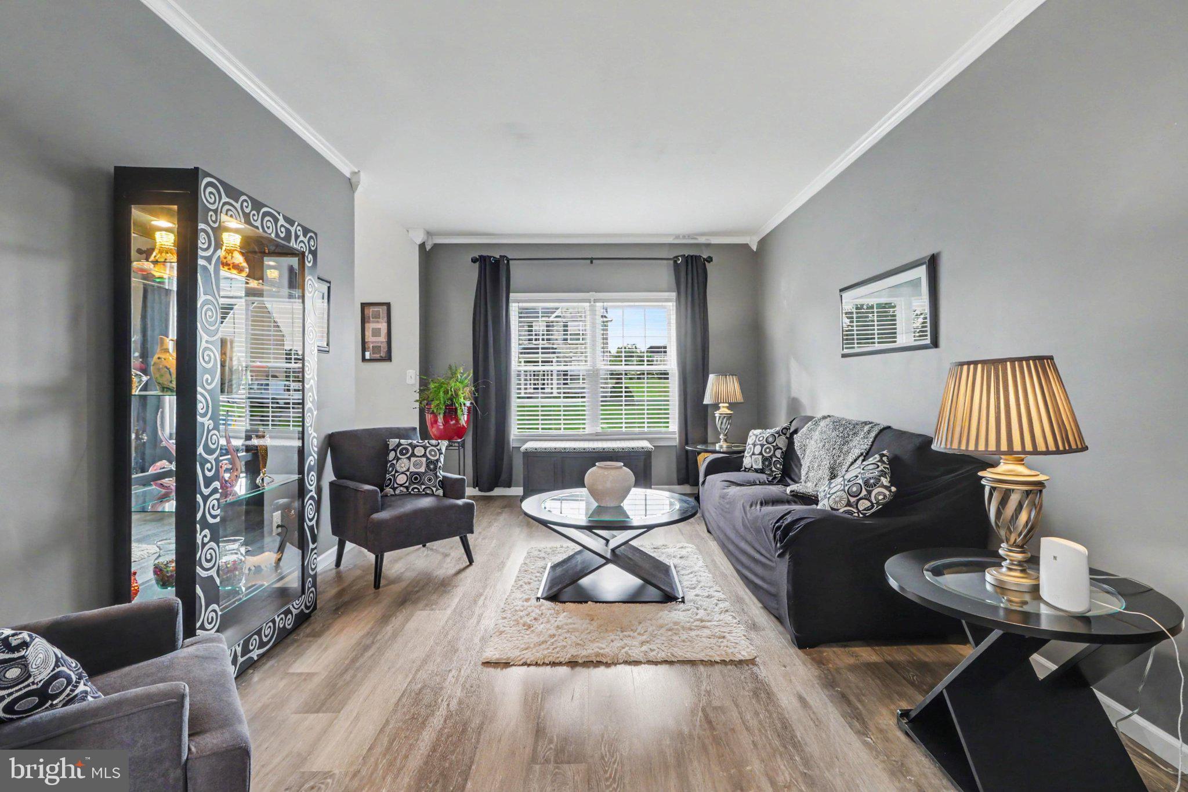
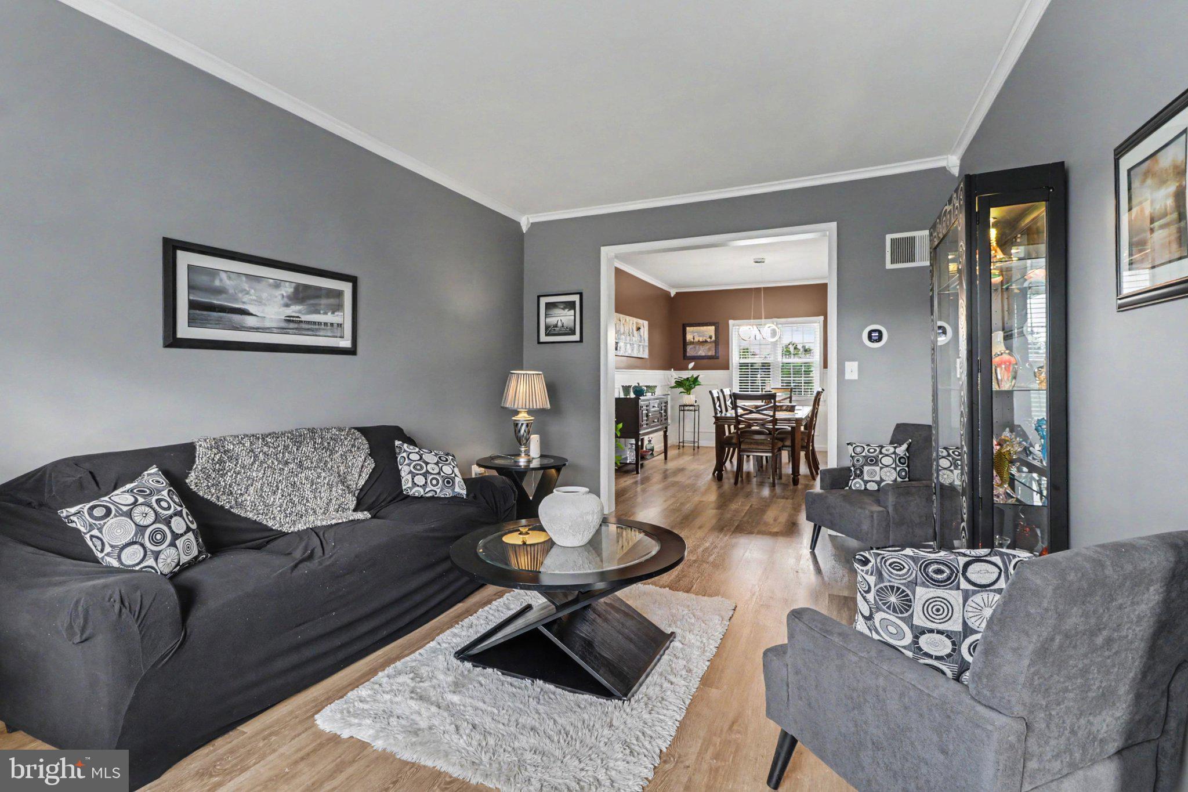
$3,331Don’t miss this highly sought‑after luxury home in the prestigious BRITTANY II community. Freshly painted throughout, this property redefines “move‑in ready” and brings “staycation living” to an entirely new level. Lower Level — The DREAM Space. No saving the best for last—this fully finished lower level is a showstopper. Meticulously remodeled, it can serve as either a master entertainment suite or a full luxury ADU. Designed with an open concept layout, it features: A full kitchen with double ovens, mini‑fridge, ice maker, dishwasher, and a wrap‑around bar, a spa‑quality bathroom with a walk‑in shower, an additional wet bar with refrigerator and beer tap. A true Media Room, offering an immersive movie‑theater experience perfect for weekday escapes, weekend binges, and unforgettable gatherings. Outside the media room is a sitting area which opens up onto the backyard. It boasts a cozy wall-mounted fireplace. Wrapping things up is a a large storage room ideal for holiday décor or bulk storage. Main & Upper Levels: Upstairs, the massive primary bedroom suite includes a sitting area, soaking tub, walk‑in shower, and walk‑in closet. Three additional spacious bedrooms share a full bath, and the second‑floor laundry adds everyday convenience. Additional Highlights: RING security system included, .47‑acre lot—flat, usable, and ready for your biggest outdoor plans. This premium home is located in a premier neighborhood known for luxury homes and lasting value. An exceptional property that is unmatched in flexibility, comfort, and entertainment potential. Come soon—homes like this don’t stay on the market.
| 7 days ago | Listing updated with changes from the MLS® | |
| a week ago | Listing first seen on site |

The real estate listing information is provided by Bright MLS is for the consumer's personal, non-commercial use and may not be used for any purpose other than to identify prospective properties consumer may be interested in purchasing. Any information relating to real estate for sale or lease referenced on this web site comes from the Internet Data Exchange (IDX) program of the Bright MLS. This web site references real estate listing(s) held by a brokerage firm other than the broker and/or agent who owns this web site. The accuracy of all information is deemed reliable but not guaranteed and should be personally verified through personal inspection by and/or with the appropriate professionals. Properties in listings may have been sold or may no longer be available. The data contained herein is copyrighted by Bright MLS and is protected by all applicable copyright laws. Any unauthorized collection or dissemination of this information is in violation of copyright laws and is strictly prohibited. Copyright © 2020 Bright MLS. All rights reserved.