

422 OVERLAND WAYNEW CUMBERLAND, PA17070
Mortgage Calculator
Monthly Payment (Est.)
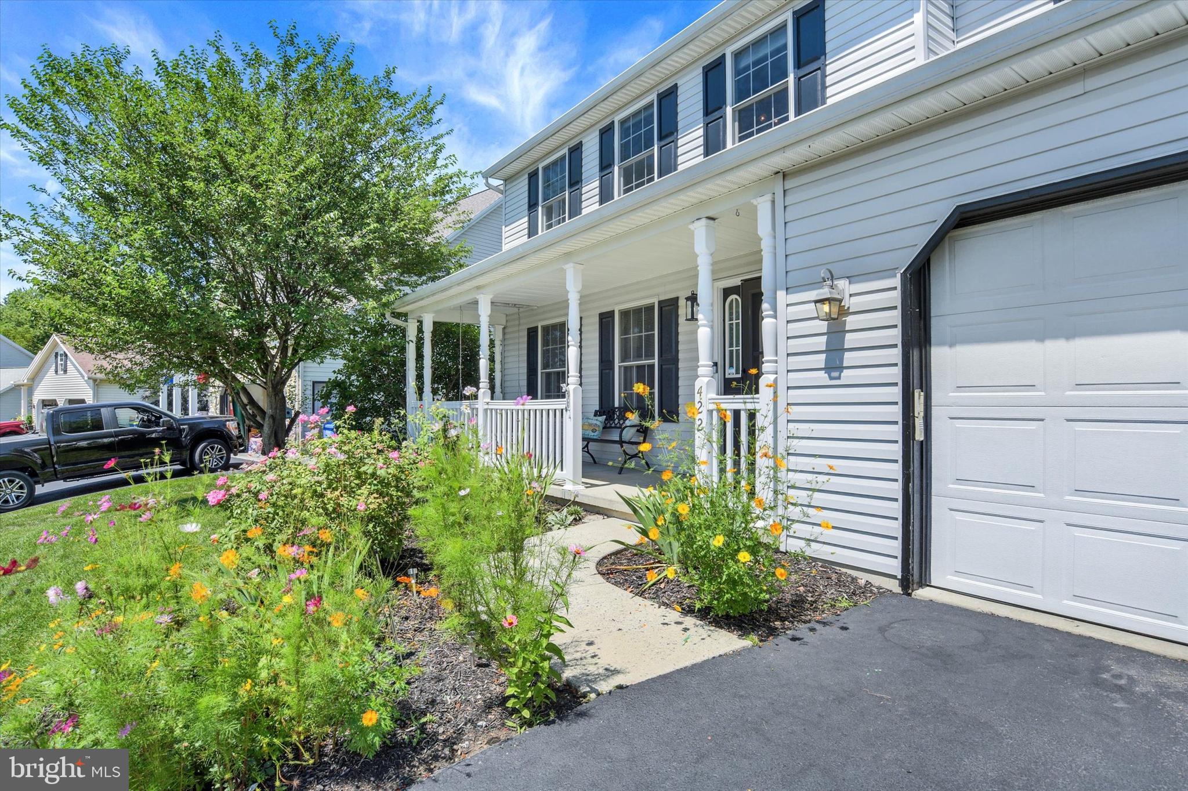
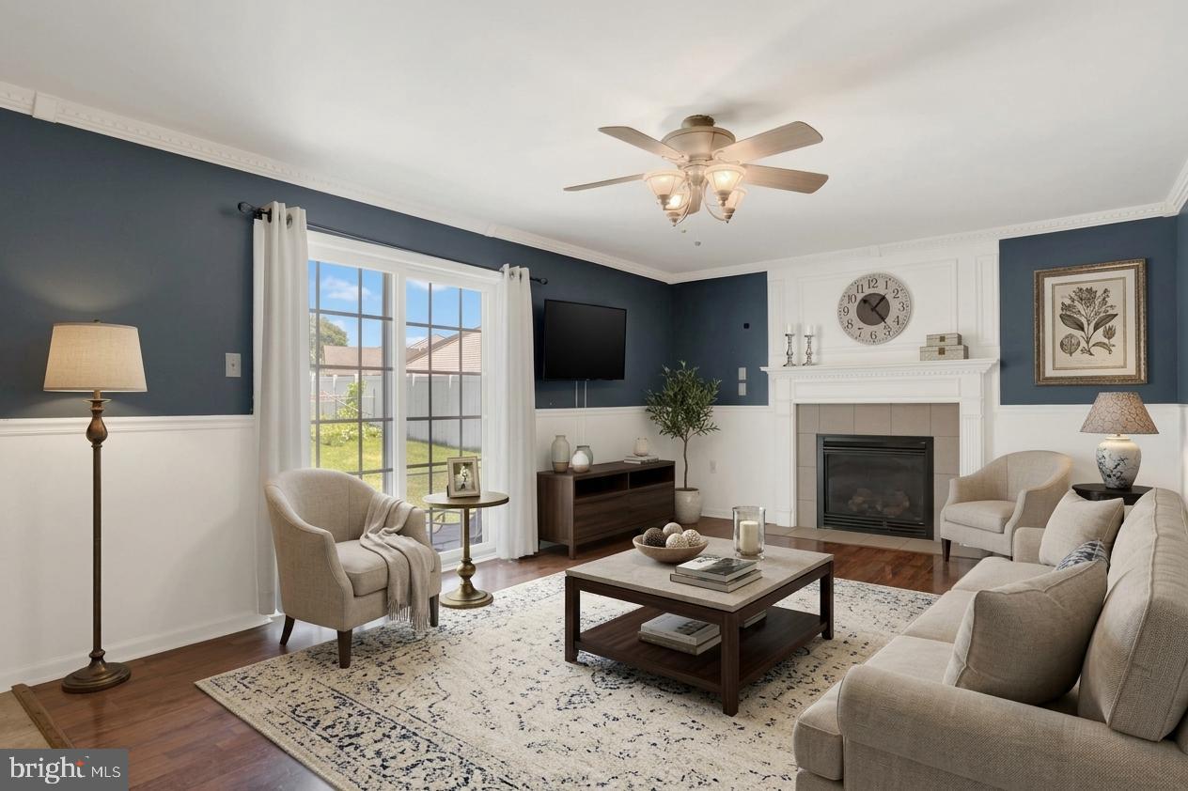
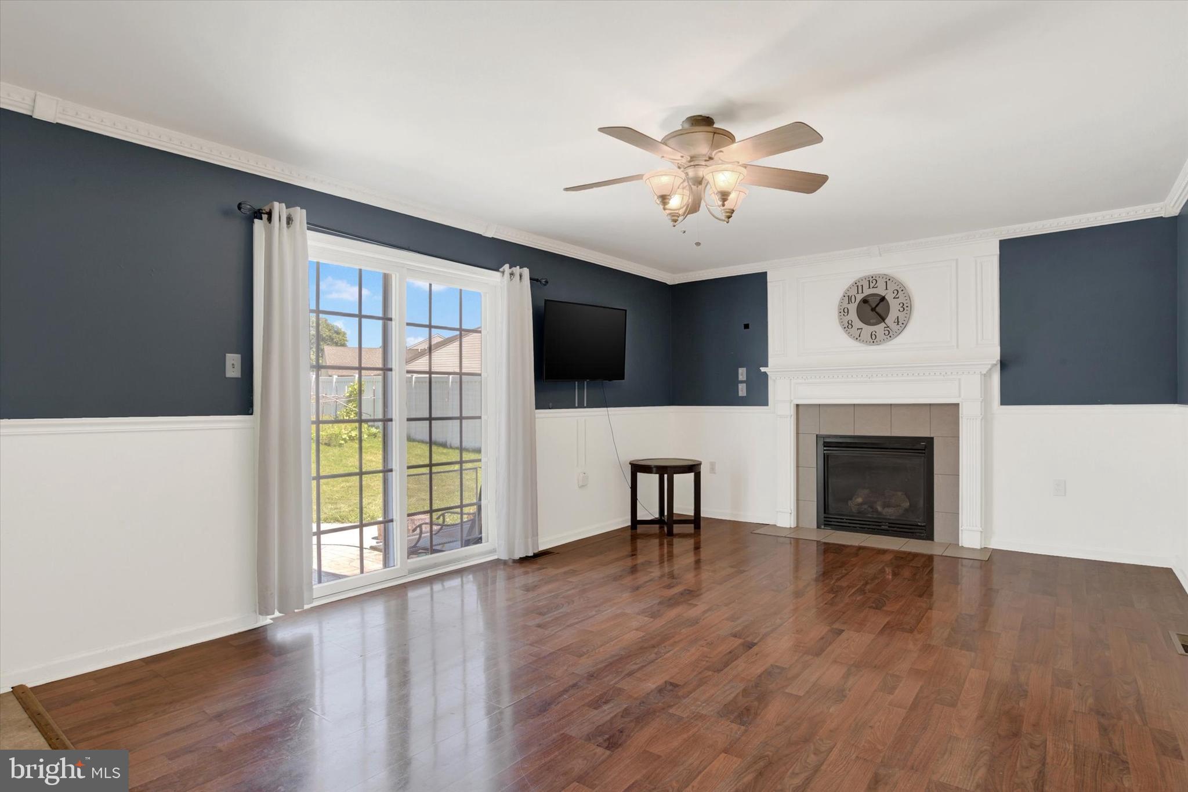
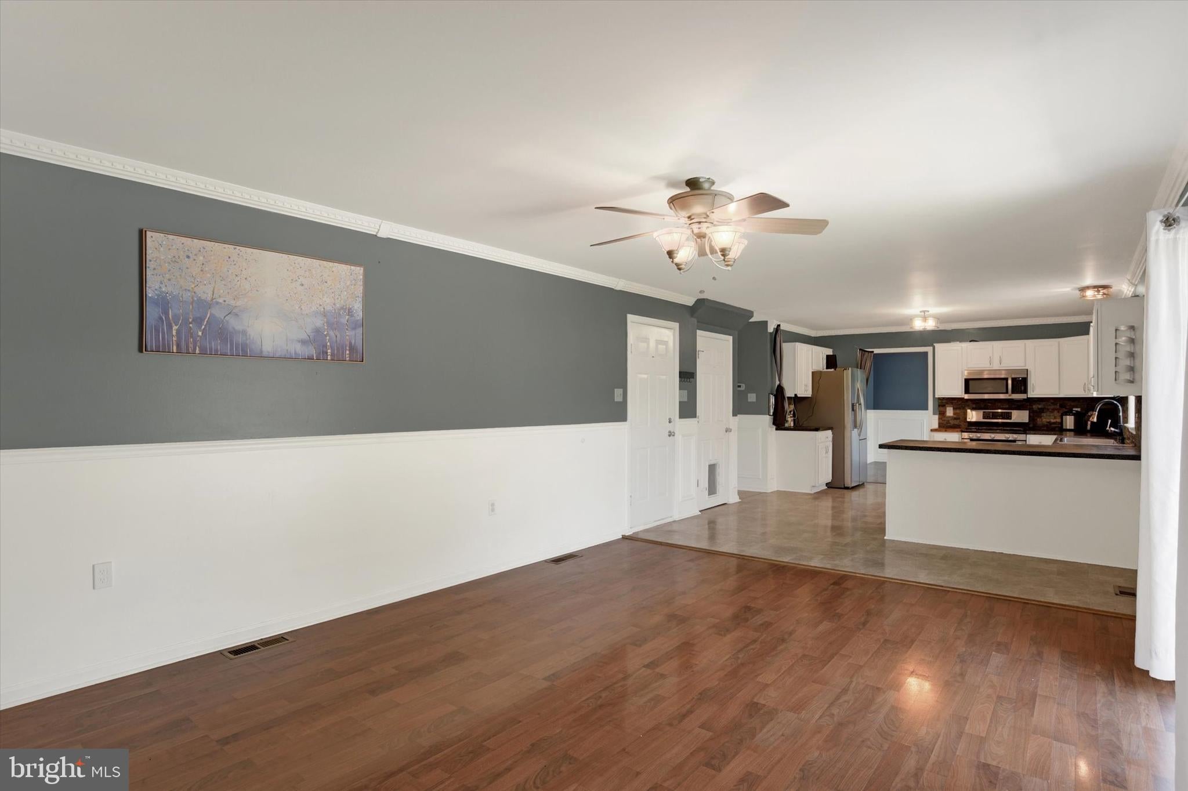
Enter an interest rate to see your estimated monthly payment.Welcome to 422 Overland Way, where comfort, style, and exceptional entertaining spaces come together in this spacious 5-bedroom, 2.5-bath home. Featuring updated flooring throughout, this home offers a warm and inviting atmosphere from the moment you step inside. The main level is designed with everyday living and entertaining in mind. Gather around the cozy gas fireplace in the family room, perfect for relaxing evenings, while the adjoining dining and living rooms create an effortless flow for hosting family and friends. The well-appointed kitchen showcases a stone backsplash, a cast-iron double sink and under-cabinet lighting. A convenient half bath completes the main level. Upstairs, you'll find four generously sized bedrooms and two full bathrooms, including a spacious primary suite featuring a private bath with a tub/shower combination and a large walk-in closet, providing plenty of storage and organization. The finished lower level expands your living space with a fifth bedroom and a versatile den. Plumbing has already been installed for a future bathroom, offering endless possibilities to customize the space to fit your needs. Step outside and discover your own private backyard retreat. The stamped concrete patio is ideal for outdoor dining and entertaining. Cool off in the in-ground pool, creating the perfect setting for summer gatherings and memorable celebrations. Designed for both everyday comfort and unforgettable entertaining, this exceptional home truly has something for everyone! A joy to show!
| 6 days ago | Price changed to $460,000 | |
| 6 days ago | Listing updated with changes from the MLS® | |
| 2 months ago | Status changed to Active | |
| 2 months ago | Listing first seen on site |

The real estate listing information is provided by Bright MLS is for the consumer's personal, non-commercial use and may not be used for any purpose other than to identify prospective properties consumer may be interested in purchasing. Any information relating to real estate for sale or lease referenced on this web site comes from the Internet Data Exchange (IDX) program of the Bright MLS. This web site references real estate listing(s) held by a brokerage firm other than the broker and/or agent who owns this web site. The accuracy of all information is deemed reliable but not guaranteed and should be personally verified through personal inspection by and/or with the appropriate professionals. Properties in listings may have been sold or may no longer be available. The data contained herein is copyrighted by Bright MLS and is protected by all applicable copyright laws. Any unauthorized collection or dissemination of this information is in violation of copyright laws and is strictly prohibited. Copyright © 2020 Bright MLS. All rights reserved.
Did you know? You can invite friends and family to your search. They can join your search, rate and discuss listings with you.