

81 AYRSHIRE DRIVEHANOVER, PA17331
Mortgage Calculator
Monthly Payment (Est.)
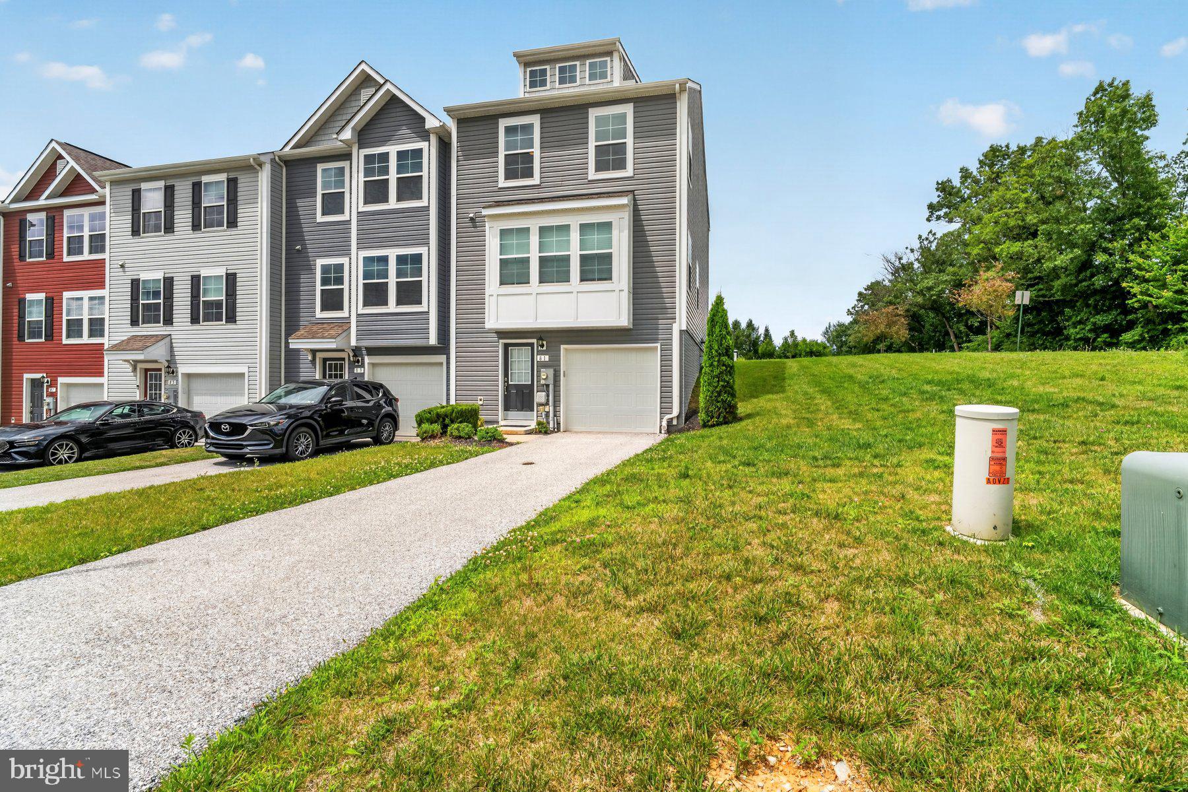
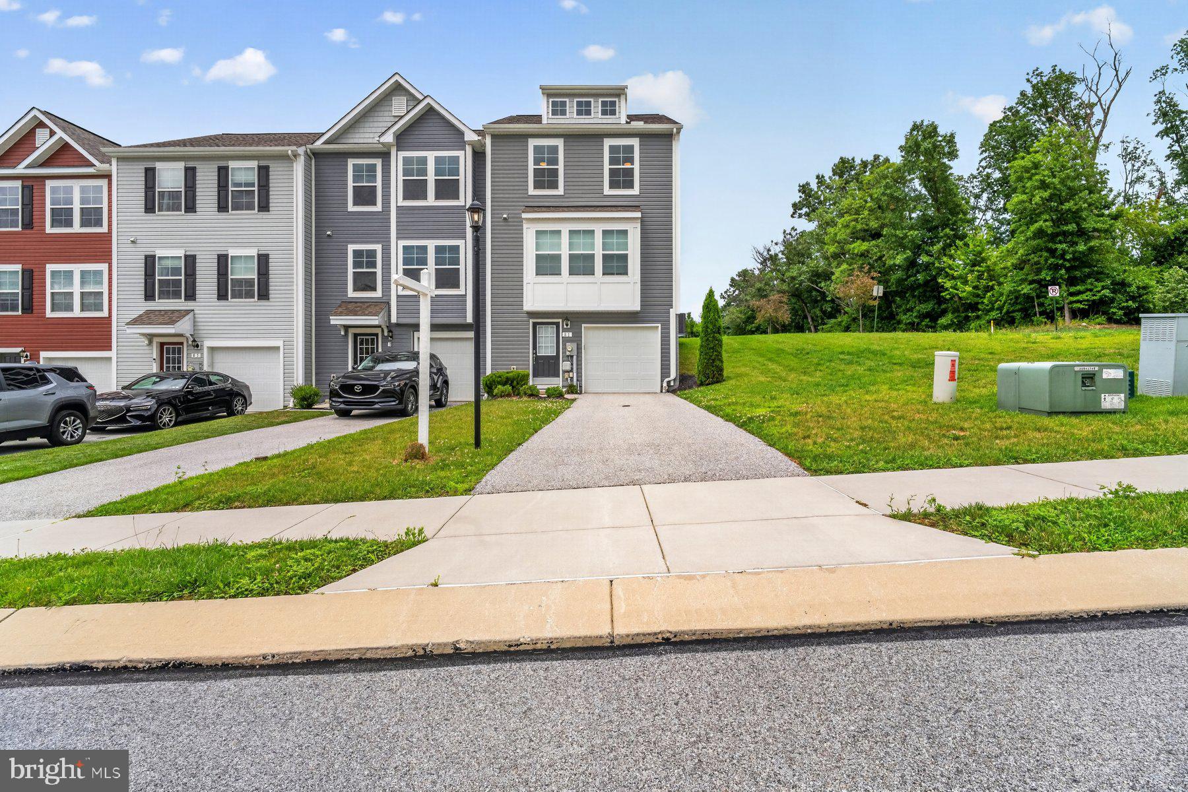
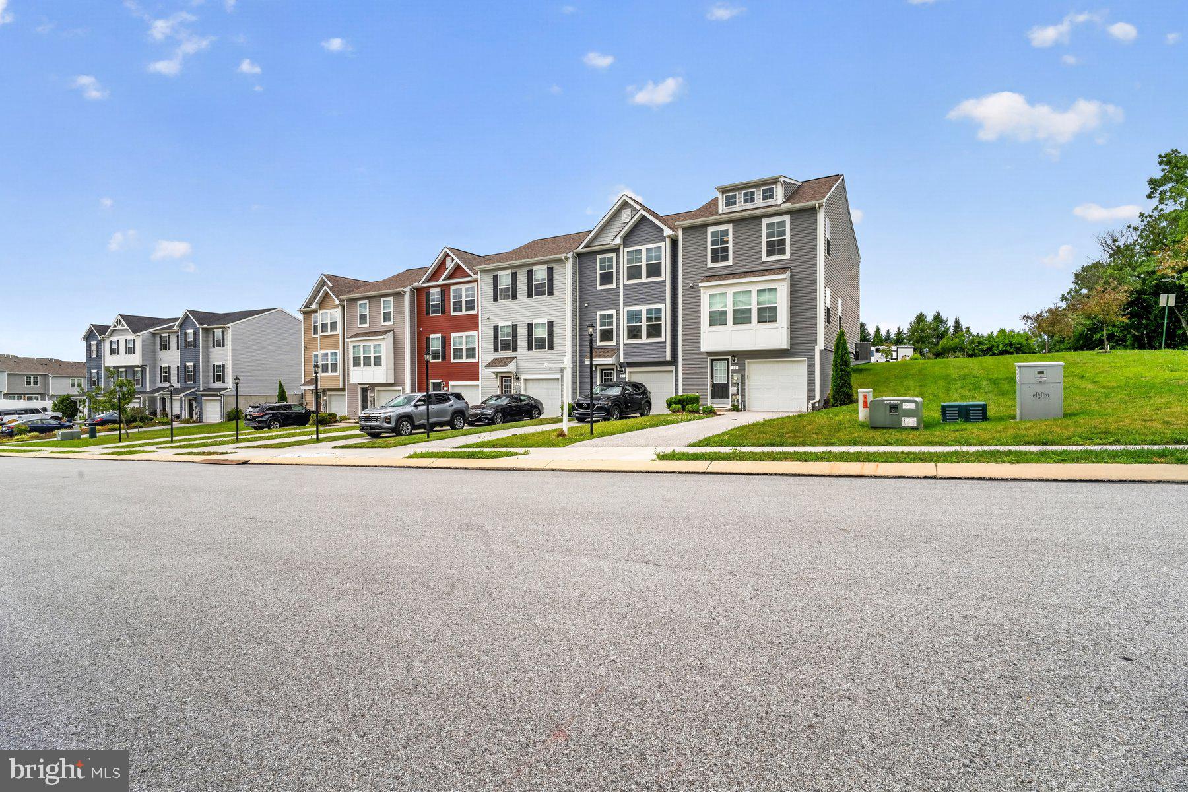
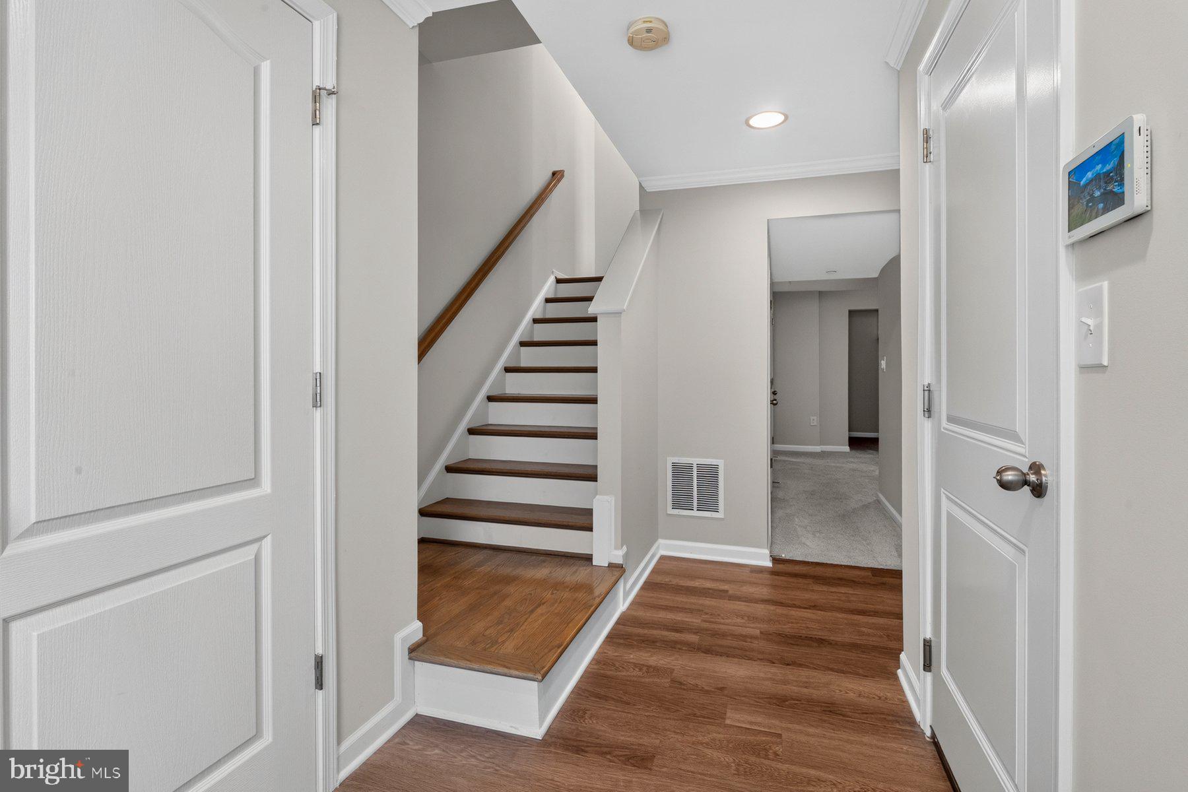
$1,597The MODEL HOME IS FOR SALE ! Beautifully maintained and move-in ready 3BR/2.5BA end-of-row Townhome located in the desirable area of Hanover. Pull into your private driveway, park in front of the one-car garage, and make your way to the front door of your new home. Step inside to find three floors of living space, a softly painted interior, recessed lighting, luxury flooring and carpeting, and an open-concept main floor plan. The entry level features a half bath, a large family room, storage, utilities, and access to the garage. The main living space is on the second floor, featuring a large open-concept living room with a gas-burning fireplace, a spacious dining room, and an eat-in kitchen. The stunning kitchen features plenty of cabinets ascending to the ceiling, finished with crown molding, a separate pantry closet, abundant counter space, a subway tiled backsplash, stainless steel appliances including a slide-in gas range, a large island with a deep stainless sink and breakfast seating, and room for a breakfast table. The third floor contains the laundry closet, two sizable secondary bedrooms, a full bath, and a grand-sized primary suite. The primary bedroom features a walk-in closet and a private en-suite offering a deep soaking tub, a walk-in shower with bench seating, and a double sink vanity. From the main floor, step outside to a wood deck that overlooks a yard filled with green space and possibilities. This move-in-ready home is ideal for any new homeowner and is located near shopping, restaurants, and commuter routes.
| a month ago | Status changed to Active | |
| a month ago | Listing updated with changes from the MLS® | |
| a month ago | Listing first seen on site |

The real estate listing information is provided by Bright MLS is for the consumer's personal, non-commercial use and may not be used for any purpose other than to identify prospective properties consumer may be interested in purchasing. Any information relating to real estate for sale or lease referenced on this web site comes from the Internet Data Exchange (IDX) program of the Bright MLS. This web site references real estate listing(s) held by a brokerage firm other than the broker and/or agent who owns this web site. The accuracy of all information is deemed reliable but not guaranteed and should be personally verified through personal inspection by and/or with the appropriate professionals. Properties in listings may have been sold or may no longer be available. The data contained herein is copyrighted by Bright MLS and is protected by all applicable copyright laws. Any unauthorized collection or dissemination of this information is in violation of copyright laws and is strictly prohibited. Copyright © 2020 Bright MLS. All rights reserved.
Did you know? You can invite friends and family to your search. They can join your search, rate and discuss listings with you.