

334 PISA COURTNEW CUMBERLAND, PA17070
Mortgage Calculator
Monthly Payment (Est.)
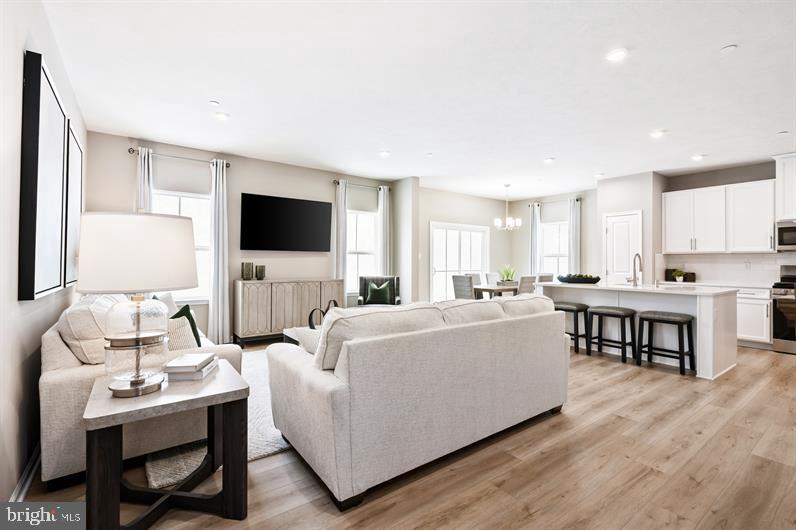
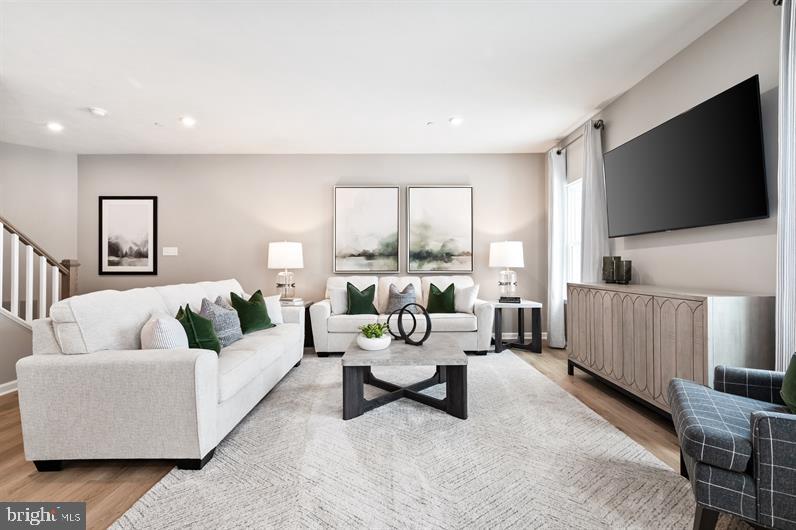
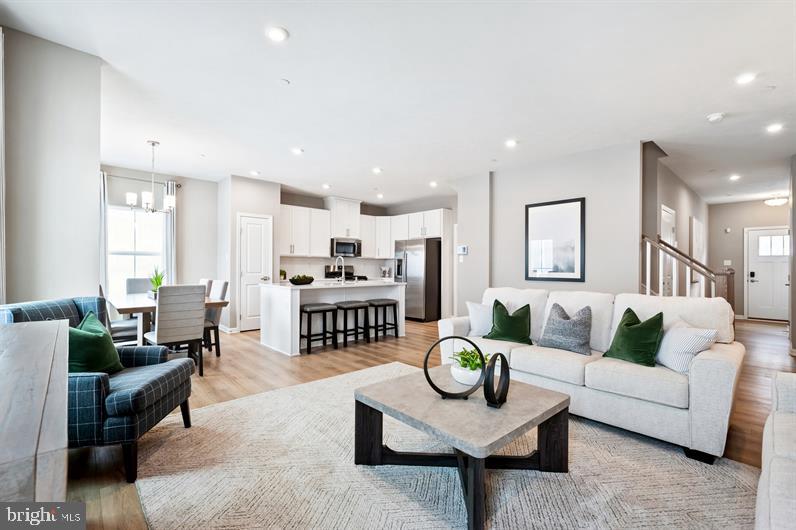
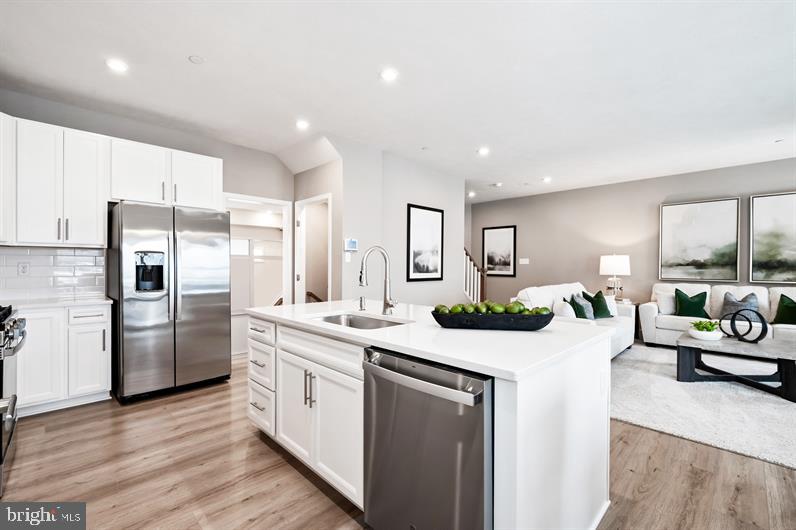
$1,551TO BE BUILT ROSECLIFF AT SIENNA TOWNHOMES & VILLAS, a thoughtfully designed community bringing together modern living, everyday convenience, and a sense of connection that feels just right. Ideally located close to shopping, dining, commuting routes, and daily essentials, Sienna Villas offers a lifestyle that balances accessibility with comfort. The Rosecliff townhome villa radiates elegance by blending sophistication and low-maintenance living. The first floor features soaring 9 ft. ceilings, a gourmet kitchen with 42" cabinets, ample counter space, and a pantry for extra storage. In the main living area, the great room opens into the dining room and kitchen, ideal for gatherings. Upstairs, a loft, 2 spacious bedrooms, a full bath and a laundry room offer complete comfort. In your luxury owner's suite, find double walk-in closets and elevated dual vanities. On the lower level INCLUDED NOW UNTIL SEPTEMBER 21ST IS A FINISHED RECREATION ROOM adding more living space to enjoy with family and friends. Welcome home to The Rosecliff!!! At Sienna Villas, you’ll experience the advantages of new construction, including quality craftsmanship, energy-efficient design, and the peace of mind of a new home warranty. With added support from the seller's preferred lender, you’ll also have flexible financing options and $2,500 flex cash to help make your next move more attainable. Now is the time to take the next step, so schedule your visit today to learn more. Photos are representative only.
| 23 hours ago | Listing updated with changes from the MLS® | |
| a week ago | Price changed to $339,990 | |
| 4 weeks ago | Listing first seen on site |

The real estate listing information is provided by Bright MLS is for the consumer's personal, non-commercial use and may not be used for any purpose other than to identify prospective properties consumer may be interested in purchasing. Any information relating to real estate for sale or lease referenced on this web site comes from the Internet Data Exchange (IDX) program of the Bright MLS. This web site references real estate listing(s) held by a brokerage firm other than the broker and/or agent who owns this web site. The accuracy of all information is deemed reliable but not guaranteed and should be personally verified through personal inspection by and/or with the appropriate professionals. Properties in listings may have been sold or may no longer be available. The data contained herein is copyrighted by Bright MLS and is protected by all applicable copyright laws. Any unauthorized collection or dissemination of this information is in violation of copyright laws and is strictly prohibited. Copyright © 2020 Bright MLS. All rights reserved.
Did you know? You can invite friends and family to your search. They can join your search, rate and discuss listings with you.