

107 SHETLAND DRIVE 106RED LION, PA17356
Mortgage Calculator
Monthly Payment (Est.)
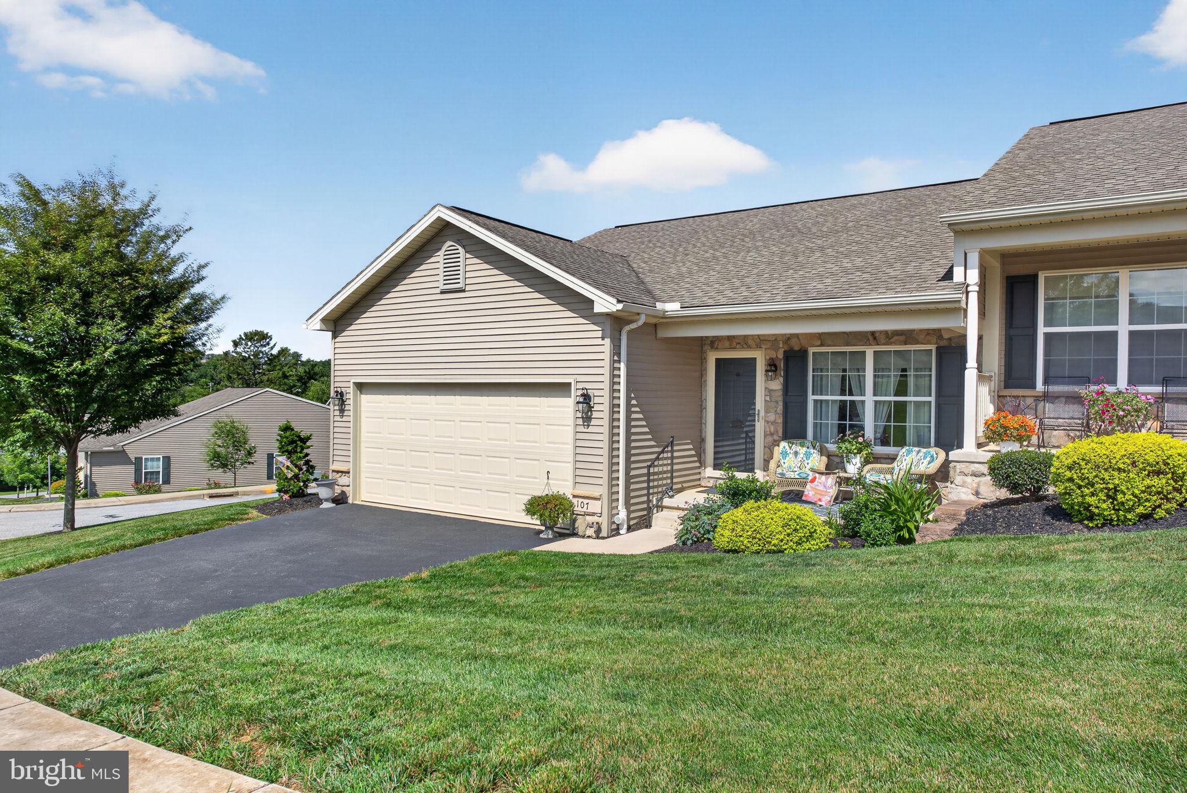
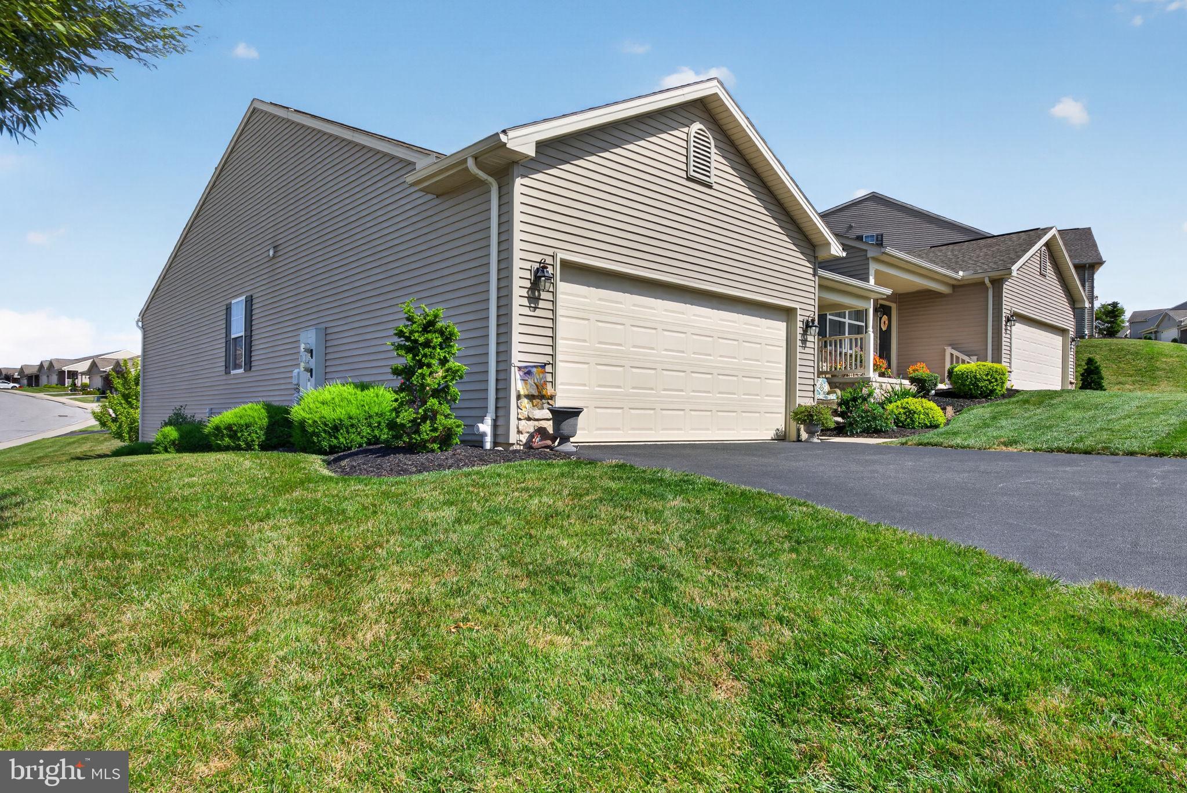
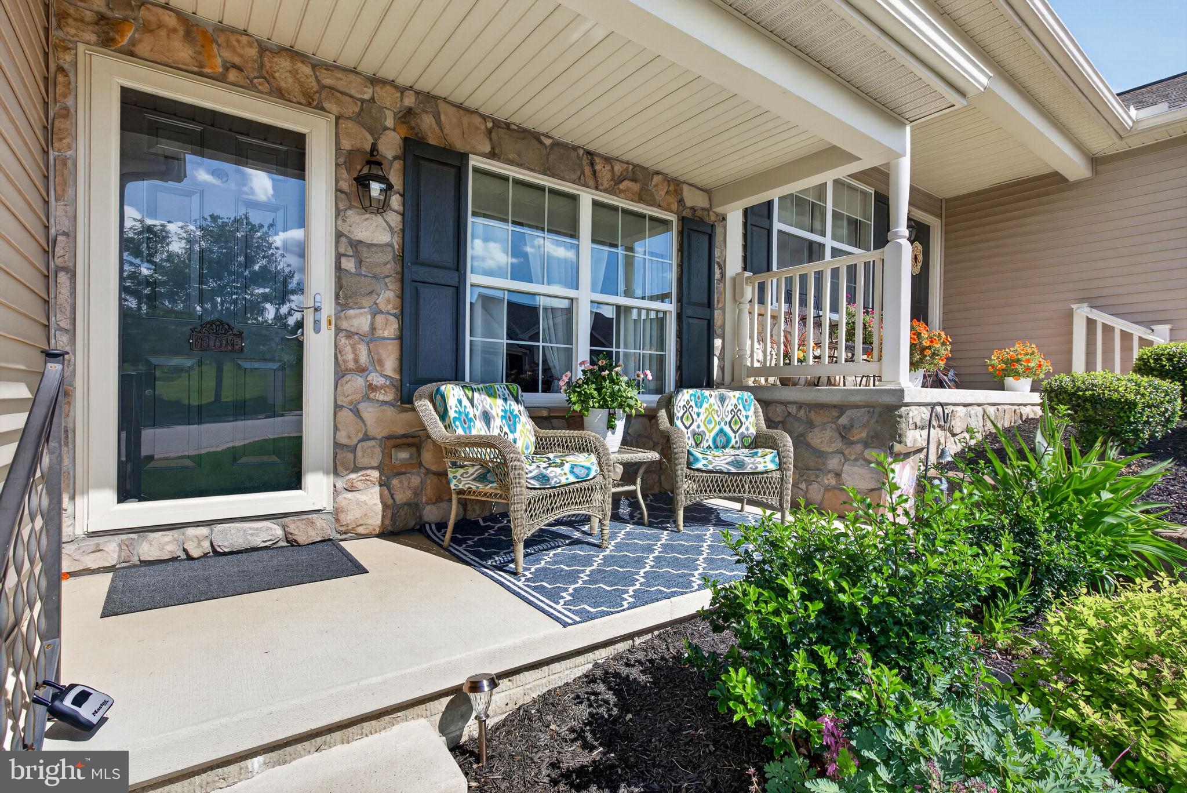
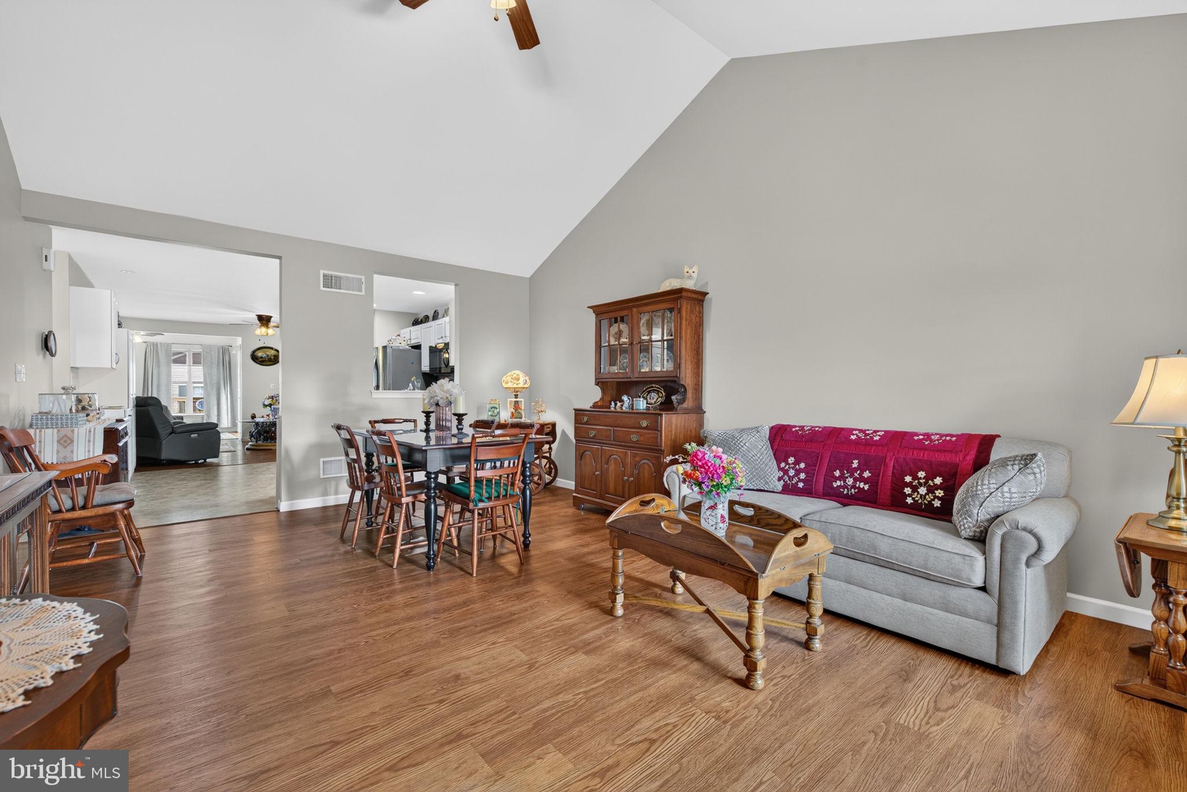
Enter an interest rate to see your estimated monthly payment.Welcome home to this beautifully maintained, move-in ready condo offering the perfect combination of space, comfort, and low-maintenance living. From the moment you step inside, you'll appreciate the bright, open floor plan and the impressive cathedral ceiling in the living room, creating an inviting atmosphere that's perfect for both everyday living and entertaining. The spacious kitchen flows seamlessly into the dining and living areas, while the charming sunroom provides the perfect place to enjoy your morning coffee, read a book, or simply relax while taking in the natural light. Step outside onto the deck to enjoy fresh air or host family and friends, with additional outdoor living space available on the patio just below. The partially finished walkout basement offers endless possibilities, whether you're looking for a family room, home office, hobby space, fitness area, or guest retreat. With 2 generously sized bedrooms and 3 full bathrooms, this home provides plenty of space and flexibility for a variety of lifestyles. Additional highlights include a spacious 2-car garage with ample storage, abundant closet space throughout, and the convenience of care-free condo living, allowing you to spend less time on maintenance and more time enjoying life. Ideally located just minutes from shopping, restaurants, parks, entertainment, and major commuter routes, this home offers the convenience of being close to everything while still providing a peaceful place to call home. Whether you're looking to downsize, simplify your lifestyle, or enjoy the benefits of low-maintenance living without sacrificing space, this exceptional condo is ready for you to move right in and start making memories.
| a week ago | Price changed to $367,500 | |
| a week ago | Listing updated with changes from the MLS® | |
| 2 months ago | Status changed to Active | |
| 2 months ago | Listing first seen on site |

The real estate listing information is provided by Bright MLS is for the consumer's personal, non-commercial use and may not be used for any purpose other than to identify prospective properties consumer may be interested in purchasing. Any information relating to real estate for sale or lease referenced on this web site comes from the Internet Data Exchange (IDX) program of the Bright MLS. This web site references real estate listing(s) held by a brokerage firm other than the broker and/or agent who owns this web site. The accuracy of all information is deemed reliable but not guaranteed and should be personally verified through personal inspection by and/or with the appropriate professionals. Properties in listings may have been sold or may no longer be available. The data contained herein is copyrighted by Bright MLS and is protected by all applicable copyright laws. Any unauthorized collection or dissemination of this information is in violation of copyright laws and is strictly prohibited. Copyright © 2020 Bright MLS. All rights reserved.
Did you know? You can invite friends and family to your search. They can join your search, rate and discuss listings with you.