

15 N MANHEIM STREETYORK, PA17402
Mortgage Calculator
Monthly Payment (Est.)
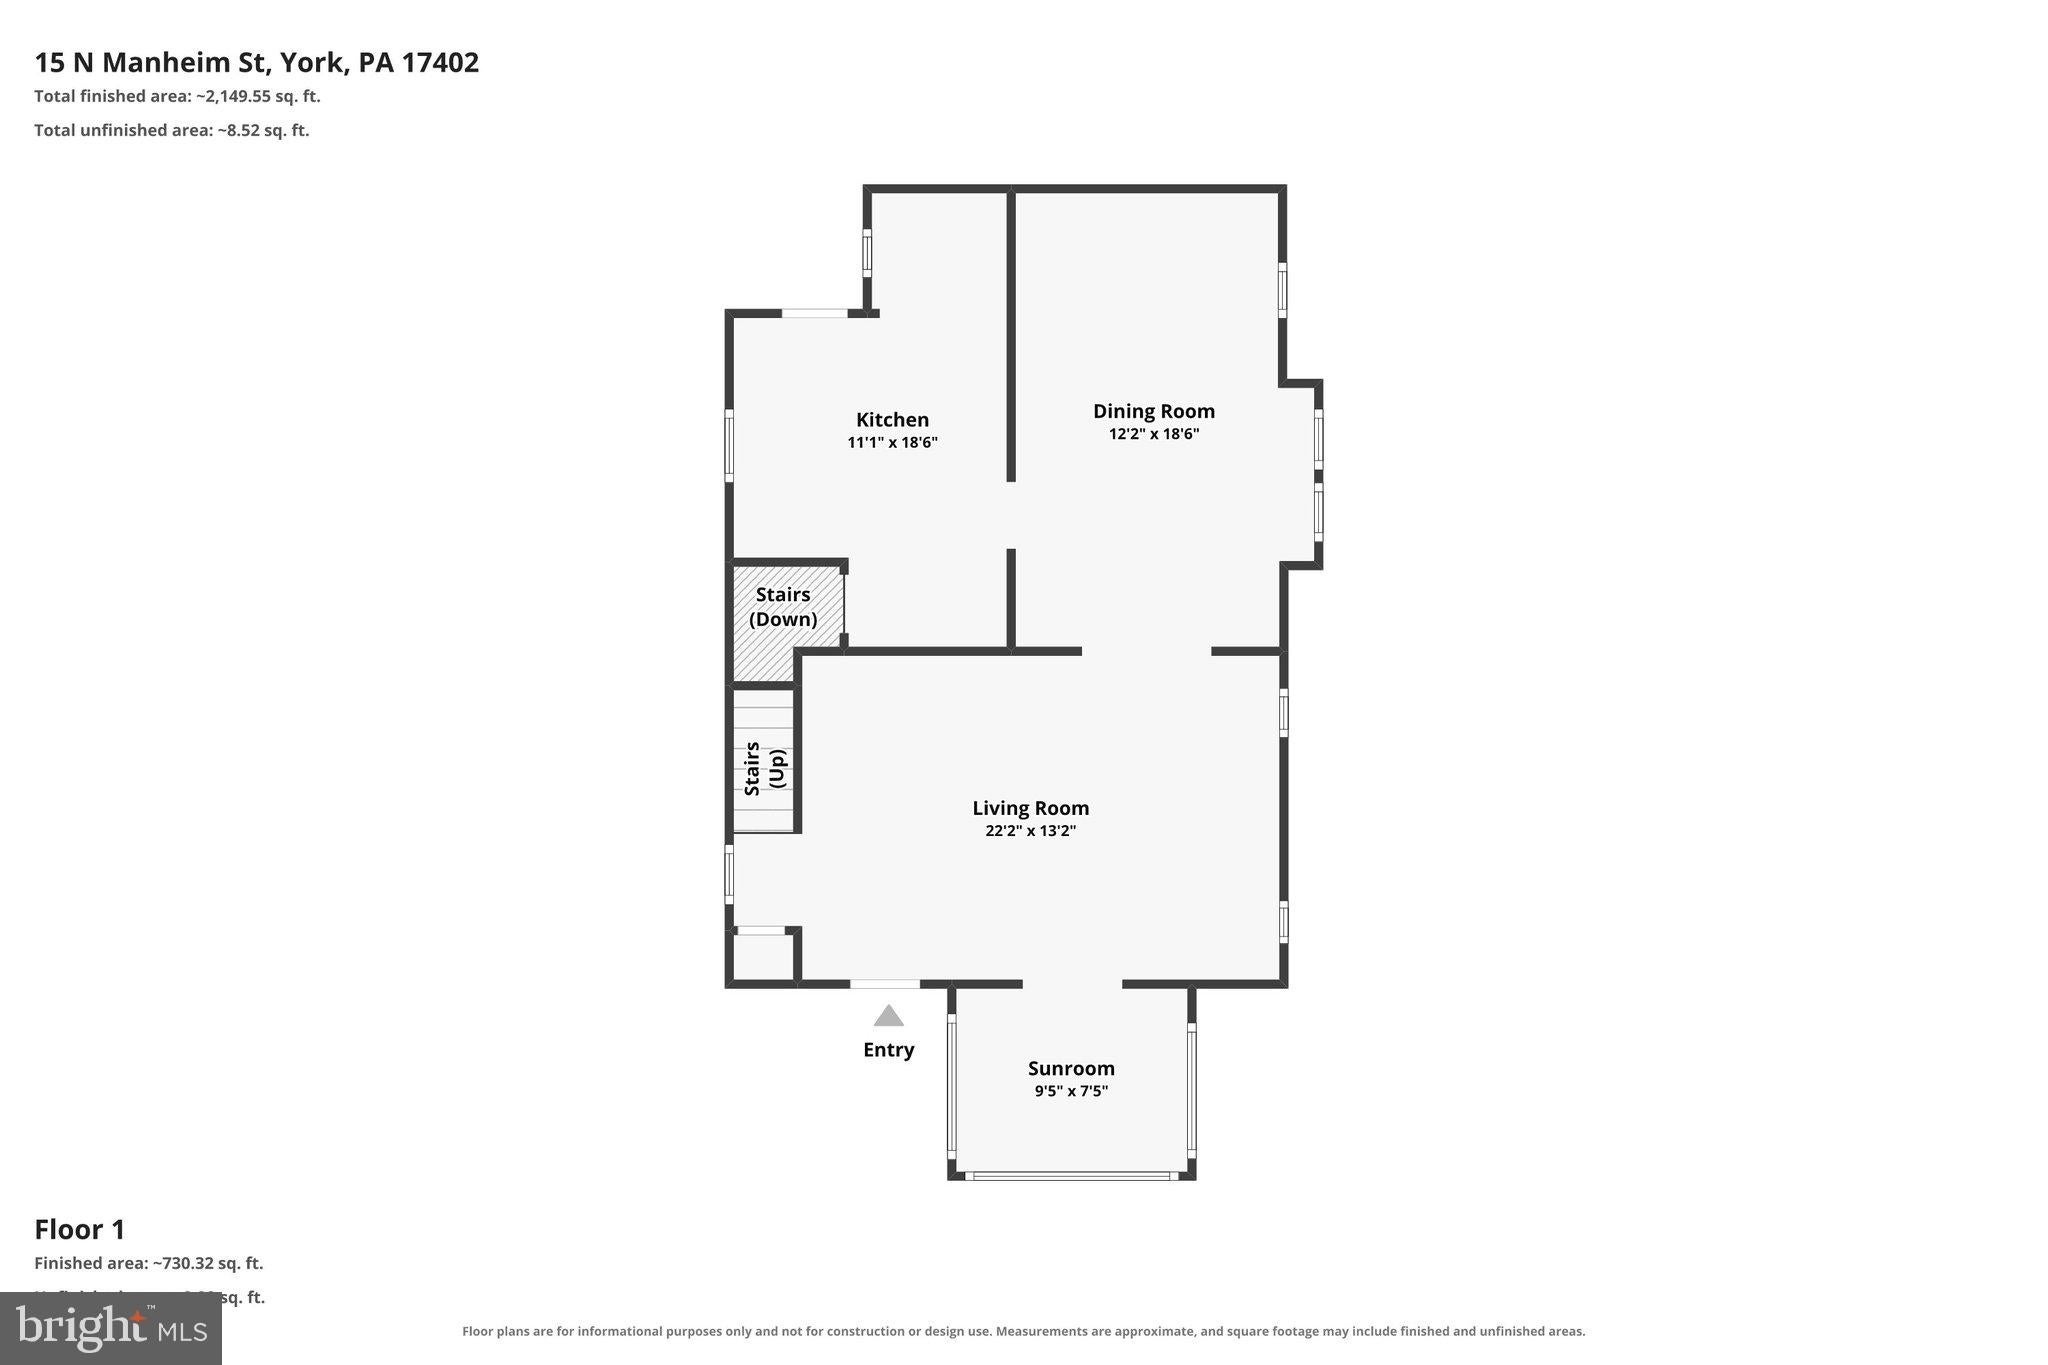
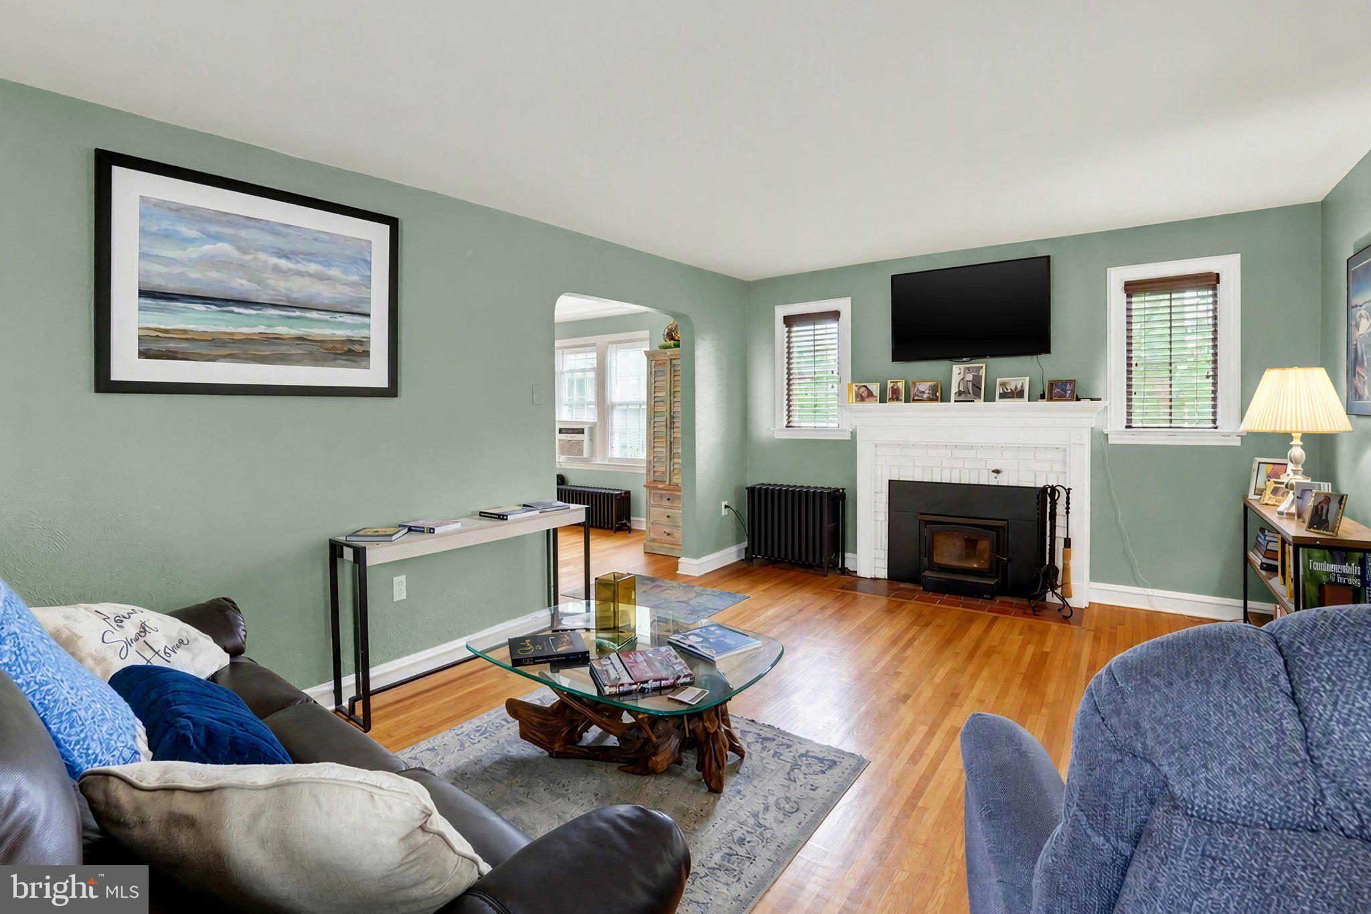
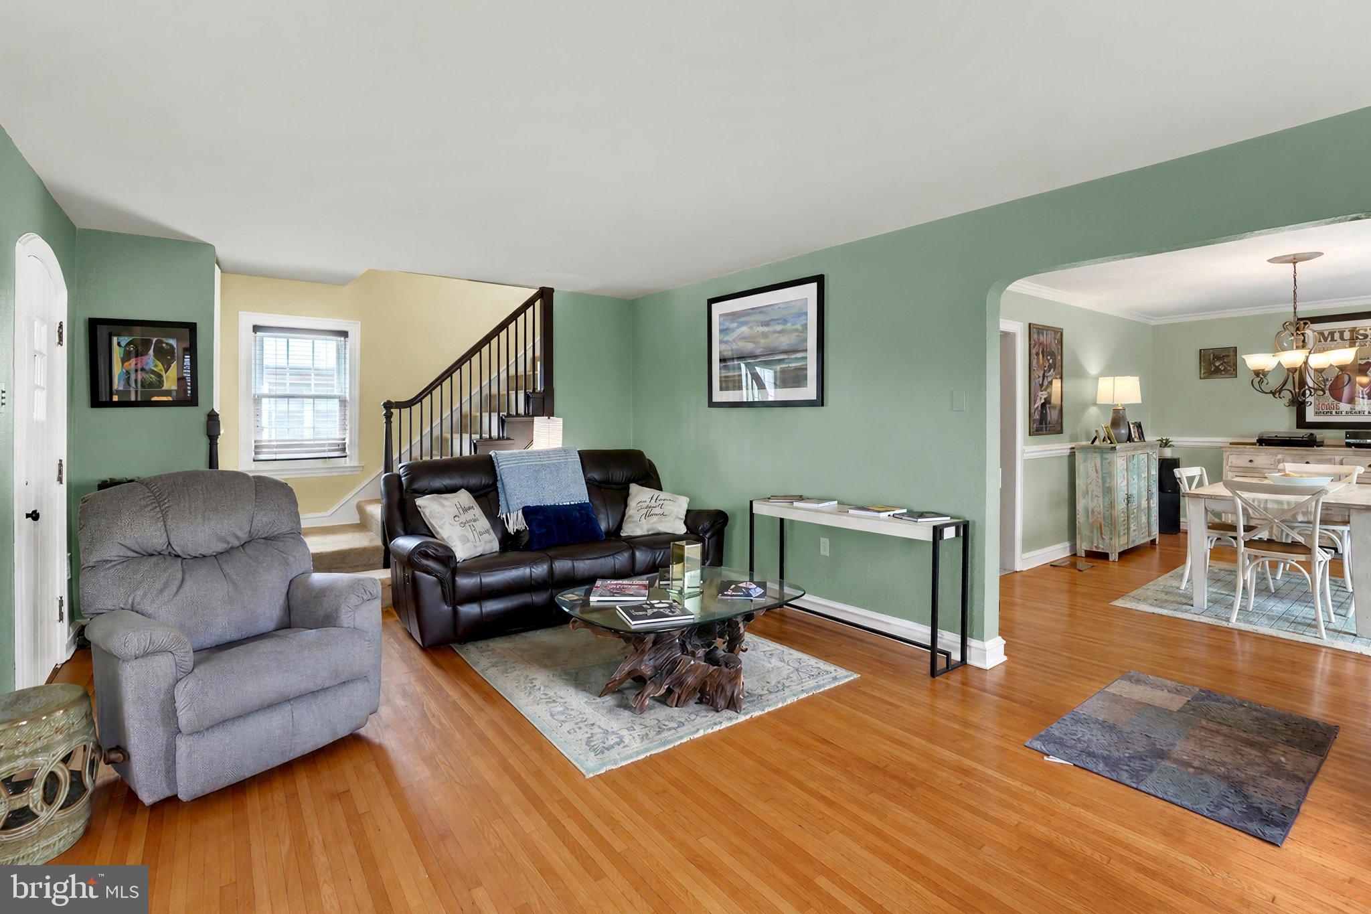
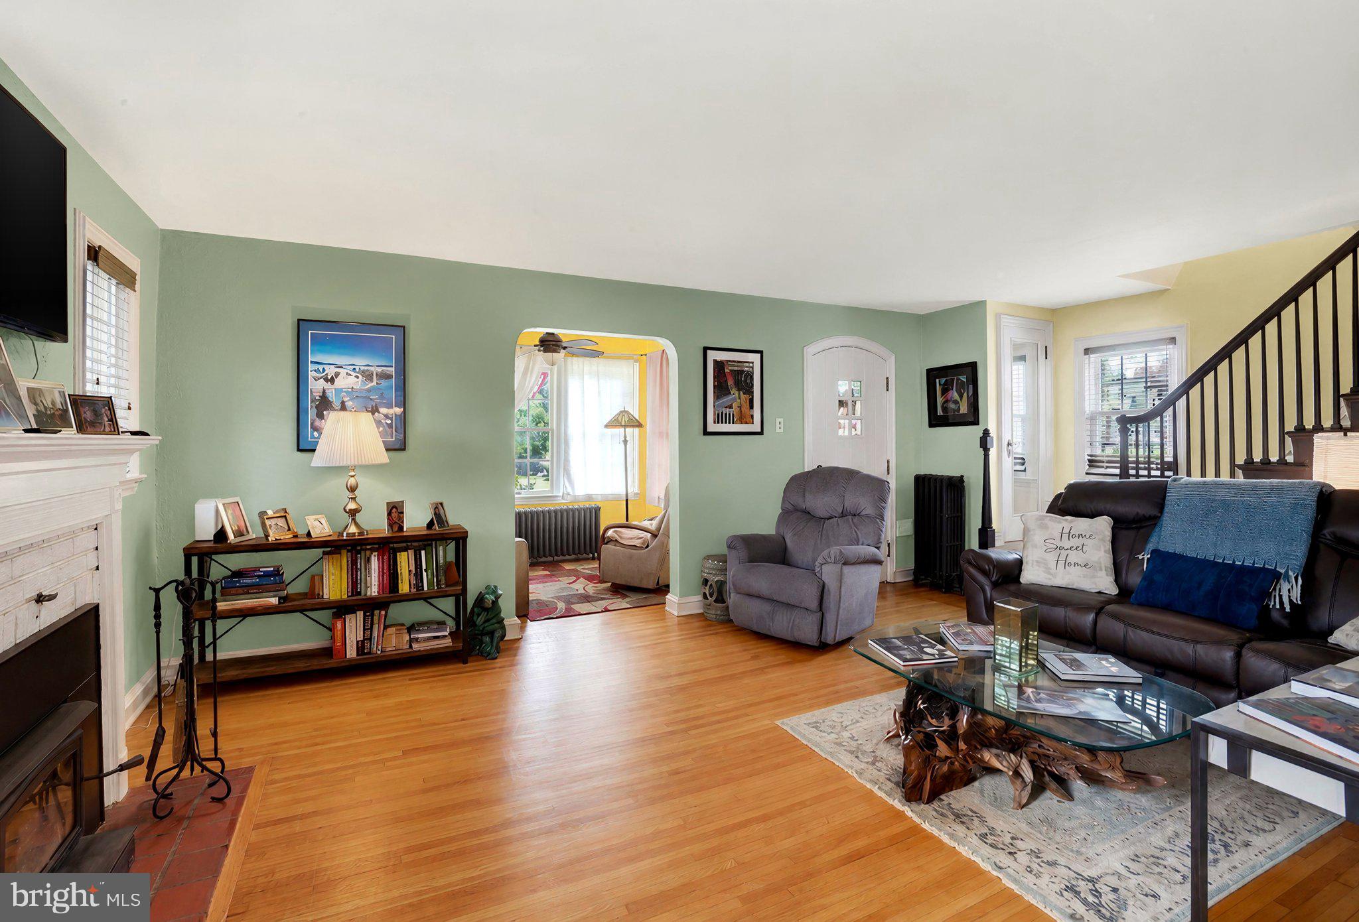
$1,300Welcome to this beautifully renovated home in the heart of Old East York! Thoughtfully updated throughout, this move-in ready home perfectly blends timeless charm with modern conveniences. Step inside to find beautiful hardwood floors that flow throughout most of the main level, creating a warm and inviting atmosphere. The spacious living room is the perfect gathering place for family and friends, whether you're enjoying game night, watching the big game, or simply relaxing. Just off the living room, you'll find a charming sunroom that's ideal as a reading nook, home office, or peaceful retreat. The formal dining room offers plenty of space for hosting holiday dinners and family celebrations. The updated kitchen features an additional bump-out, providing extra prep space and making it a dream for the home chef. Upstairs, you'll find three generously sized bedrooms. The two front bedrooms each feature walk-in closets, offering exceptional storage. The rear bedroom is currently configured as two separate spaces, creating endless possibilities. Use it as a spacious primary suite with a private sitting room, transform the additional room into a large walk-in closet, or create the perfect work-from-home office tucked away from the rest of the house. The finished lower level provides even more living space and is perfect for a home theater, game room, playroom, home gym, or your own private bar. Outside, you'll enjoy a beautifully landscaped yard complete with a spacious patio—the perfect setting for summer cookouts, entertaining guests, or relaxing after a long day. Located in the highly desirable Old East York neighborhood, this home offers unbeatable convenience with easy access to shopping, restaurants, parks, schools, and major commuter routes. If you're looking for a home that's full of character, offers flexible living spaces, and is truly move-in ready, this is one you won't want to miss. Schedule your private showing today!
| 2 hours ago | Listing updated with changes from the MLS® | |
| yesterday | Listing first seen on site |

The real estate listing information is provided by Bright MLS is for the consumer's personal, non-commercial use and may not be used for any purpose other than to identify prospective properties consumer may be interested in purchasing. Any information relating to real estate for sale or lease referenced on this web site comes from the Internet Data Exchange (IDX) program of the Bright MLS. This web site references real estate listing(s) held by a brokerage firm other than the broker and/or agent who owns this web site. The accuracy of all information is deemed reliable but not guaranteed and should be personally verified through personal inspection by and/or with the appropriate professionals. Properties in listings may have been sold or may no longer be available. The data contained herein is copyrighted by Bright MLS and is protected by all applicable copyright laws. Any unauthorized collection or dissemination of this information is in violation of copyright laws and is strictly prohibited. Copyright © 2020 Bright MLS. All rights reserved.
Did you know? You can invite friends and family to your search. They can join your search, rate and discuss listings with you.