Save
Ask
Tour
Hide
Share
$329,750
New Listing

252 EQUINE COVE 252
RED LION, PA17356

For Sale|Condominium|Active
2
Beds
3
Total Baths
2
Full Baths
1
Partial Bath
2,396
SqFt
$138
/SqFt
2002
Built
Subdivision:
EQUINE MEADOWS
County:
YORK
Listing courtesy of Berkshire Hathaway HomeServices Homesale Realty
Call Now: 443.632.3000
Is this the listing for you? We can help make it yours.
443.632.3000
252 EQUINE COVE 252252 EQUINE COVE 252252 EQUINE COVE 252252 EQUINE COVE 252
Save
Ask
Tour
Hide
Share

Mortgage Calculator

Monthly Payment (Est.)

$1,504
Calculator powered by Showcase IDX, a Constellation1 Company. Copyright ©2026 Information is deemed reliable but not guaranteed.

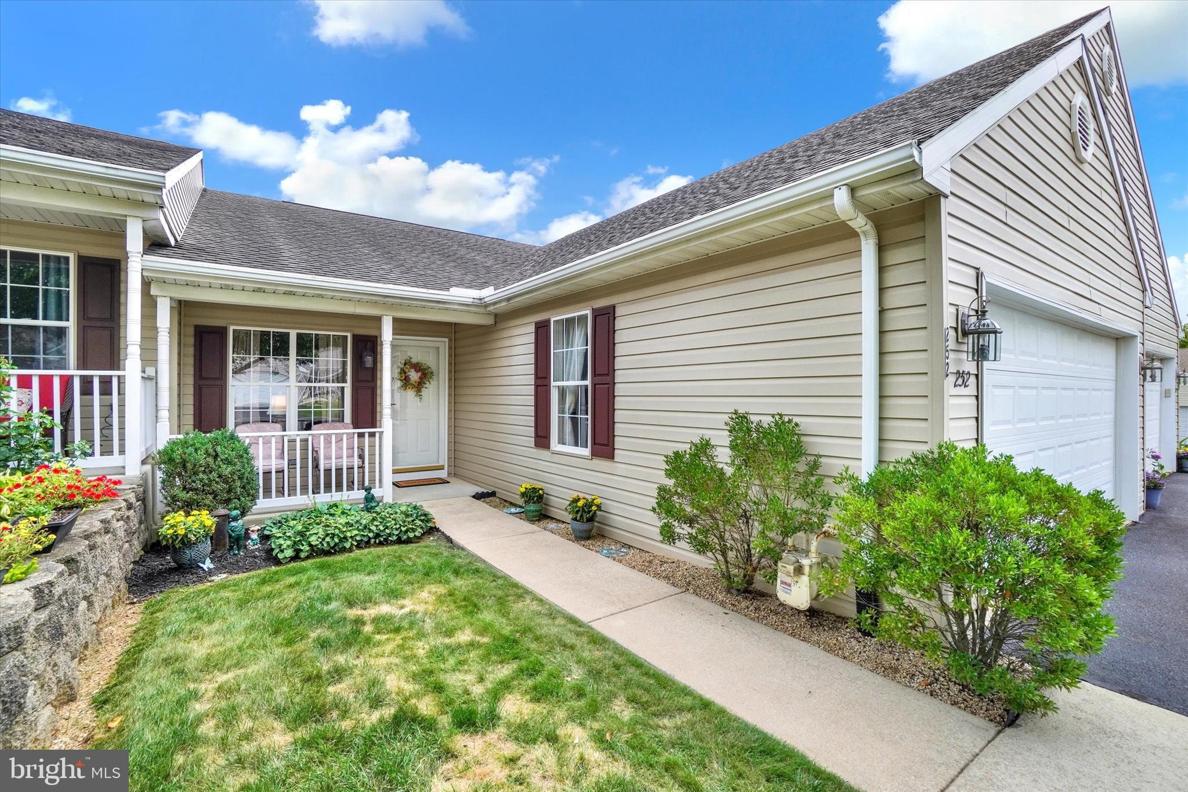
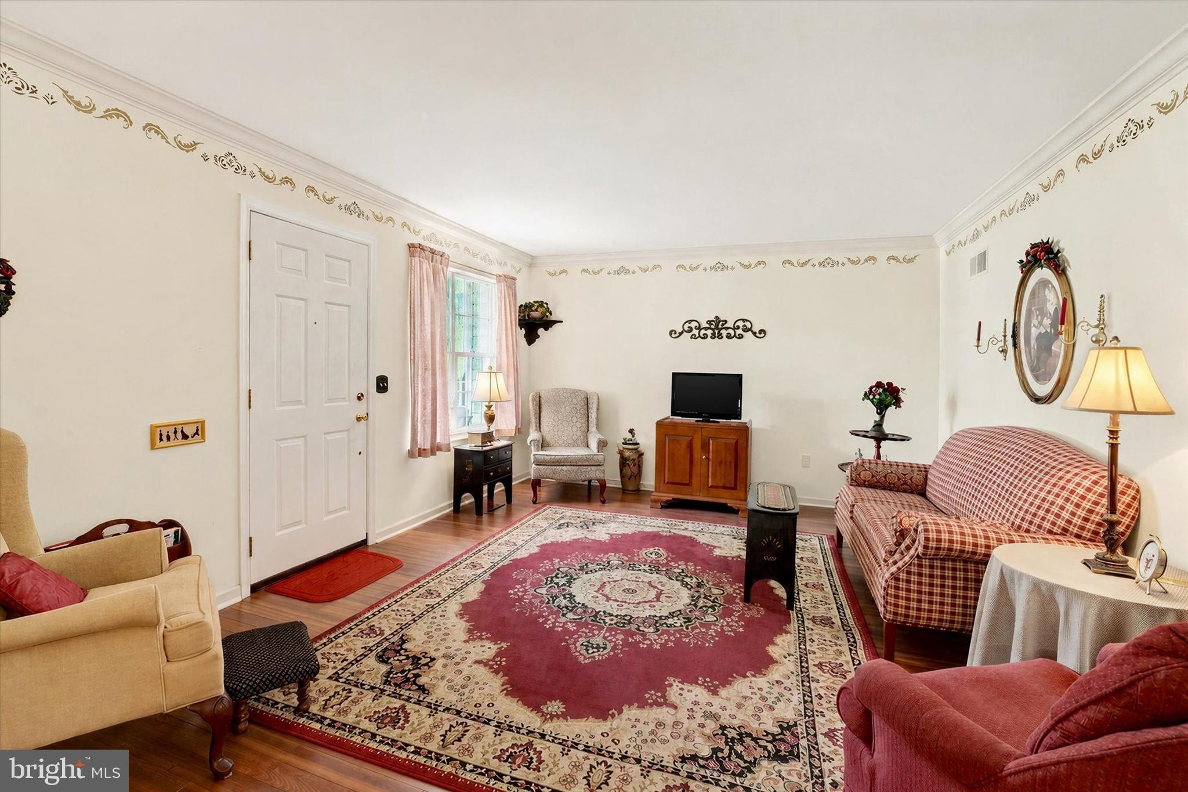
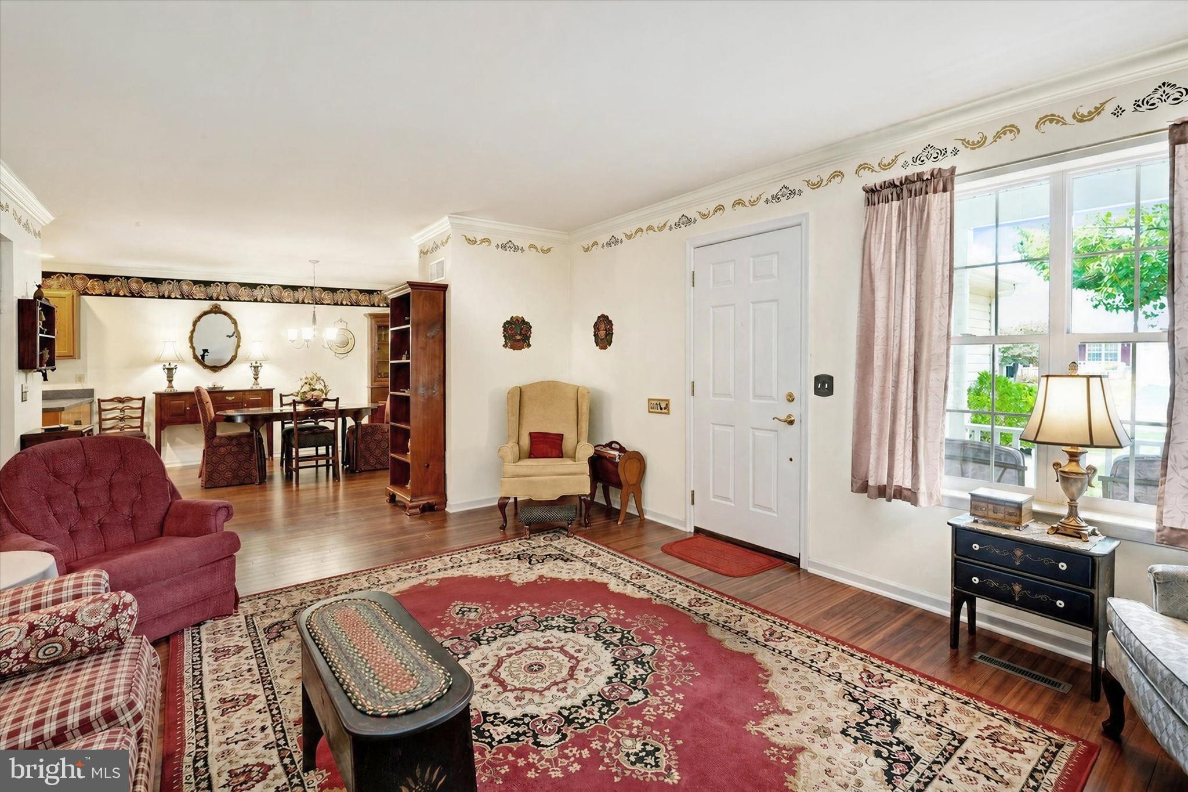
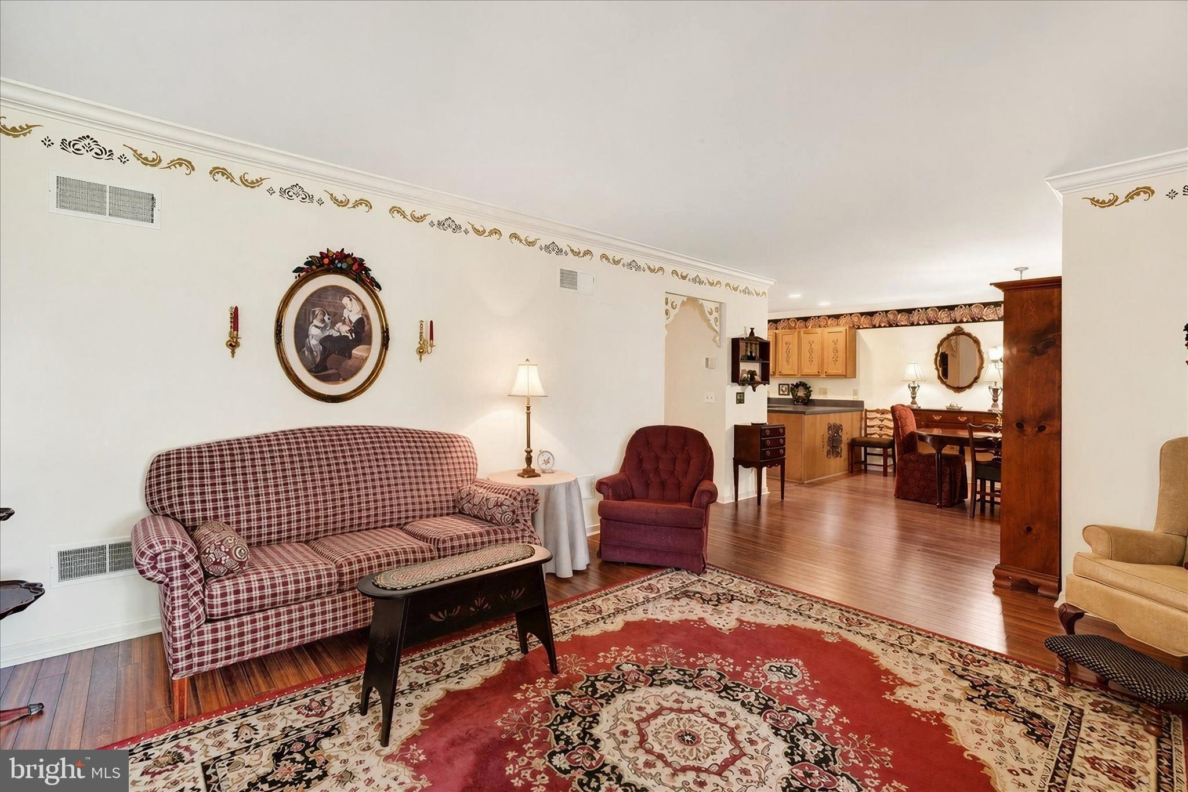
Well cared for and nicely decorated throughout - don't miss your chance to own this beautiful 2BR, 2.5 bath condo in the highly sought-after Equine Meadows community. Not found in most units, it also features a partly finished walk-out lower level, providing additional living space, abundant storage, and endless possibilities for hobbies, entertaining and everyday enjoyment. Designed for comfortable one-level living, this home showcases a formal living and dining room with laminate flooring and crown moldings, and a spacious kitchen with breakfast bar, coffee bar and all appliances, which opens to a welcoming family room, with a slider leading to a maintenance free deck—an inviting space for morning coffee, outdoor dining, or simply relaxing. The primary bedroom suite is located in the rear of the home and features a spacious closet as well as an attached bath with a walk-in shower. Another bedroom, or office, is located towards the front of the home just off the living room. A conveniently located full bath, with laundry hookups, provides comfort and convenience for guests and everyday living. The walk-out lower level offers room for entertaining in the spacious rec room with a gas fireplace, surround sound, and sliding doors to a patio and rear yard that backs to trees for privacy. Additional rooms on this level include a sitting area, half bath and spacious laundry room. There is room to expand in the unfinished storage room or continue to use it as a workshop. Additional highlights include a two-car garage with an automatic opener, a generously sized driveway, and nearby overflow parking. Residents of Equine Meadows enjoy an active, amenity-rich lifestyle featuring sidewalks, streetlights, walking trail, a scenic pond, shuffleboard, and a vibrant community center offering an in-ground pool, hot tub, fitness center, library/game room, community room, and a full calendar of social activities and events. This is an opportunity not to be missed - When homes become available in Equine Meadows, they don't stay available for long. AGENTS: Please read agent remarks.

Save
Ask
Tour
Hide
Share
Listing Snapshot
Price 
$329,750
Days On Site 
0 Days
Bedrooms 
2
Inside Area (SqFt) 
2,396 sqft
Total Baths 
3
Full Baths 
2
Partial Baths 
1
Lot Size 
N/A
Year Built 
2002
MLS® Number 
PAYK2108790
Status 
Active
Property Tax 
$5,429
HOA/Condo/Coop Fees 
N/A
Sq Ft Source 
Estimated
Friends & Family
Recent Activity
12 hours agoListing updated with changes from the MLS®
12 hours agoListing first seen on site
General Features
Attached Garage 
Yes
Foundation 
Block
Garage 
Yes
Garage Spaces 
2
Levels 
One
Parking 
Garage Door OpenerAsphaltUnassignedGarageDrivewayInside EntranceAttached
Parking Spaces 
4
Pets 
Breed RestrictionsNumber LimitYes
Property Sub Type 
Condominium
Security 
Smoke Detector(s)Carbon Monoxide Detector(s)
Sewer 
Public Sewer
Special Circumstances 
Standard
SqFt Above 
1504
SqFt Below 
892
SqFt Total 
3008
Style 
Ranch/Rambler
Utilities 
Cable AvailableNatural Gas AvailablePhone AvailableSewer AvailableWater AvailableElectricity Available
Water Source 
Public
Zoning 
RESIDENTIAL
Interior Features
Appliances 
Electric RangeElectric OvenGas Water HeaterDishwasherDisposalDryerRefrigeratorWasherWater HeaterMicrowave
Basement 
Exterior EntryWalk-Out AccessDaylightFullPartially FinishedSump PumpInterior Entry
Cooling 
Central AirElectric
Electric 
100 Amp Service200+ Amp ServiceCircuit Breakers
Fireplace 
Yes
Fireplace Features 
GasGlass Doors
Fireplaces 
1
Flooring 
LaminateCarpetVinylConcrete
Heating 
Natural GasForced Air
Interior 
Eat-in KitchenPantryCrown Molding
Laundry Features 
Laundry RoomLower Level
Main Level Bedrooms 
2
Window Features 
Window CoveringsInsulated WindowsDouble Pane WindowsScreensLow Emissivity WindowsWindow Treatments
Bedroom 2 
Level - Main
Dining Room 
Level - MainFeatures - Crown Molding
Family Room 
Level - MainFeatures - Crown Molding
Full Bath 
Level - Main
Half Bath 
Kitchen 
Level - MainFeatures - Breakfast Bar, Crown Molding, Pantry
Laundry 
Living Room 
Level - MainFeatures - Crown Molding
Primary Bathroom 
Level - Main
Primary Bedroom 
Level - Main
Recreation Room 
Sitting Room 
Storage Room 
Utility Room 
Save
Ask
Tour
Hide
Share
Exterior Features
Construction Details 
Vinyl Siding
Lot Features 
LevelClearedBack Yard
Other Structures 
Workshop
Patio And Porch 
DeckPorchPatio
Pool Features 
CommunityLap
Roof 
Shingle
View 
Trees/Woods
Waterview 
Trees/Woods
Windows/Doors 
Window CoveringsInsulated WindowsDouble Pane WindowsScreensLow Emissivity WindowsWindow Treatments
Community Features
Accessibility Features 
Accessible DoorsAccessible Hallway(s)
Association Amenities 
Fitness CenterGame RoomMeeting RoomParty RoomPicnic AreaSpa/Hot TubJogging PathShuffleboard Court
Association Dues 
295
Community Features 
PoolSidewalks
HOA Fee Frequency 
Monthly
MLS Area 
York Twp (15254)
School District 
DALLASTOWN AREA
Senior Community 
Yes
Schools
School District
DALLASTOWN AREA
Elementary School
Unknown
Middle School
DALLASTOWN AREA
High School
DALLASTOWN
Listing courtesy of Berkshire Hathaway HomeServices Homesale Realty


The real estate listing information is provided by Bright MLS is for the consumer's personal, non-commercial use and may not be used for any purpose other than to identify prospective properties consumer may be interested in purchasing. Any information relating to real estate for sale or lease referenced on this web site comes from the Internet Data Exchange (IDX) program of the Bright MLS. This web site references real estate listing(s) held by a brokerage firm other than the broker and/or agent who owns this web site. The accuracy of all information is deemed reliable but not guaranteed and should be personally verified through personal inspection by and/or with the appropriate professionals. Properties in listings may have been sold or may no longer be available. The data contained herein is copyrighted by Bright MLS and is protected by all applicable copyright laws. Any unauthorized collection or dissemination of this information is in violation of copyright laws and is strictly prohibited. Copyright © 2020 Bright MLS. All rights reserved.

Neighborhood & Commute
Source: Walkscore
Save
Ask
Tour
Hide
Share