

4217 GRANDVIEW ROADHANOVER, PA17331
Mortgage Calculator
Monthly Payment (Est.)
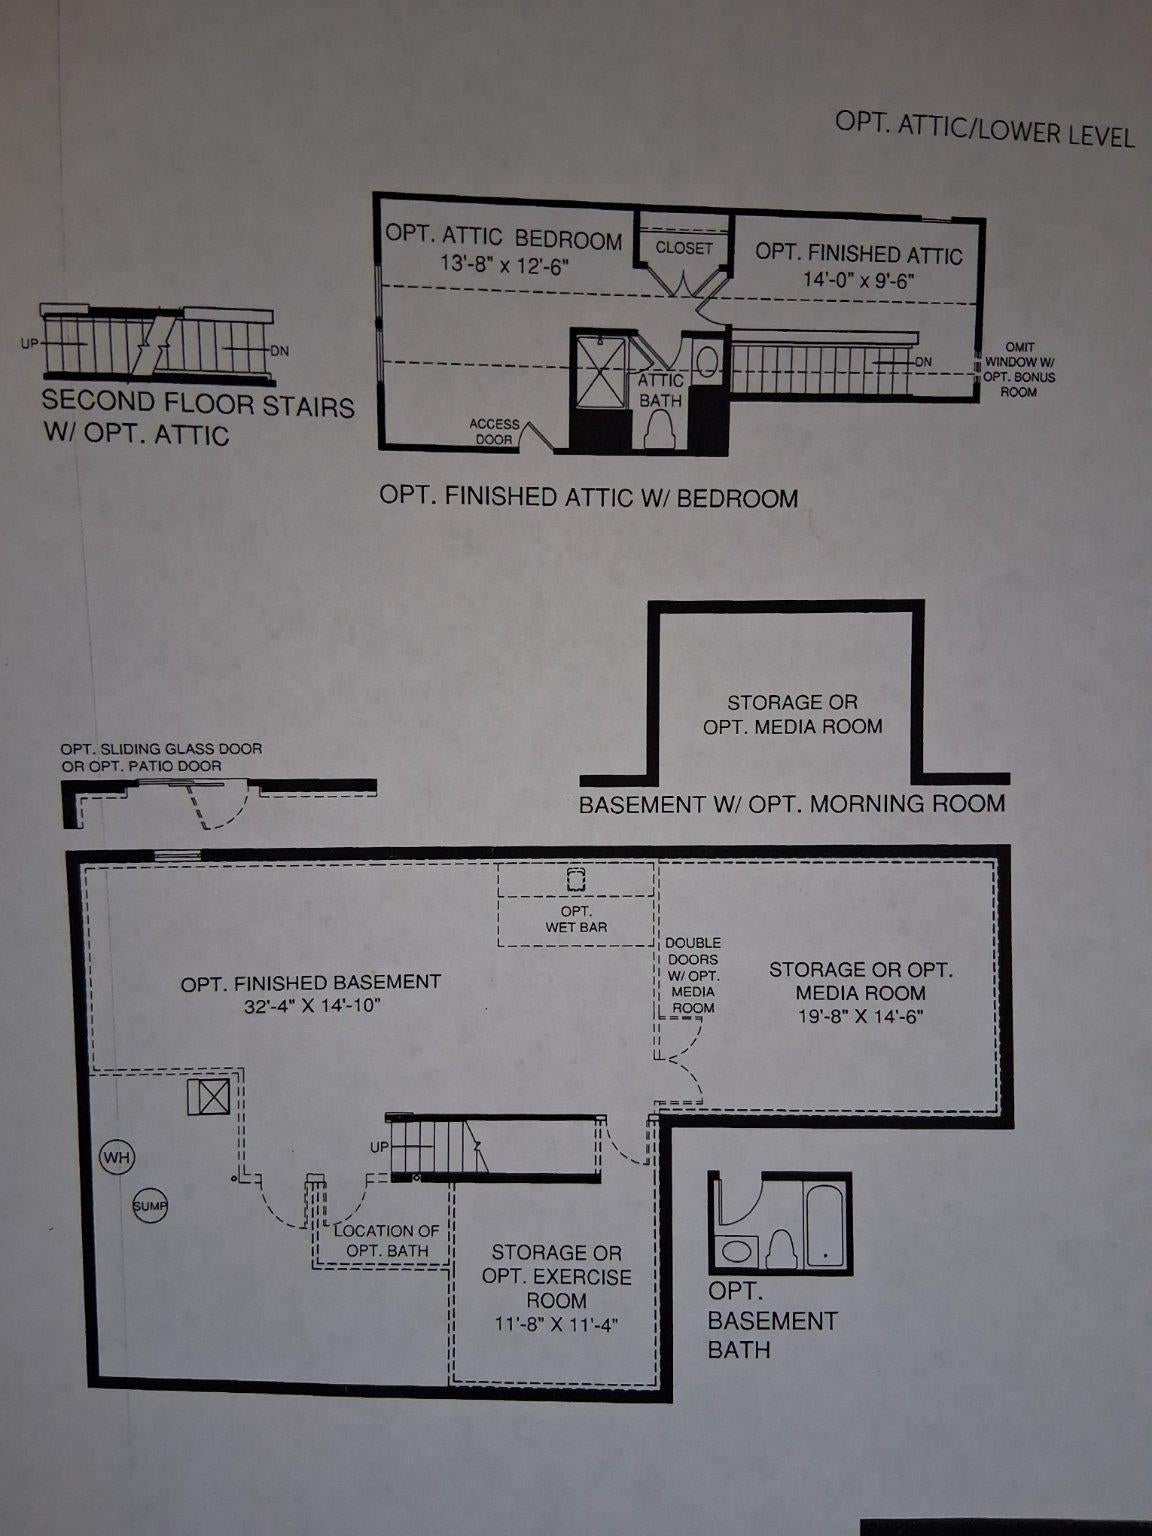
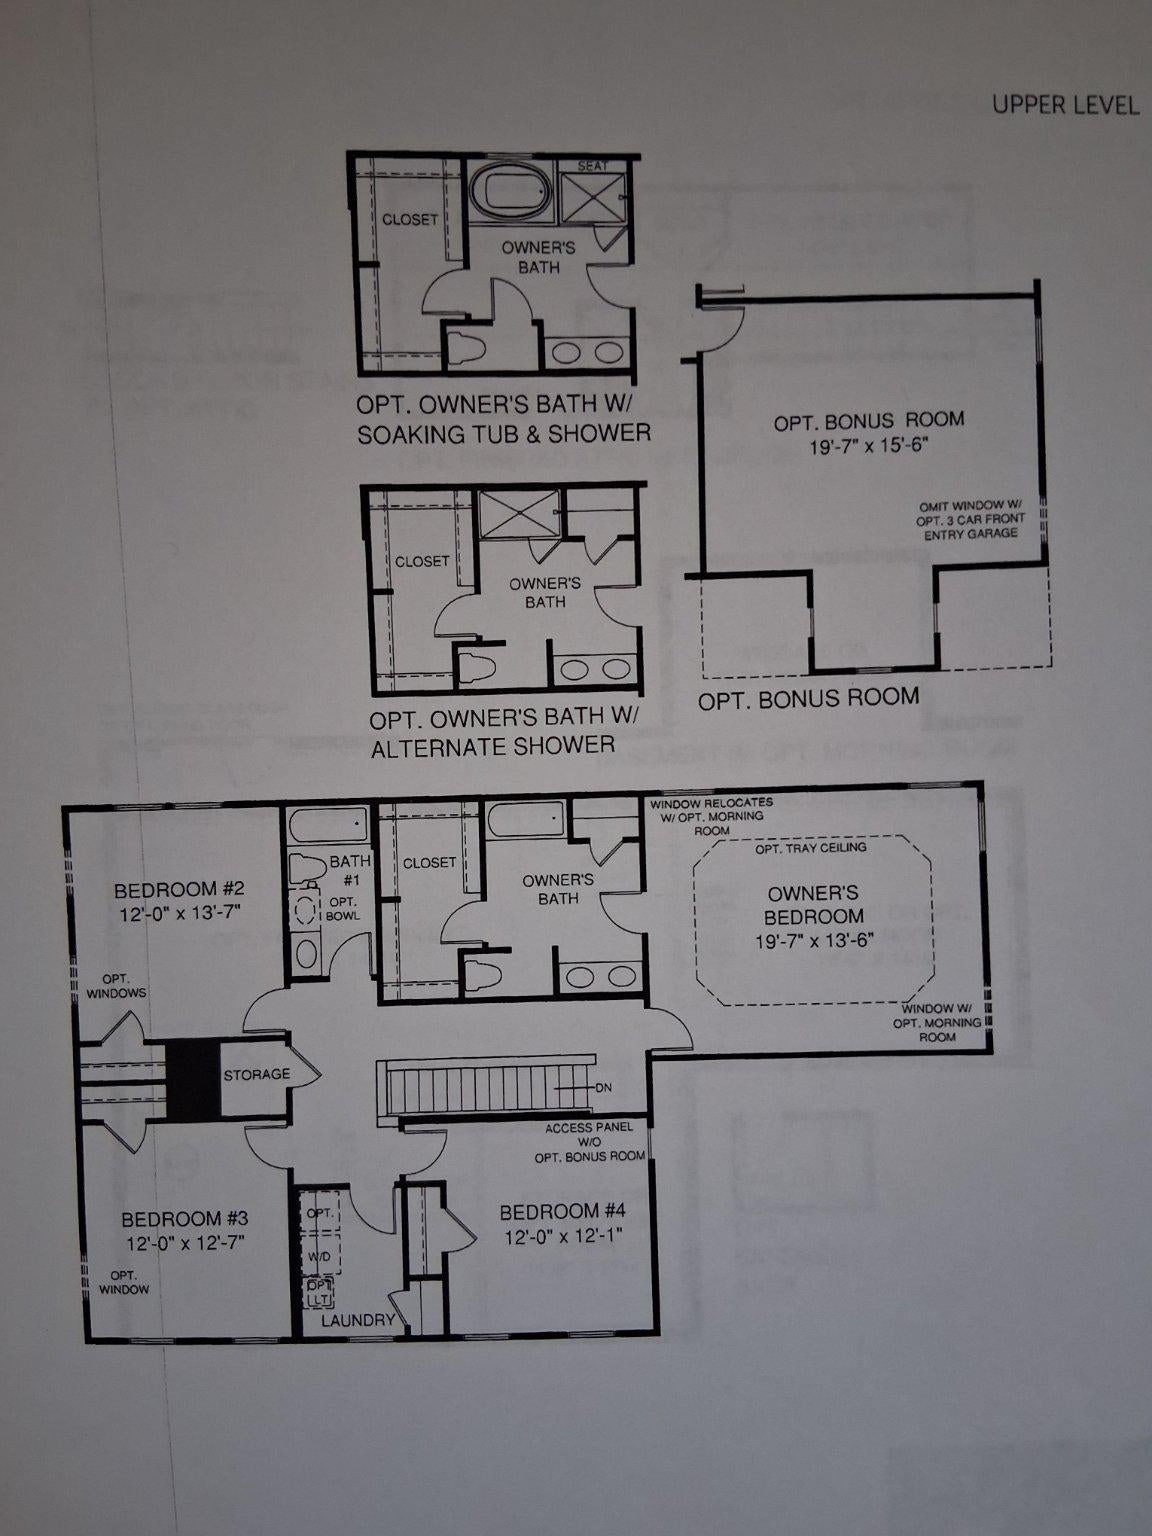
$2,555FORMER MODEL HOME! Nestled in the prestigious HIGH POINTE community, this exquisite Colonial residence, built in 2014, offers a harmonious blend of elegance and modern luxury. Spanning over 3,000 above grade square feet, this detached home boasts four spacious bedrooms and three and a half opulent bathrooms, designed for both comfort and sophistication. Step inside to discover an open floor plan adorned with crown moldings and rich engineered wood floors, creating an inviting atmosphere. The gourmet kitchen is a chef's dream, featuring a large island, stainless steel appliances, and an eat-in area that seamlessly flows into the family room, perfect for entertaining. The two front rooms are considered formal dining room and formal living rooms, provides an elegant setting for gatherings. Or transform them into a room customized to your living style. The cozy family room, complete with a gas fireplace, invites relaxation. Retreat to the primary suite, where a lavish en-suite bath and expansive walk-in closet await. The daylight basement offers endless possibilities, with a walkout level and space for additional rooms. Outside, the meticulously landscaped half-acre lot features a deck and patio, ideal for outdoor entertaining, and mature landscaping for privacy, complemented by a lawn sprinkler system for effortless maintenance. The side-entry garage provides convenience and style, while the driveway offers ample parking. This property is not just a home; it's a lifestyle of luxury and exclusivity, waiting for you to make it your own. Professional photos should be available by 08/05/26, as well as additional documents.
| 12 hours ago | Listing updated with changes from the MLS® | |
| 14 hours ago | Listing first seen on site |

The real estate listing information is provided by Bright MLS is for the consumer's personal, non-commercial use and may not be used for any purpose other than to identify prospective properties consumer may be interested in purchasing. Any information relating to real estate for sale or lease referenced on this web site comes from the Internet Data Exchange (IDX) program of the Bright MLS. This web site references real estate listing(s) held by a brokerage firm other than the broker and/or agent who owns this web site. The accuracy of all information is deemed reliable but not guaranteed and should be personally verified through personal inspection by and/or with the appropriate professionals. Properties in listings may have been sold or may no longer be available. The data contained herein is copyrighted by Bright MLS and is protected by all applicable copyright laws. Any unauthorized collection or dissemination of this information is in violation of copyright laws and is strictly prohibited. Copyright © 2020 Bright MLS. All rights reserved.