

Save
Ask
Tour
Hide
$129,900
New Listing
5718 BLACK ROCK ROADGLENVILLE, PA17329
For Sale|Single Family Residence|Active
1
Bed
1
Total Bath
1
Full Bath
552
SqFt
$235
/SqFt
1961
Built
Subdivision:
GLENVILLE
County:
YORK
Listing courtesy of Ginny L Reichart Realty
Call Now: 443.632.3000
Is this the listing for you? We can help make it yours.
443.632.3000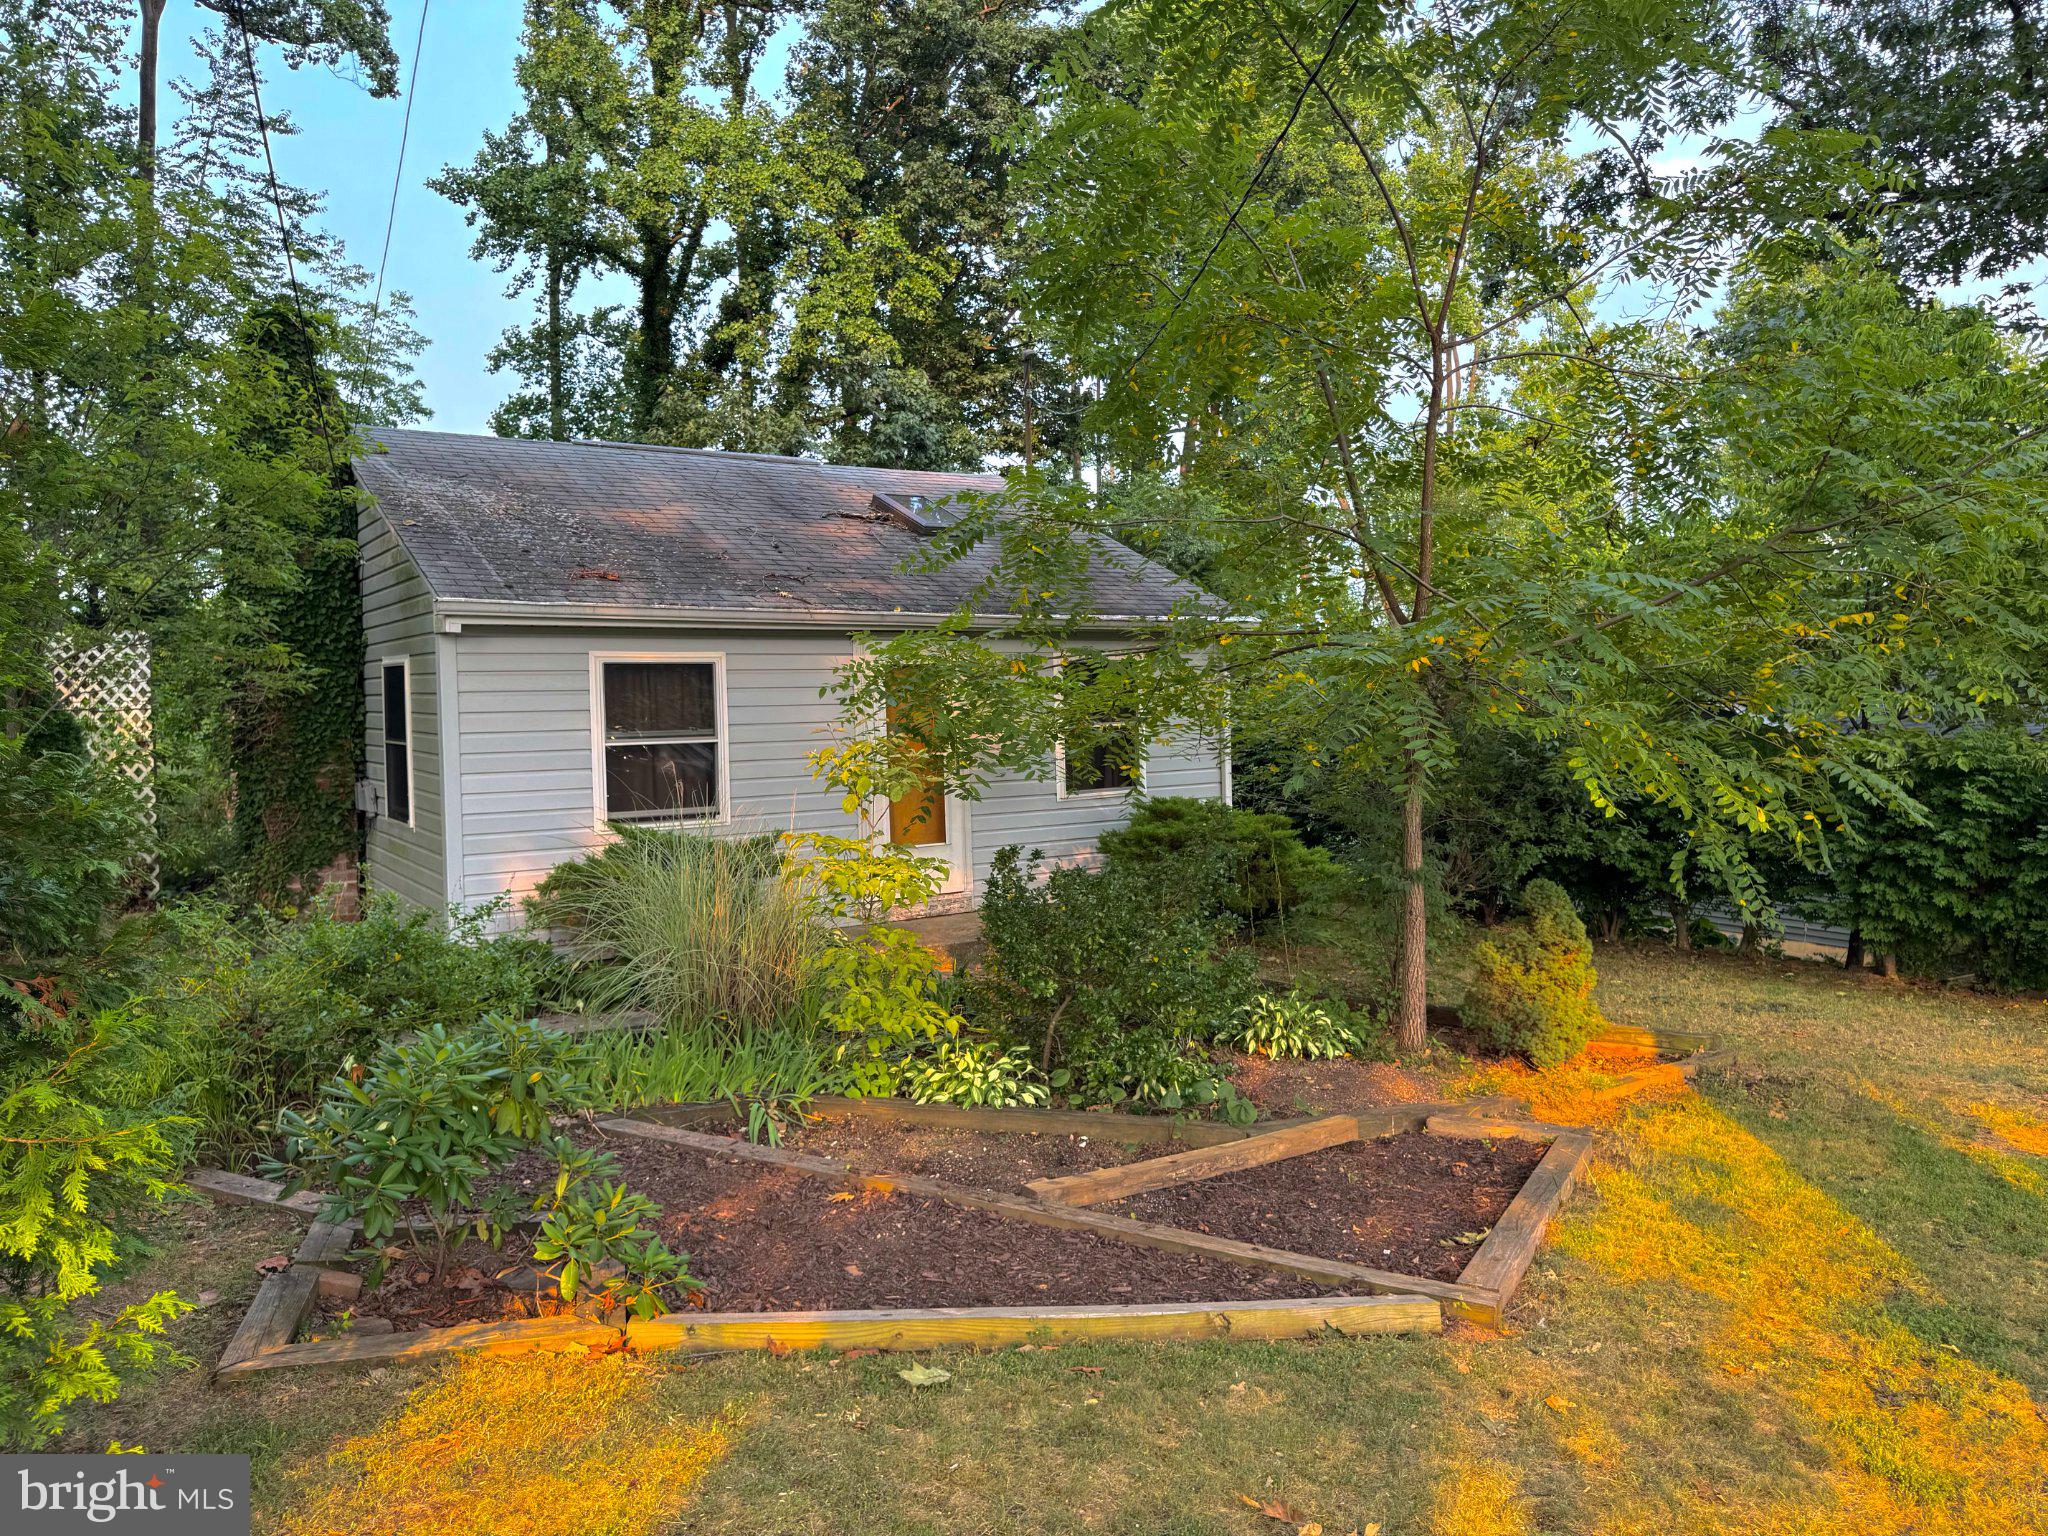
Save
Ask
Tour
Hide
Mortgage Calculator
Monthly Payment (Est.)
$593Calculator powered by Showcase IDX, a Constellation1 Company. Copyright ©2026 Information is deemed reliable but not guaranteed.
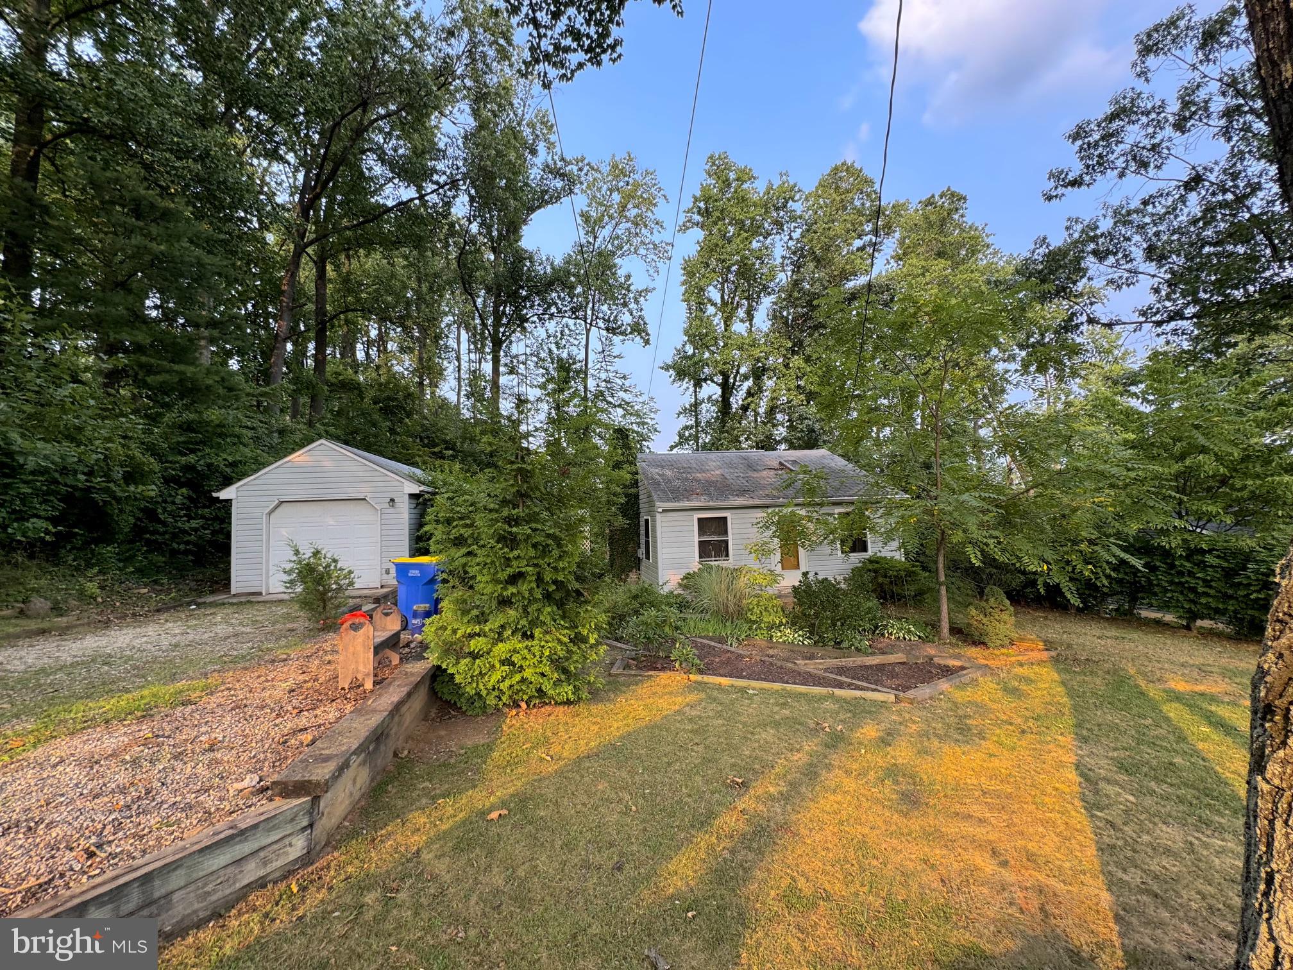
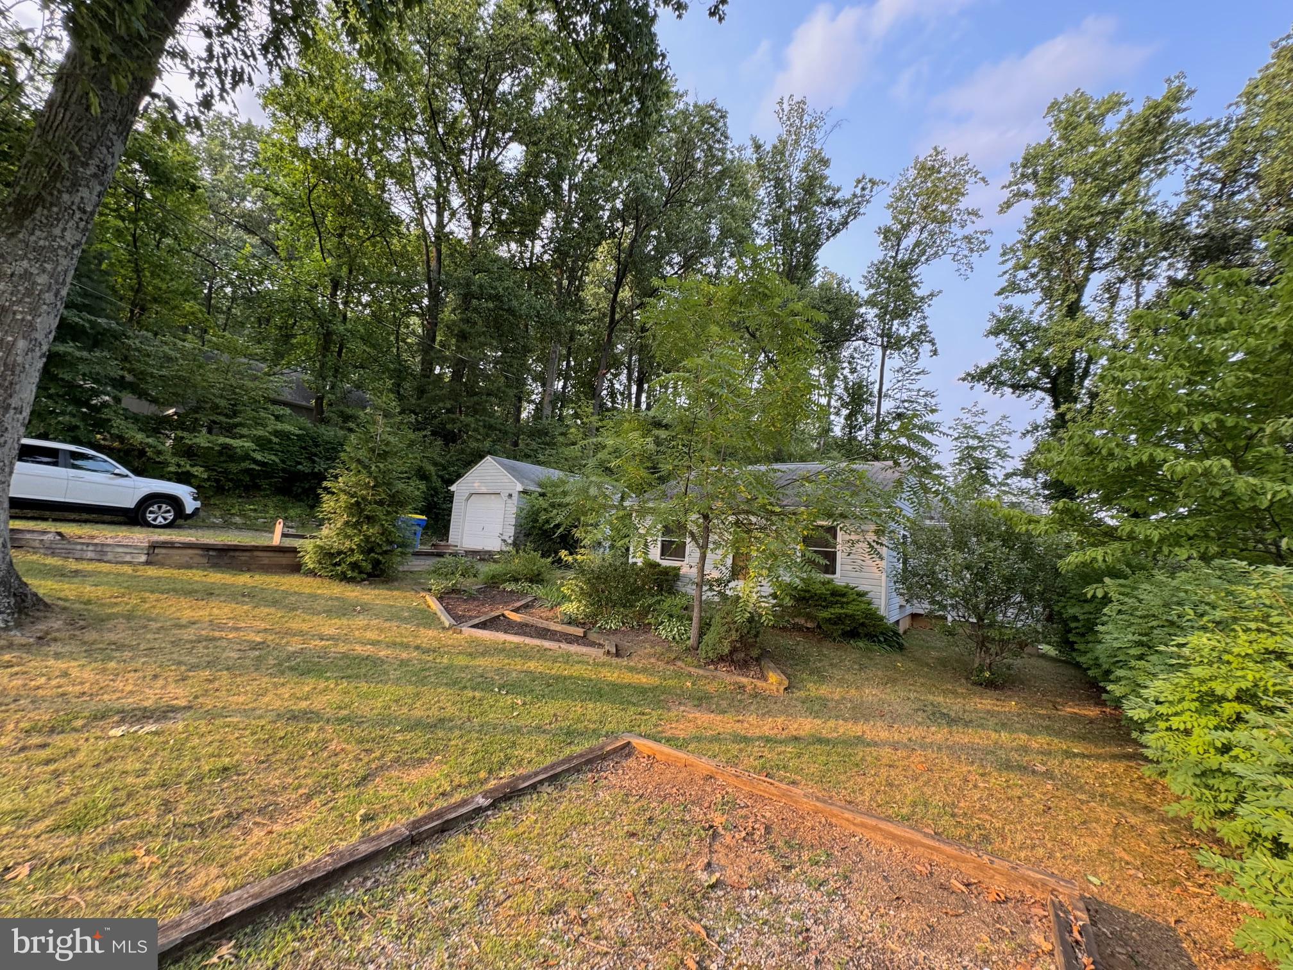
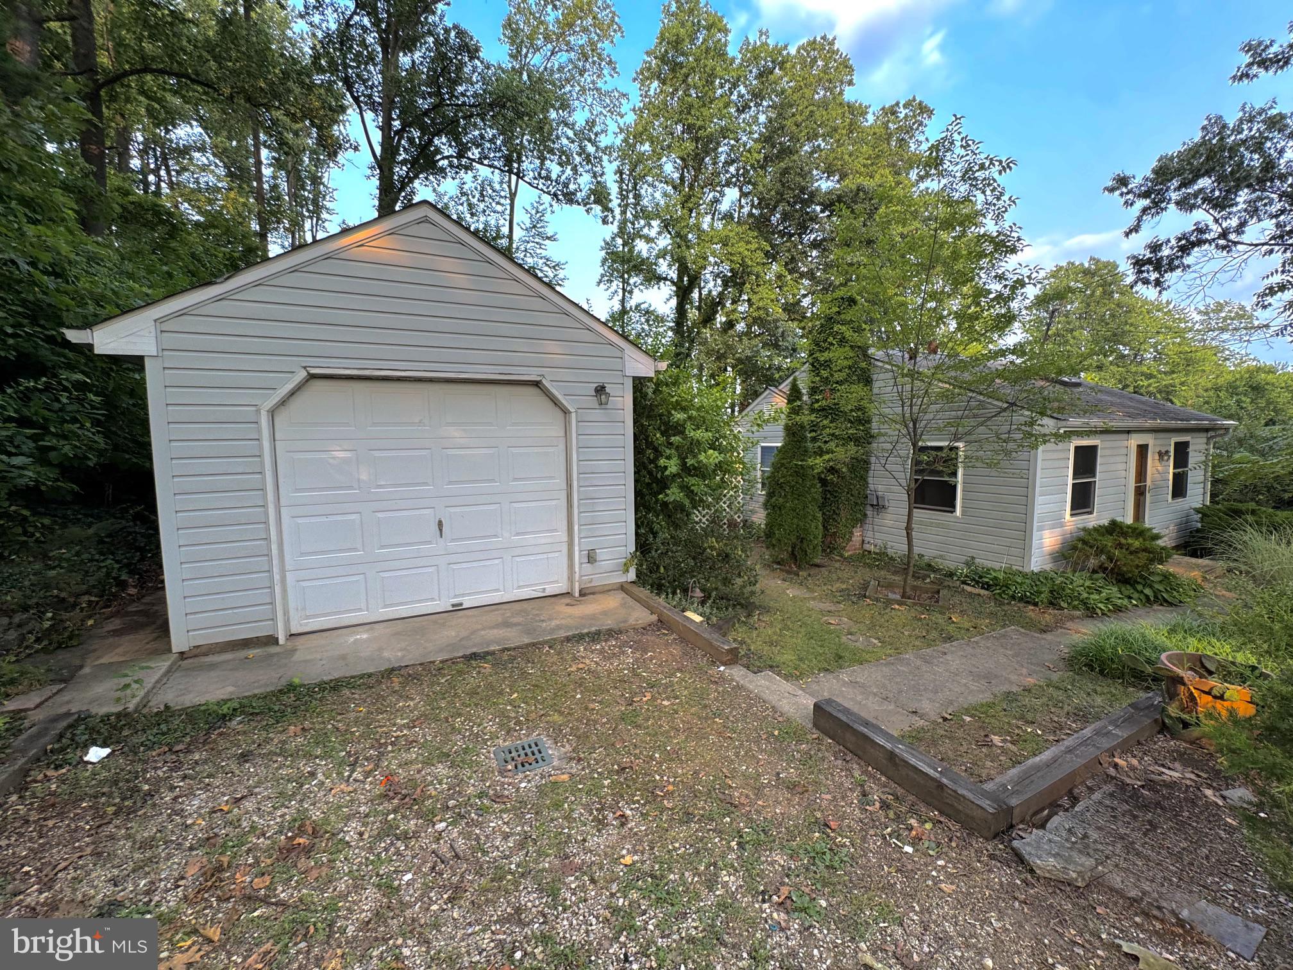
Nestled on a wooded 0.34-acre lot, this ranch-style home offers a private setting surrounded by mature trees, established landscaping, and garden areas. Skylights and large windows provide abundant natural light throughout the home. Interior spaces include a mix of finished and unfinished areas, offering opportunities for updating and personalization. A detached one-car garage with attached workshop/storage space provides flexibility for hobbies, projects, or additional storage. Outdoor features include garden beds, stone paths, patio areas, and open lawn space that create a peaceful, park-like atmosphere. Property is being sold strictly AS-IS.
Save
Ask
Tour
Hide
Listing Snapshot
Price
$129,900
Days On Site
0 Days
Bedrooms
1
Inside Area (SqFt)
552 sqft
Total Baths
1
Full Baths
1
Partial Baths
N/A
Lot Size
0.34 Acres
Year Built
1961
MLS® Number
PAYK2108734
Status
Active
Property Tax
$3,161
HOA/Condo/Coop Fees
N/A
Sq Ft Source
Assessor
Friends & Family
Recent Activity
| 14 hours ago | Listing updated with changes from the MLS® | |
| 15 hours ago | Listing first seen on site |
General Features
Acres
0.34
Cross Street
HOBART ROAD
Direction Faces
Southwest
Foundation
Block
Garage
Yes
Garage Spaces
1
Levels
One
Parking
GarageDrivewayDetached
Parking Spaces
1
Pets
No
Property Sub Type
Single Family Residence
Sewer
Septic Tank
Special Circumstances
Standard
SqFt Above
552
SqFt Total
552
Style
Ranch/Rambler
Water Source
Well
Zoning
R
Interior Features
Appliances
Electric RangeElectric OvenElectric Water HeaterExhaust FanRefrigeratorWater Heater
Basement
Full
Cooling
Ceiling Fan(s)Wall Unit(s)Electric
Electric
100 Amp Service
Flooring
CarpetVinyl
Furnished
Unfurnished
Heating
Exhaust FanElectric
Interior
Ceiling Fan(s)Vaulted Ceiling(s)
Main Level Bedrooms
1
Window Features
Double Pane Windows
Save
Ask
Tour
Hide
Exterior Features
Construction Details
Frame
Patio And Porch
DeckPatio
Pool Features
None
Roof
Composition
Windows/Doors
Double Pane Windows
Community Features
MLS Area
West Manheim Twp (15252)
School District
SOUTH WESTERN
Schools
School District
SOUTH WESTERN
Elementary School
MANHEIM
Middle School
EMORY H MARKLE
High School
SOUTH WESTERN SENIOR
Listing courtesy of Ginny L Reichart Realty

The real estate listing information is provided by Bright MLS is for the consumer's personal, non-commercial use and may not be used for any purpose other than to identify prospective properties consumer may be interested in purchasing. Any information relating to real estate for sale or lease referenced on this web site comes from the Internet Data Exchange (IDX) program of the Bright MLS. This web site references real estate listing(s) held by a brokerage firm other than the broker and/or agent who owns this web site. The accuracy of all information is deemed reliable but not guaranteed and should be personally verified through personal inspection by and/or with the appropriate professionals. Properties in listings may have been sold or may no longer be available. The data contained herein is copyrighted by Bright MLS and is protected by all applicable copyright laws. Any unauthorized collection or dissemination of this information is in violation of copyright laws and is strictly prohibited. Copyright © 2020 Bright MLS. All rights reserved.
The real estate listing information is provided by Bright MLS is for the consumer's personal, non-commercial use and may not be used for any purpose other than to identify prospective properties consumer may be interested in purchasing. Any information relating to real estate for sale or lease referenced on this web site comes from the Internet Data Exchange (IDX) program of the Bright MLS. This web site references real estate listing(s) held by a brokerage firm other than the broker and/or agent who owns this web site. The accuracy of all information is deemed reliable but not guaranteed and should be personally verified through personal inspection by and/or with the appropriate professionals. Properties in listings may have been sold or may no longer be available. The data contained herein is copyrighted by Bright MLS and is protected by all applicable copyright laws. Any unauthorized collection or dissemination of this information is in violation of copyright laws and is strictly prohibited. Copyright © 2020 Bright MLS. All rights reserved.
Neighborhood & Commute
Source: Walkscore
Save
Ask
Tour
Hide