

114 PARK STREETSEVEN VALLEYS, PA17360
Mortgage Calculator
Monthly Payment (Est.)
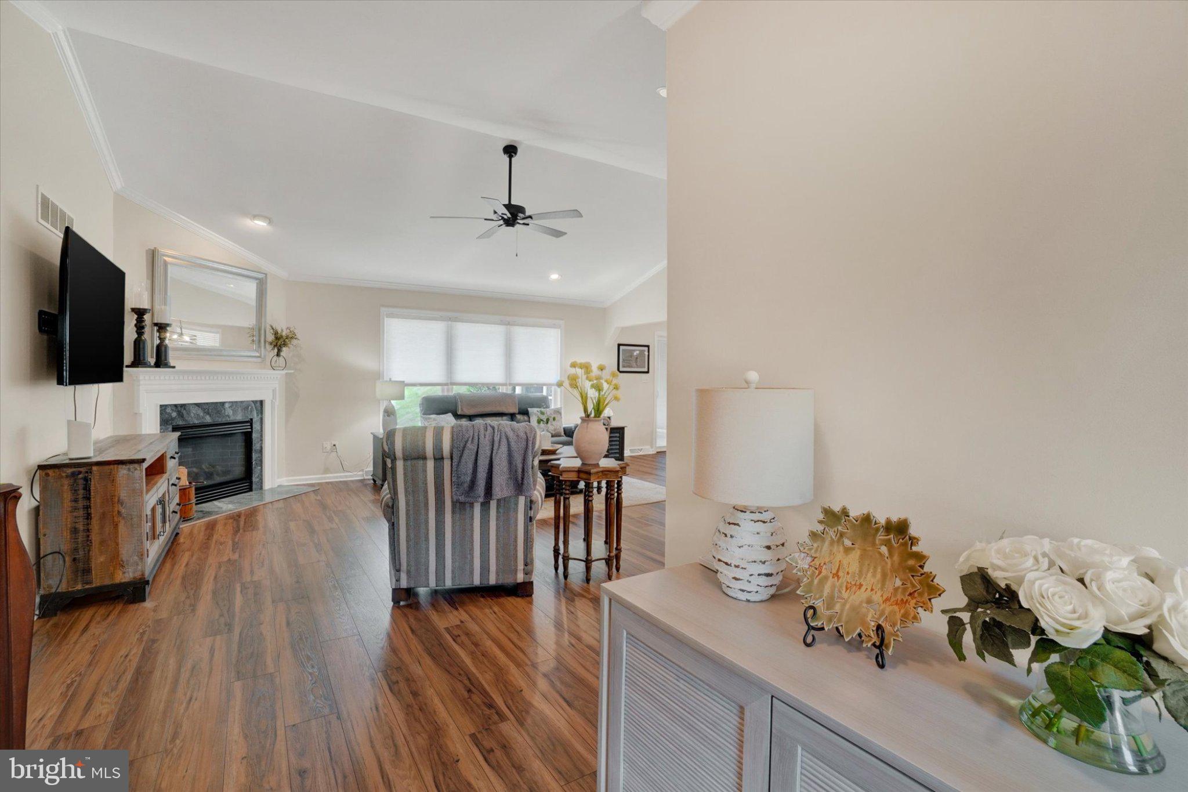
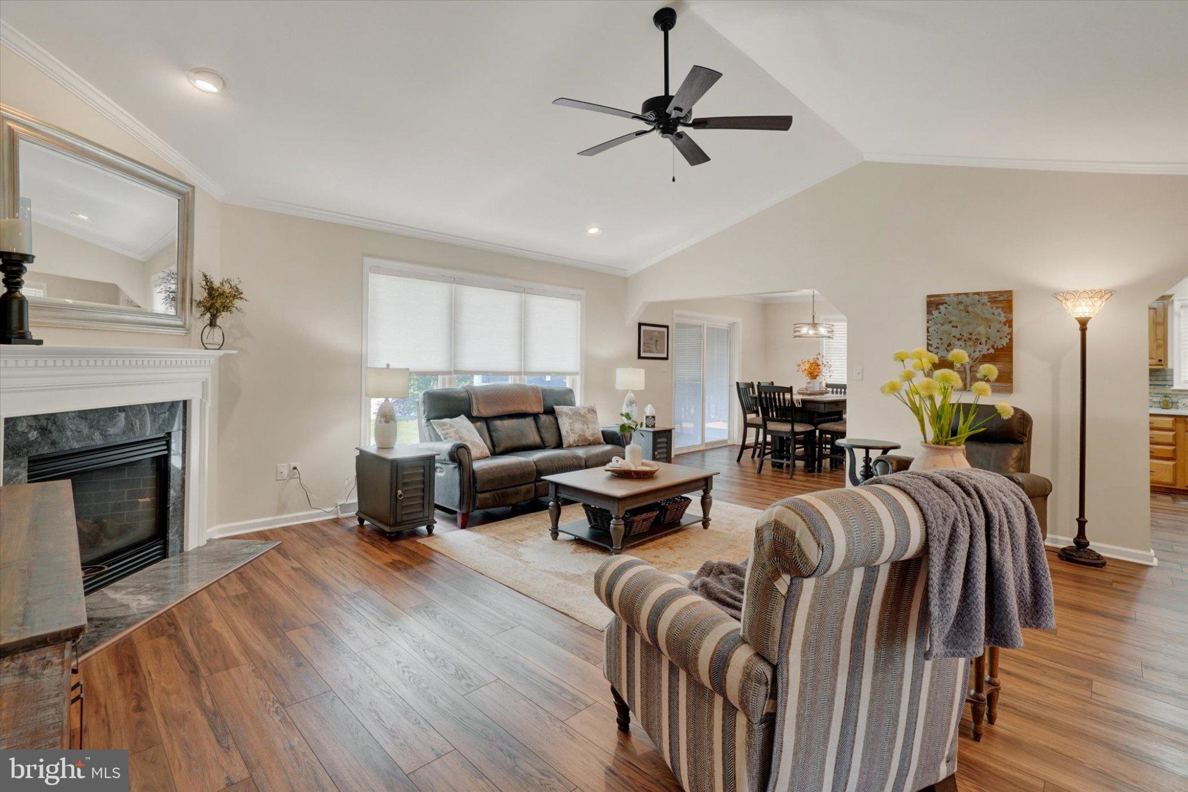
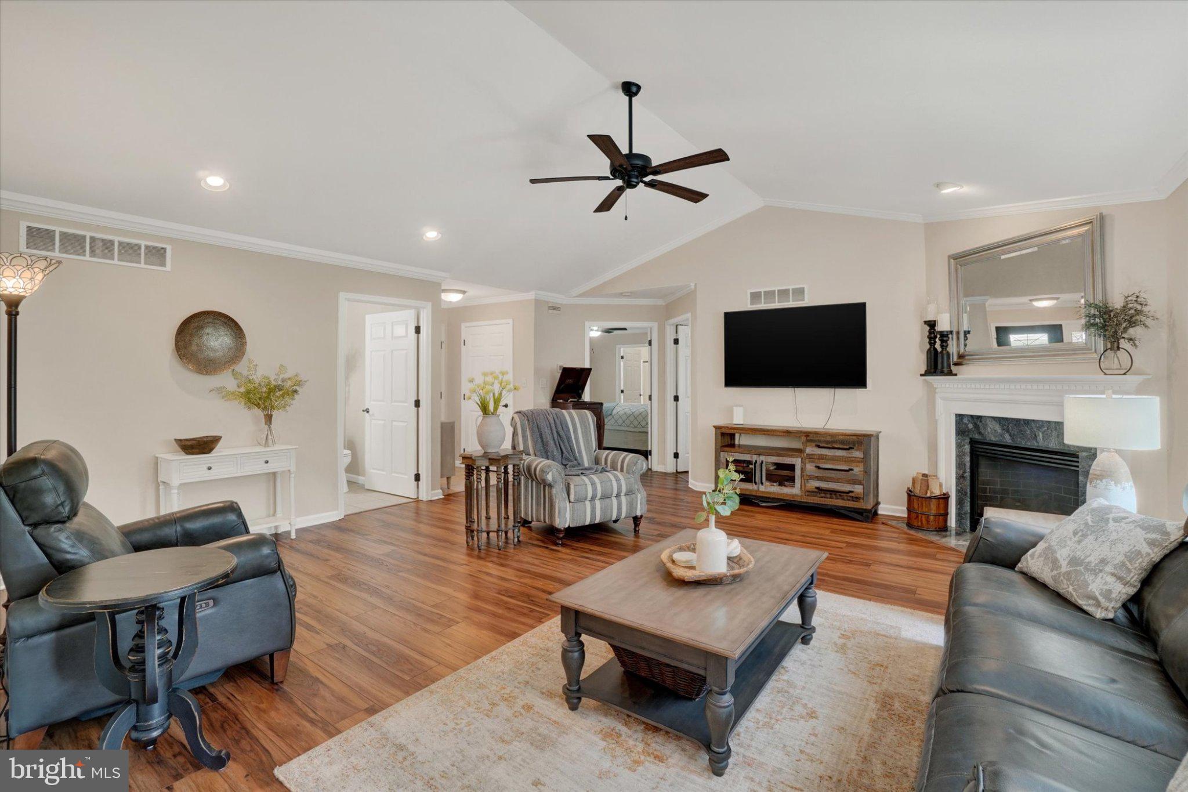
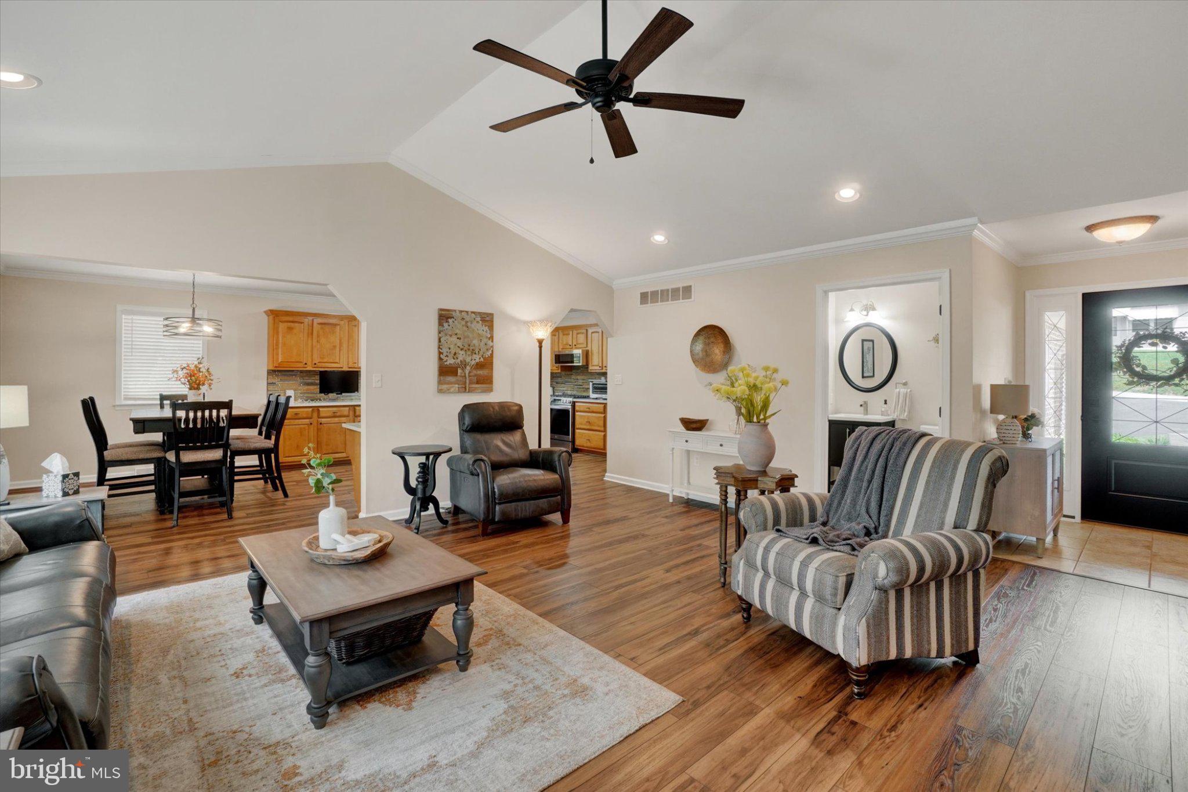
$1,825Truly one of a kind, this beautifully updated home offers luxury and the convenience of true one-floor living. Featuring two spacious bedrooms, each with its own private en-suite bathroom, including a roll-in shower, this home was thoughtfully designed with comfort and accessibility in mind. Enjoy step-free living on the main level with wide doorways and hallways that provide ease of access throughout. Recent updates add even more value, including the addition of a half bath in the basement, which is ready for your finishing touches and offers endless possibilities for additional living space. Relax or entertain in the screened-in sun porch overlooking the beautiful backyard—the perfect setting for morning coffee, family gatherings, or hosting guests. Conveniently located just minutes from Interstate 83, this exceptional home combines luxury, accessibility, and an ideal location. Don't miss your opportunity to own this unique property—schedule your private showing today!
| yesterday | Listing updated with changes from the MLS® | |
| yesterday | Listing first seen on site |

The real estate listing information is provided by Bright MLS is for the consumer's personal, non-commercial use and may not be used for any purpose other than to identify prospective properties consumer may be interested in purchasing. Any information relating to real estate for sale or lease referenced on this web site comes from the Internet Data Exchange (IDX) program of the Bright MLS. This web site references real estate listing(s) held by a brokerage firm other than the broker and/or agent who owns this web site. The accuracy of all information is deemed reliable but not guaranteed and should be personally verified through personal inspection by and/or with the appropriate professionals. Properties in listings may have been sold or may no longer be available. The data contained herein is copyrighted by Bright MLS and is protected by all applicable copyright laws. Any unauthorized collection or dissemination of this information is in violation of copyright laws and is strictly prohibited. Copyright © 2020 Bright MLS. All rights reserved.
Did you know? You can invite friends and family to your search. They can join your search, rate and discuss listings with you.