

1649 CAMP BETTY WASHINGTON ROADYORK, PA17402
Mortgage Calculator
Monthly Payment (Est.)
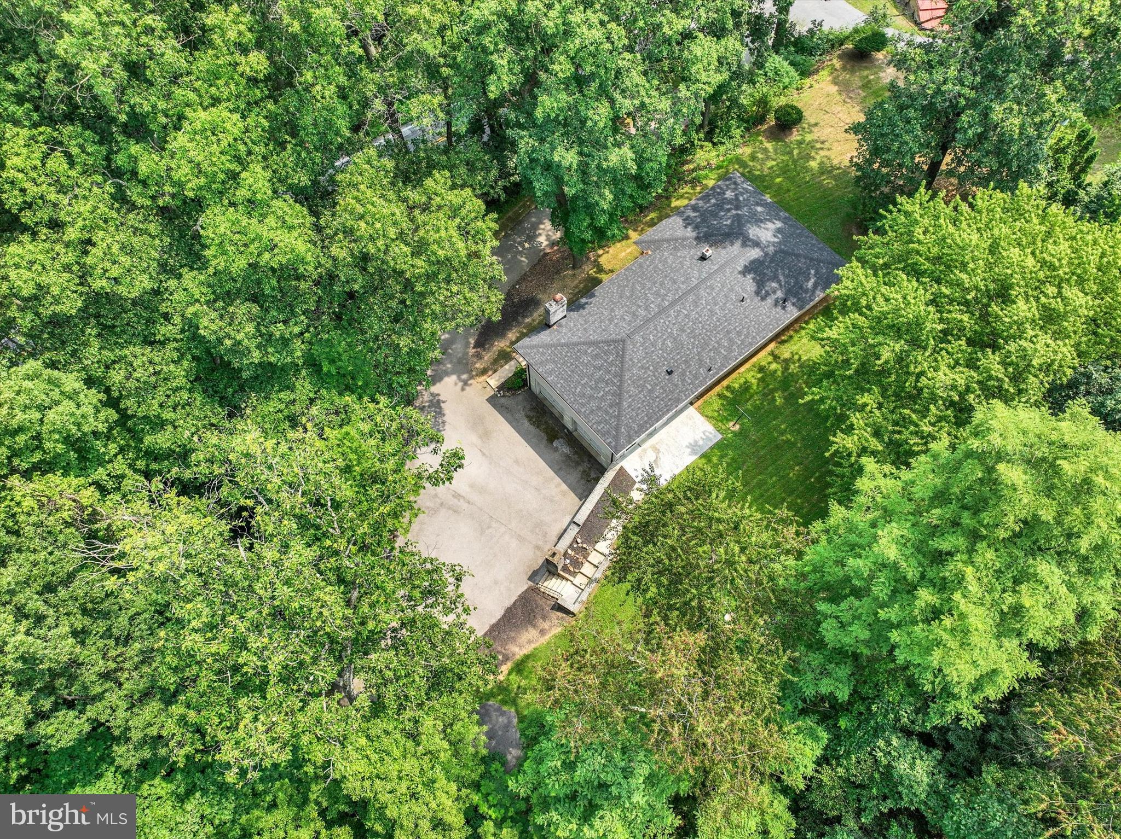
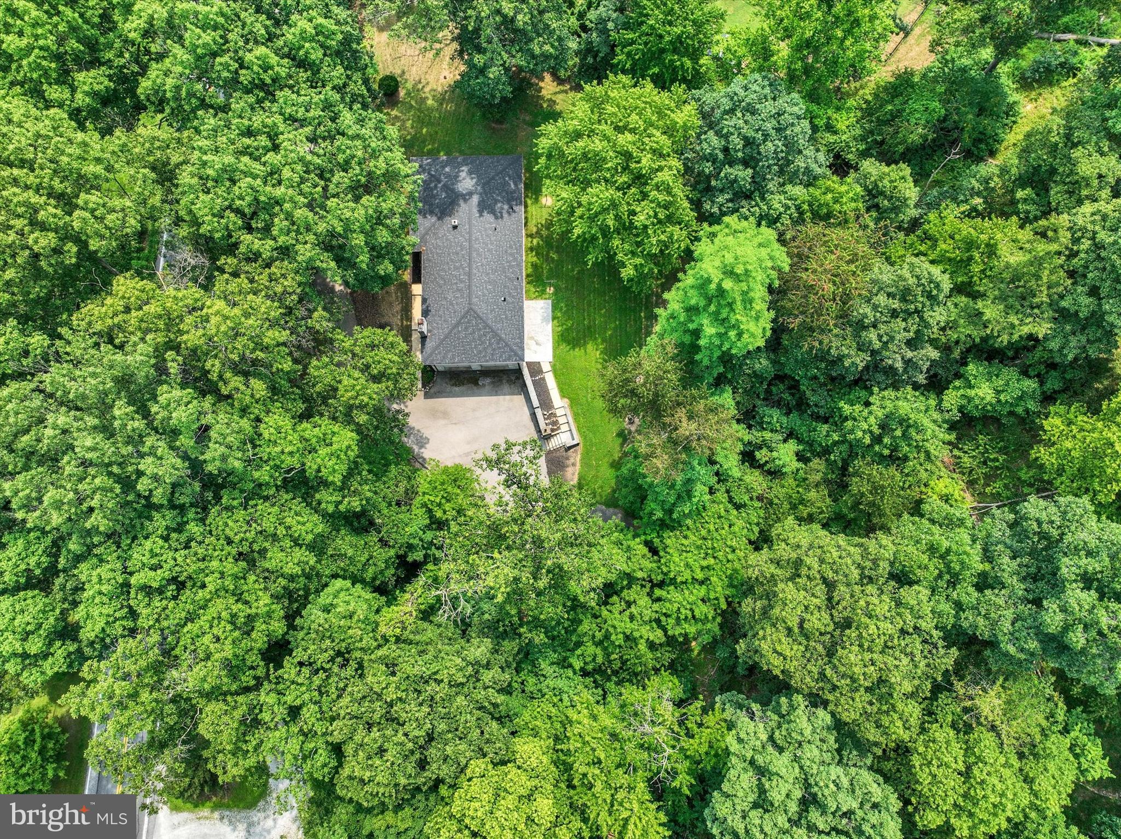
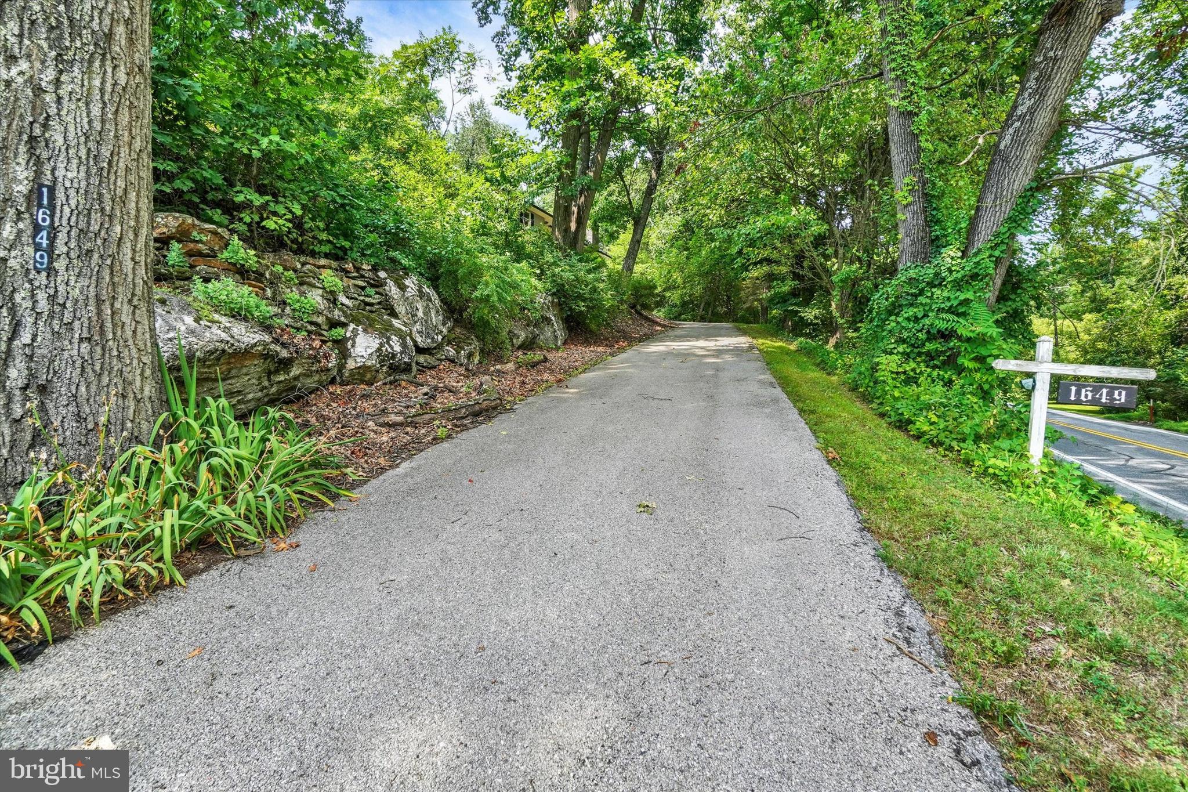
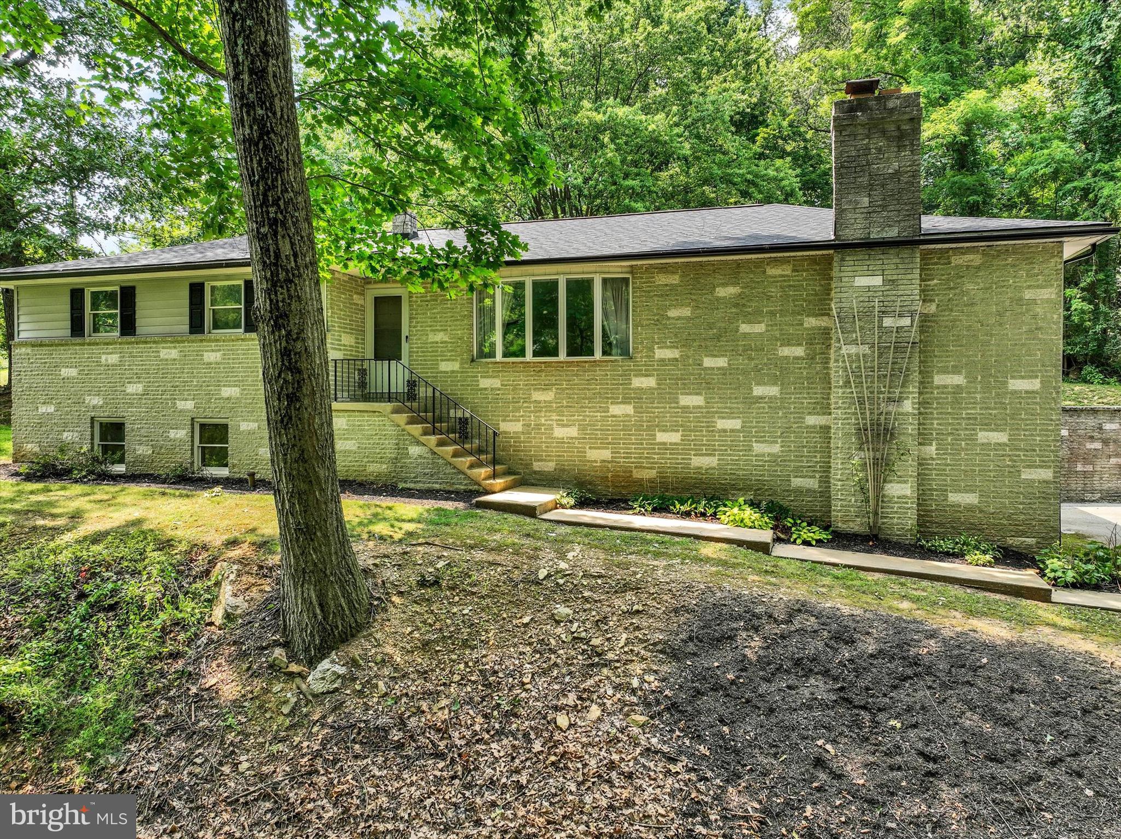
$1,550Tucked away on a picturesque 1.17 acre lot surrounded by mature trees, this well-maintained rancher, with a mostly exposed lower level, offers the privacy and peaceful setting you've been searching for—without sacrificing convenience. Located in Dallastown Schools with quick access to I-83 via the Mount Rose Avenue exit, you'll enjoy an easy commute while feeling miles away from the hustle and bustle. Available for immediate occupancy, this spacious split-rock rancher features generously sized rooms and a comfortable floor plan designed for everyday living. The L-shaped family room, complete with a wood-burning fireplace, is just off the kitchen and has a sliding glass door to the patio—creating the perfect space for relaxing or entertaining while enjoying the beautiful wooded backdrop. A laundry room is also conveniently located off the kitchen and has direct access to the backyard. The primary bedroom includes its own private half bath, while the hall bath is thoughtfully designed with a separate double-vanity and linen storage area, offering added privacy by separating it from the tub/shower and toilet area. Need more space? The lower level provides excellent potential for future finished living space with two windows, a full bath rough-in, and an existing stall shower already in place—ideal for creating a game room, additional bedroom, home office, or hobby room. Car enthusiasts, hobbyists, and DIYers will appreciate the oversized built-in two-car garage, offering exceptional space for storage, a workshop, tools, or tinkering on vehicles. A large driveway provides ample parking for guests, recreational vehicles, or additional cars. If you've been looking for a home that combines privacy, room to grow, and an unbeatable location close to everything you could want or need, this is one you won't want to miss. NEW roof in Sept 2025. New Gutters, Downspouts and Leafguards. New Culligan System. Newer gas furnace and air conditioning. AGENTS - Please read Agent Remarks.
| yesterday | Listing updated with changes from the MLS® | |
| 3 days ago | Listing first seen on site |

The real estate listing information is provided by Bright MLS is for the consumer's personal, non-commercial use and may not be used for any purpose other than to identify prospective properties consumer may be interested in purchasing. Any information relating to real estate for sale or lease referenced on this web site comes from the Internet Data Exchange (IDX) program of the Bright MLS. This web site references real estate listing(s) held by a brokerage firm other than the broker and/or agent who owns this web site. The accuracy of all information is deemed reliable but not guaranteed and should be personally verified through personal inspection by and/or with the appropriate professionals. Properties in listings may have been sold or may no longer be available. The data contained herein is copyrighted by Bright MLS and is protected by all applicable copyright laws. Any unauthorized collection or dissemination of this information is in violation of copyright laws and is strictly prohibited. Copyright © 2020 Bright MLS. All rights reserved.