

116 E CLEARVIEW DRIVESHREWSBURY, PA17361
Mortgage Calculator
Monthly Payment (Est.)
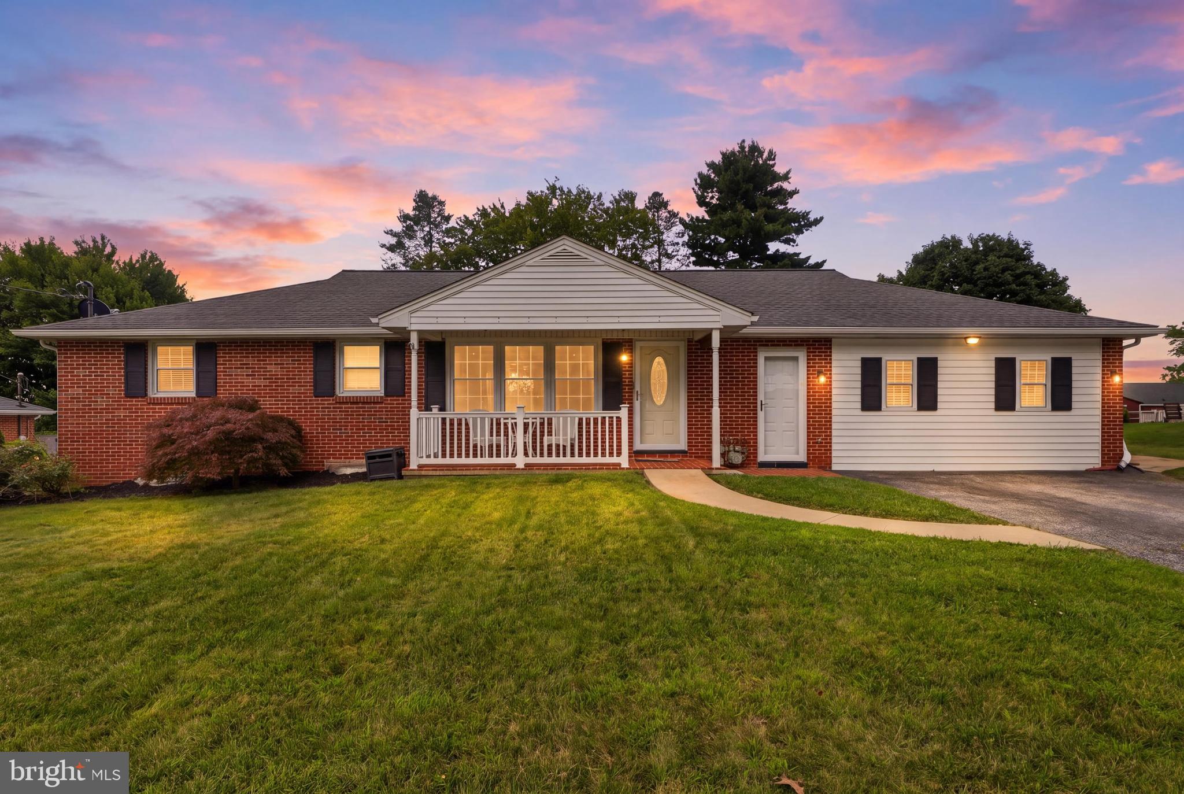
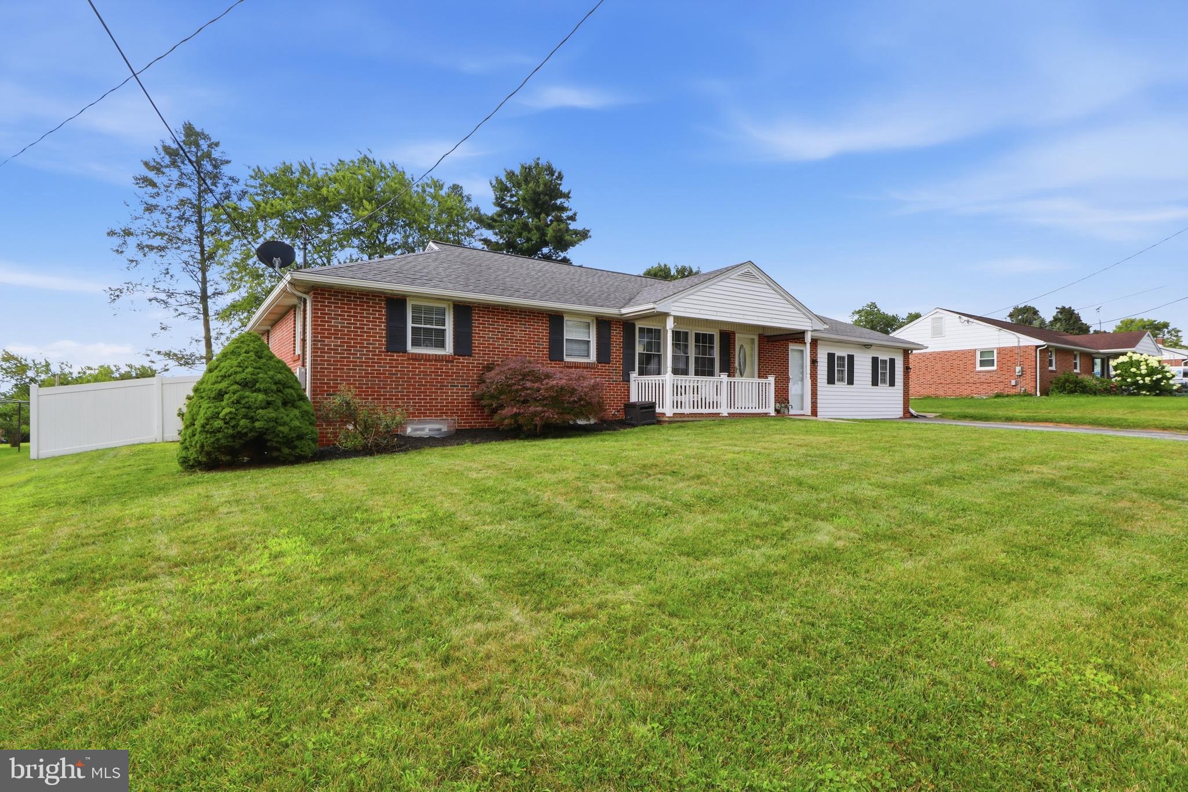
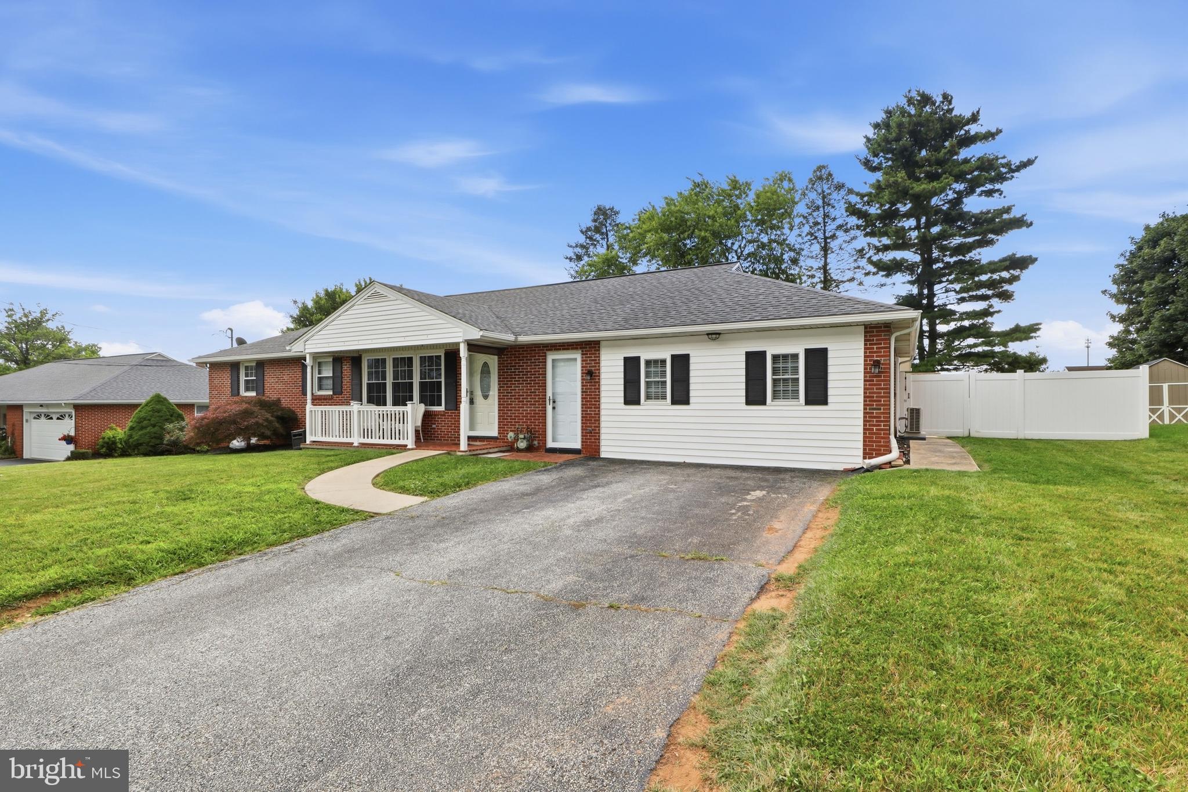
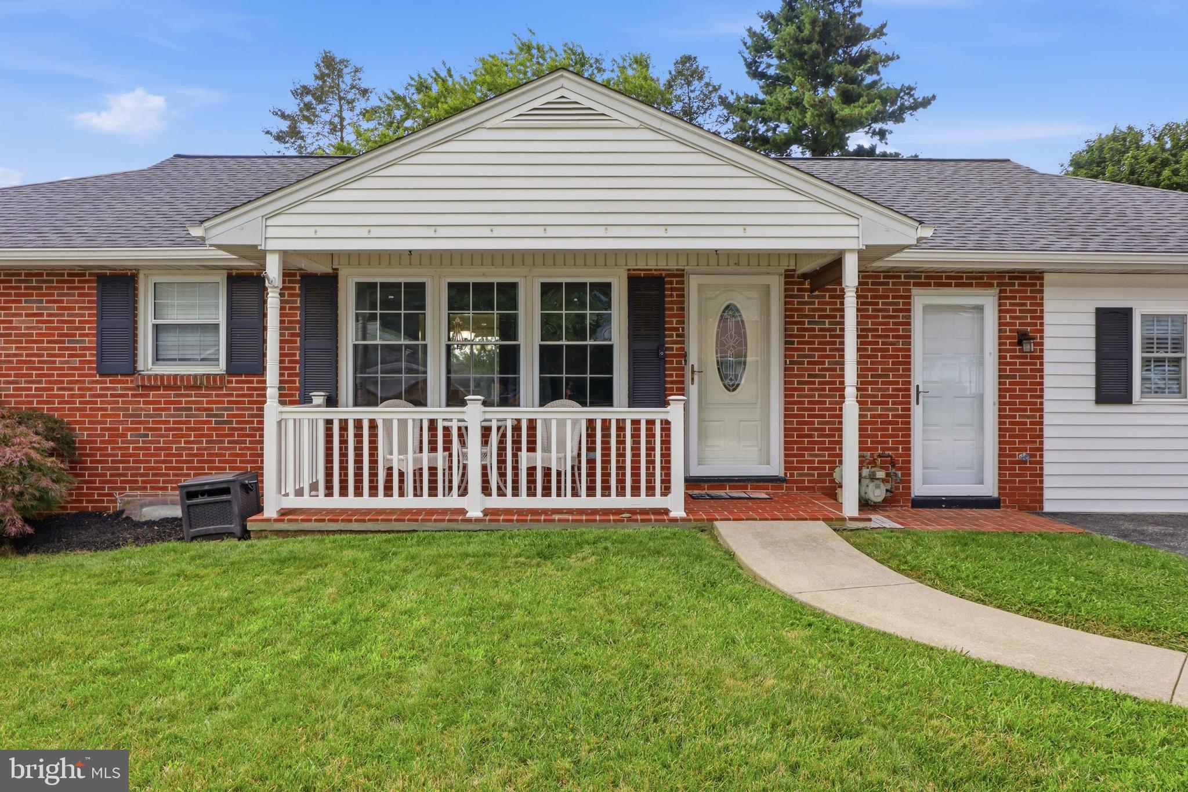
$1,688Welcome to 116 E. Clearview Drive, a beautifully maintained brick rancher tucked away in the heart of Shrewsbury. From the moment you step inside, the well-cared-for hardwood floors and inviting living spaces make this home feel warm and welcoming. A spacious primary bedroom addition, completed in 2021, provides the extra room and comfort. Step outside to a fully fenced backyard offering plenty of space for children, pets, gardening, or summer get-togethers. The large patio creates the perfect spot for outdoor dining and relaxing, while the backyard shed provides convenient additional storage. The six-foot vinyl privacy fence was added in 2022, along with the patio. This home has also received several valuable updates, including a new roof in 2019, a French drain and sump pump in 2025, and a new water heater in November 2025. Even the neighborhood has a story. Clearview Drive was named for the clear views of the surrounding farmland, and the homes along the street are known for the distinctive star details found on the ceilings of their main living spaces. Full of charm, character, and thoughtful improvements, this Shrewsbury home is ready for its next owner!
| 2 weeks ago | Status changed to Pending | |
| 2 weeks ago | Listing updated with changes from the MLS® | |
| 2 weeks ago | Price changed to $369,900 | |
| 2 months ago | Listing first seen on site |

The real estate listing information is provided by Bright MLS is for the consumer's personal, non-commercial use and may not be used for any purpose other than to identify prospective properties consumer may be interested in purchasing. Any information relating to real estate for sale or lease referenced on this web site comes from the Internet Data Exchange (IDX) program of the Bright MLS. This web site references real estate listing(s) held by a brokerage firm other than the broker and/or agent who owns this web site. The accuracy of all information is deemed reliable but not guaranteed and should be personally verified through personal inspection by and/or with the appropriate professionals. Properties in listings may have been sold or may no longer be available. The data contained herein is copyrighted by Bright MLS and is protected by all applicable copyright laws. Any unauthorized collection or dissemination of this information is in violation of copyright laws and is strictly prohibited. Copyright © 2020 Bright MLS. All rights reserved.
Did you know? You can invite friends and family to your search. They can join your search, rate and discuss listings with you.