

2160 HESS ROADYORK, PA17404
Mortgage Calculator
Monthly Payment (Est.)
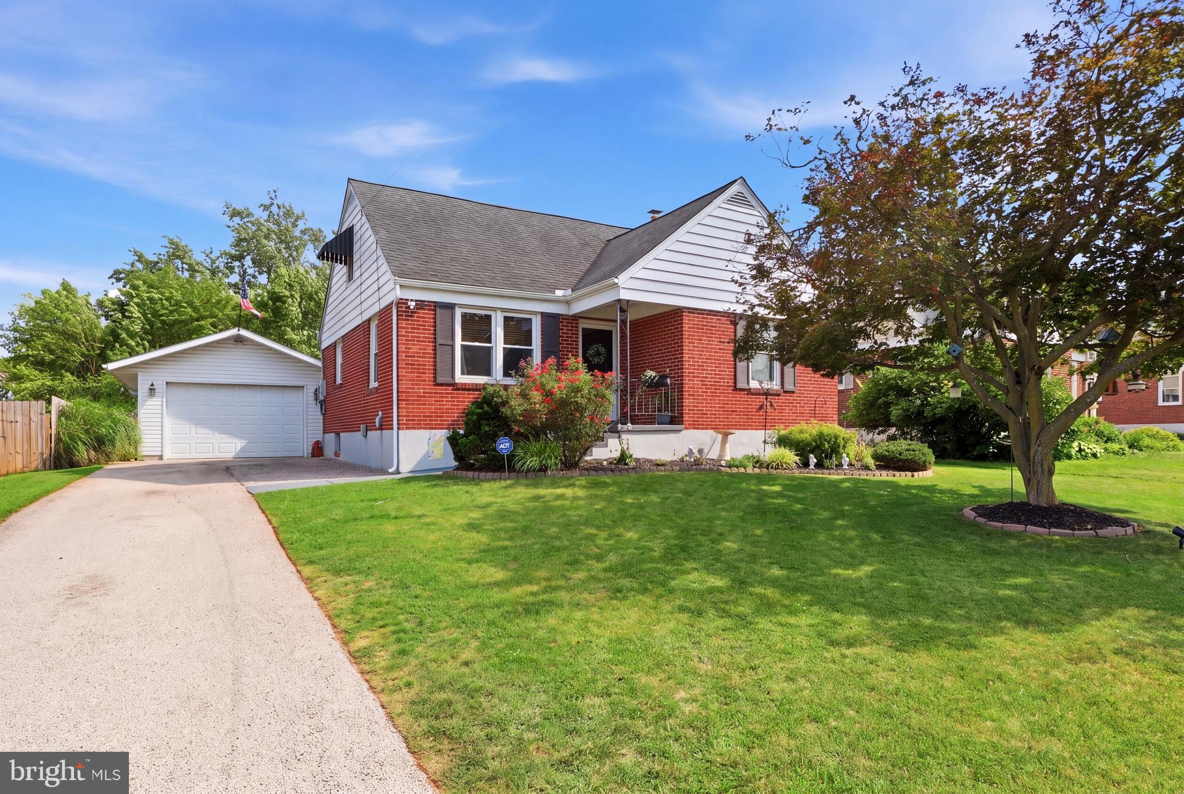
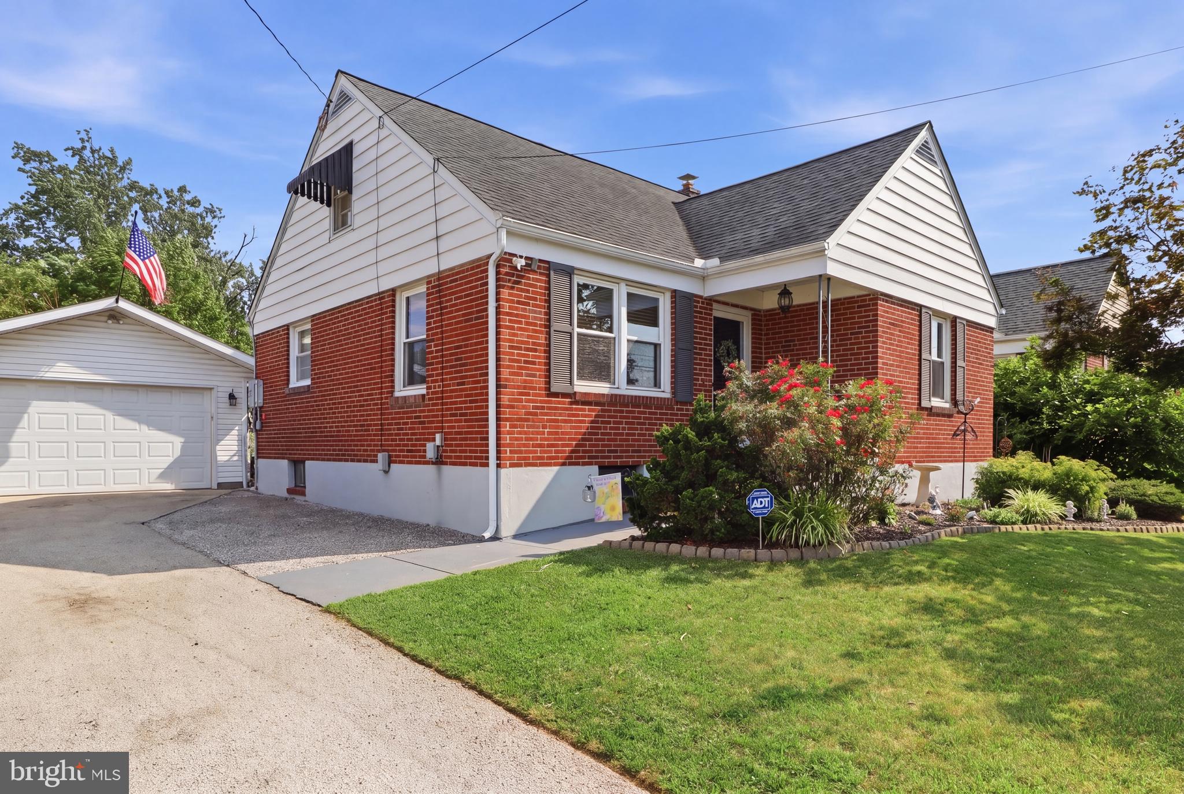
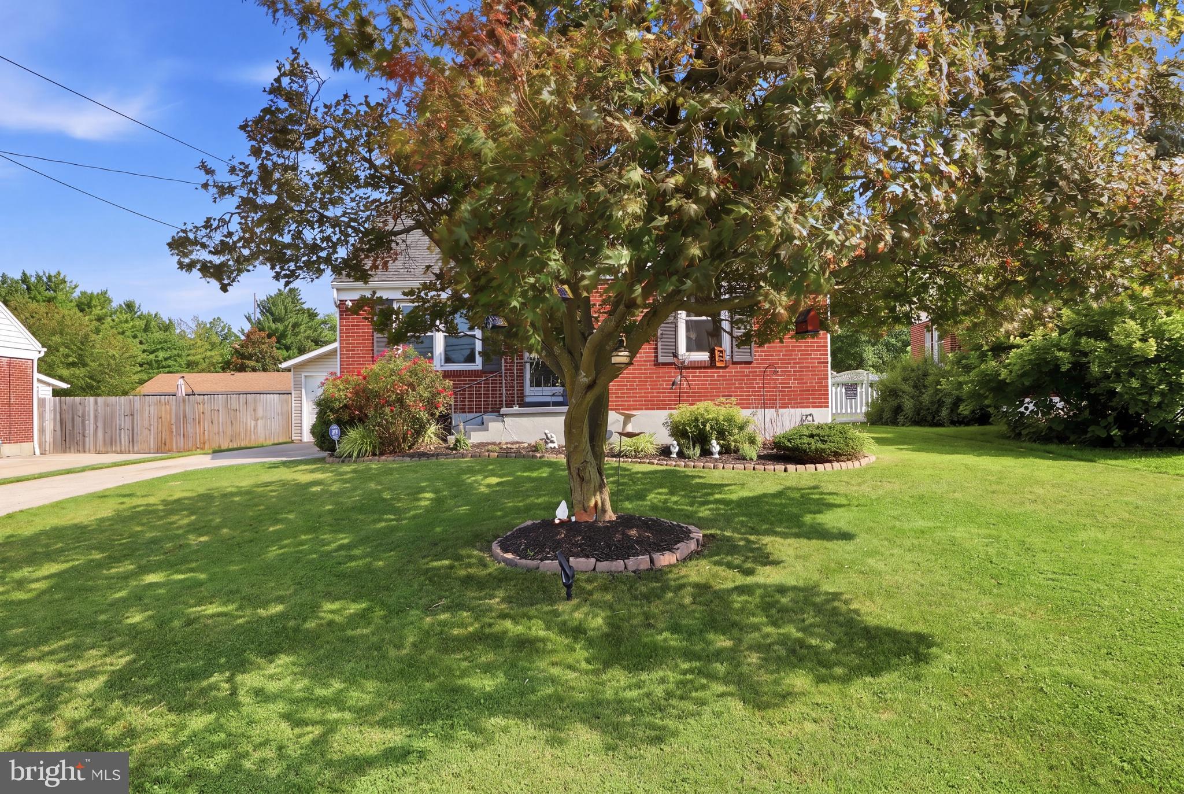
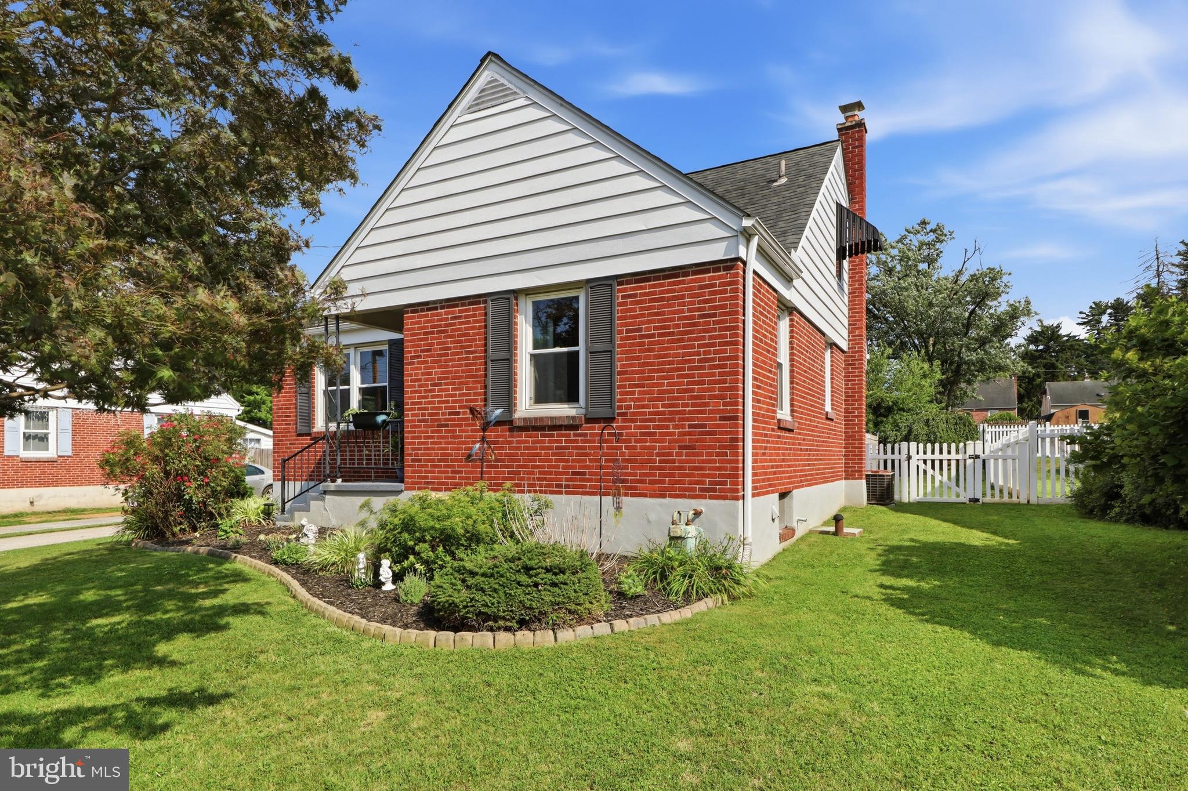
$1,254Welcome home to this charming and well-maintained Cape Cod located in the heart of West York! Offering 3 bedrooms and 1 full bath, this home features a flexible floor plan with two bedrooms conveniently located on the main level and a spacious third bedroom upstairs complete with a huge walk-in closet. Inside, you'll love the beautiful hardwood floors that add warmth and character throughout much of the home. Relax year-round in the bright and inviting sunroom—the perfect place to enjoy your morning coffee, unwind with a good book, or entertain guests. Step outside to a fully fenced backyard, ideal for pets, play, gardening, or summer gatherings. The detached 2-car garage provides plenty of room for parking, storage, or a workshop. Conveniently located in town and less than five minutes from Route 30, you'll enjoy easy access to shopping, dining, schools, and commuter routes while still feeling right at home in this established neighborhood. Whether you're a first-time buyer, downsizing, or simply looking for a move-in-ready home with charm and convenience, this property is one you won't want to miss!
| 4 days ago | Listing updated with changes from the MLS® | |
| 4 days ago | Listing first seen on site |

The real estate listing information is provided by Bright MLS is for the consumer's personal, non-commercial use and may not be used for any purpose other than to identify prospective properties consumer may be interested in purchasing. Any information relating to real estate for sale or lease referenced on this web site comes from the Internet Data Exchange (IDX) program of the Bright MLS. This web site references real estate listing(s) held by a brokerage firm other than the broker and/or agent who owns this web site. The accuracy of all information is deemed reliable but not guaranteed and should be personally verified through personal inspection by and/or with the appropriate professionals. Properties in listings may have been sold or may no longer be available. The data contained herein is copyrighted by Bright MLS and is protected by all applicable copyright laws. Any unauthorized collection or dissemination of this information is in violation of copyright laws and is strictly prohibited. Copyright © 2020 Bright MLS. All rights reserved.
Did you know? You can invite friends and family to your search. They can join your search, rate and discuss listings with you.