

1708 BARON DRIVEYORK, PA17408
Mortgage Calculator
Monthly Payment (Est.)
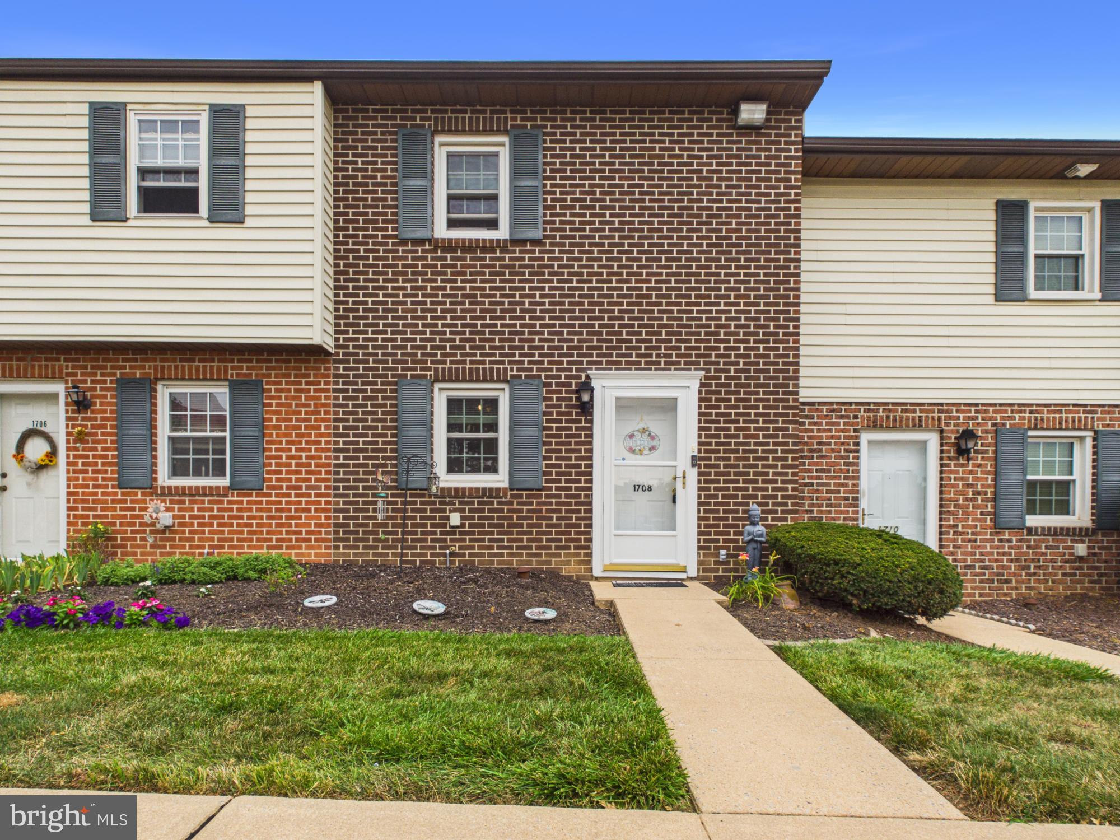
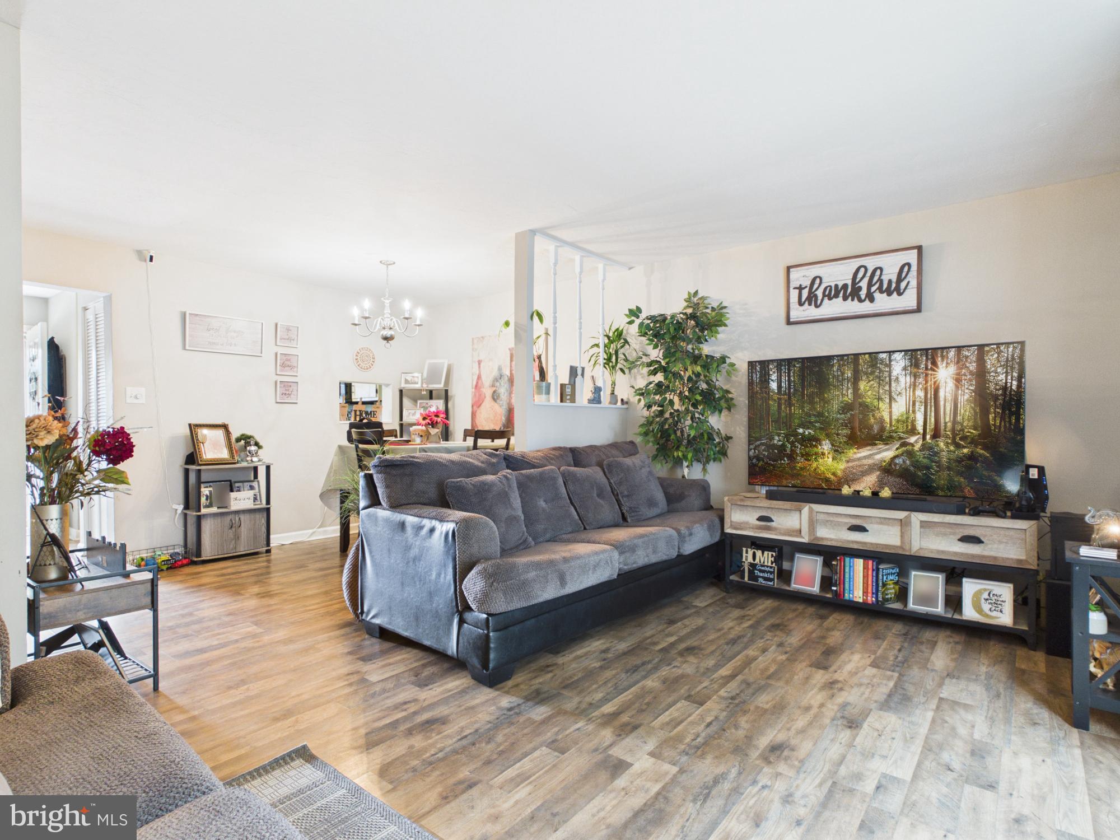
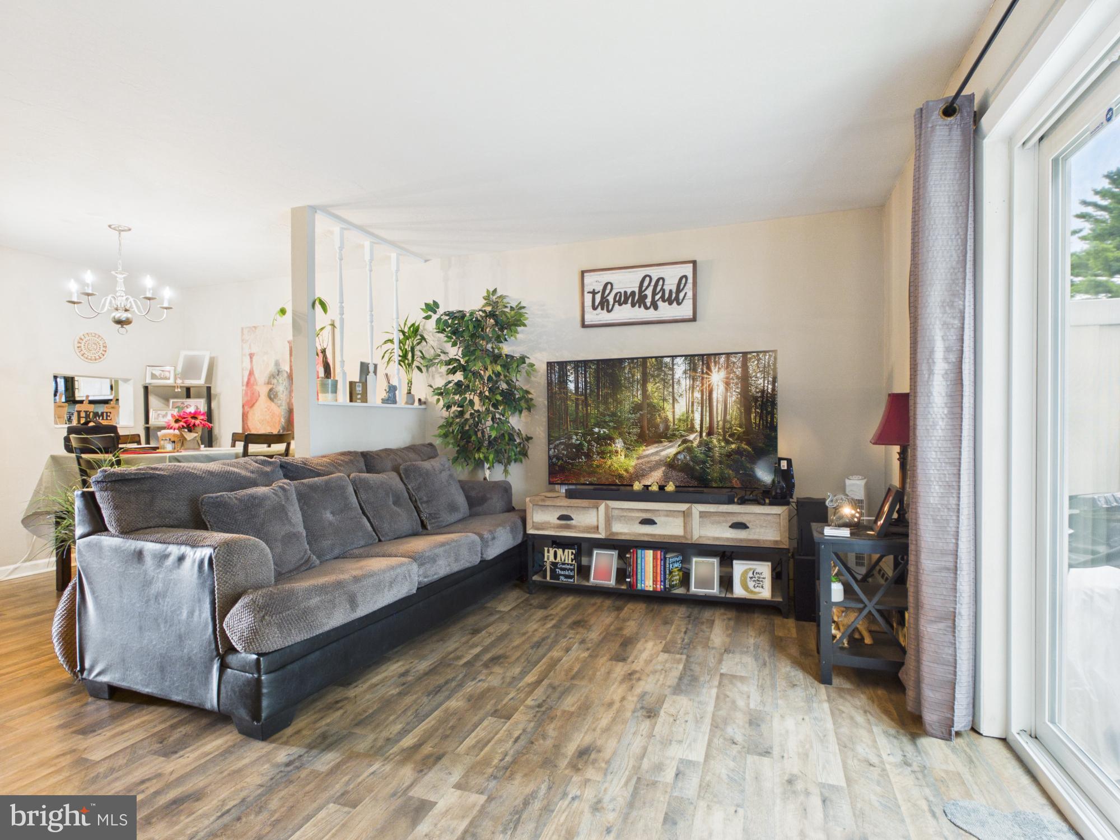
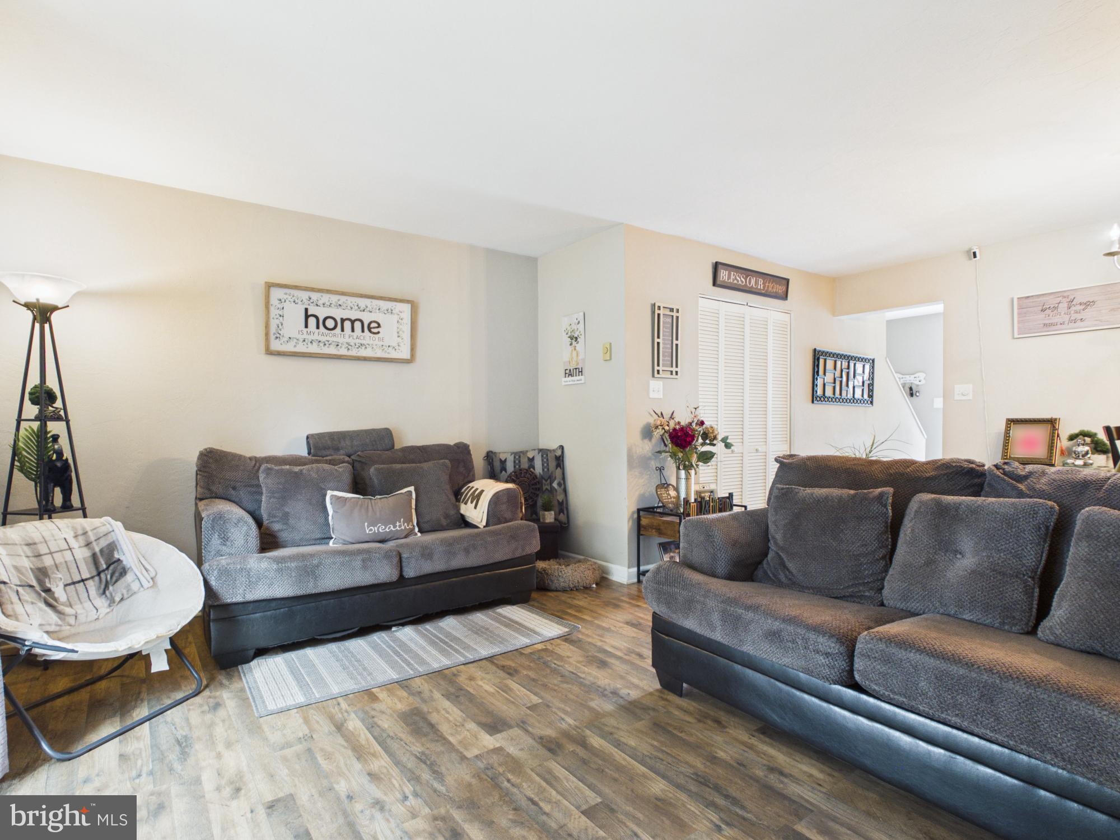
$616Enjoy low-maintenance living in a convenient location! Situated just minutes from UPMC Memorial Hospital with quick access to I-83 and Route 30, this home offers an easy commute to Lancaster, Gettysburg, Hanover, and beyond. Inside, you'll find a bright, open floor plan and a kitchen equipped with modern appliances. The seamless flow between the living and dining areas creates the perfect space for everyday living and entertaining alike. Upstairs, you'll find two generously sized bedrooms, along with a full bathroom and second-floor laundry for added convenience. Step outside to your private patio with privacy fencing on both sides—an ideal spot to relax or enjoy your morning coffee. Designated parking is included. Whether you're a first-time homebuyer, looking to downsize, or simply searching for a move-in ready home close to shopping, dining, and everyday conveniences, this property is one you won't want to miss.
| 3 days ago | Listing updated with changes from the MLS® | |
| 4 days ago | Listing first seen on site |

The real estate listing information is provided by Bright MLS is for the consumer's personal, non-commercial use and may not be used for any purpose other than to identify prospective properties consumer may be interested in purchasing. Any information relating to real estate for sale or lease referenced on this web site comes from the Internet Data Exchange (IDX) program of the Bright MLS. This web site references real estate listing(s) held by a brokerage firm other than the broker and/or agent who owns this web site. The accuracy of all information is deemed reliable but not guaranteed and should be personally verified through personal inspection by and/or with the appropriate professionals. Properties in listings may have been sold or may no longer be available. The data contained herein is copyrighted by Bright MLS and is protected by all applicable copyright laws. Any unauthorized collection or dissemination of this information is in violation of copyright laws and is strictly prohibited. Copyright © 2020 Bright MLS. All rights reserved.